
Nicole Barnette
The Real Estate Firm
(843) 594-1367
52 Total Sales
1 in Old Village
$1,320,000 Price
Estimated Value: $1,008,000 - $1,237,000
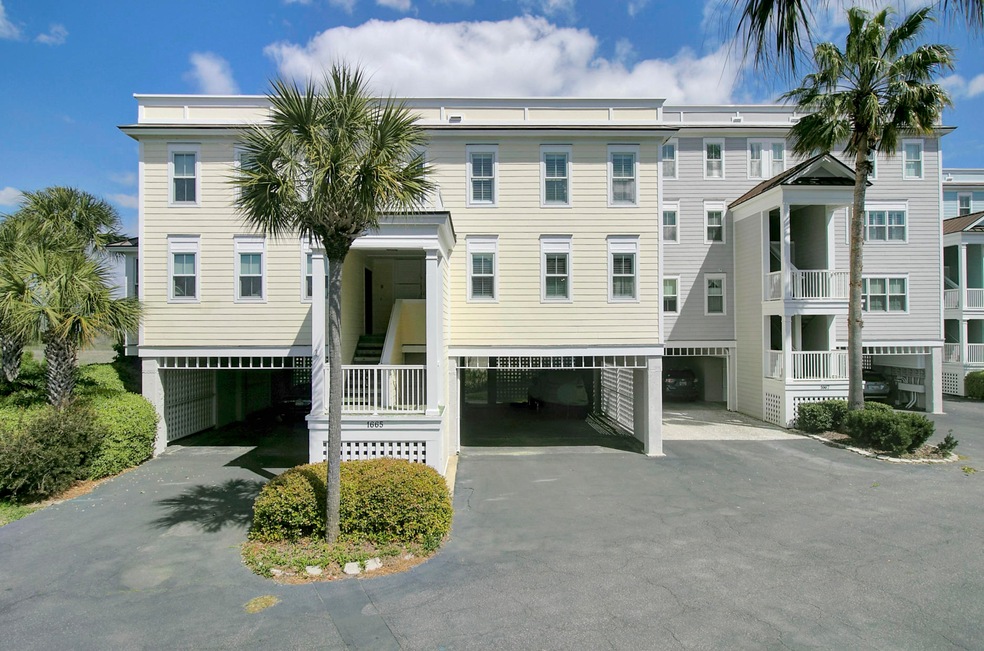
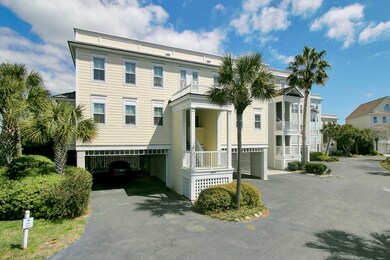
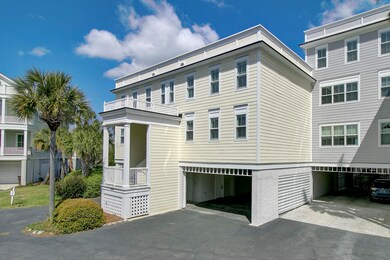
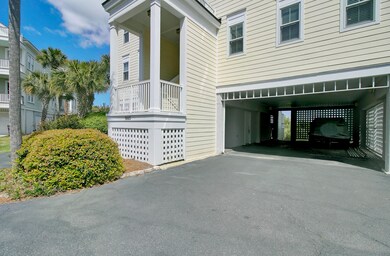
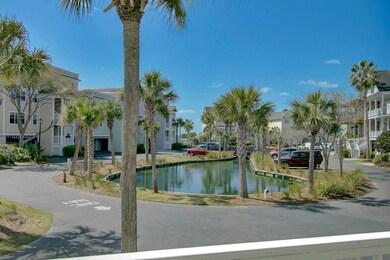
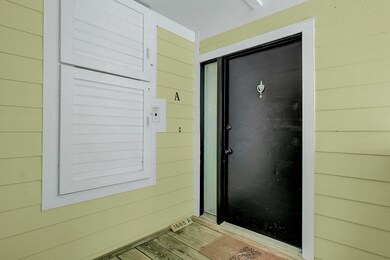
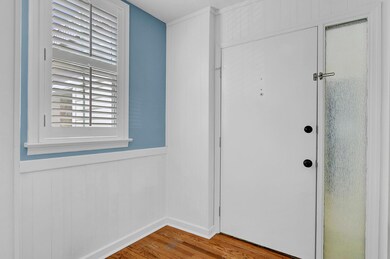
Welcome home to this gorgeous marshfront condo which is flooded w/light & located minutes from Sullivans Island! Open floor plan features hardwoods throughout, a custom kitchen w/granite counters, pendant lighting, & a spacious breakfast bar that seats four. Large dining area overlooks family room w/wood-burning fireplace, bar perfect for entertaining, & sliding glass doors leading to one of TWO balconies w/a view! Master suite w/balcony overlooking the marsh, spacious master bathroom, & walk-in closet. Secondary bedroom has an en-suite bath complete w/tile floors, stone counters, & a subway-tiled tub/shower combo. Laundry upstairs, half bath down. The HOA includes water, sewer, pest control. Insurance includes build & flood. Marsh Harbor @ Toler's Cove is a full service marina communitywith a swimming pool, fitness center, entertainment room great for special events, sauna and lighted tennis court. Bike or walk to Sullivans Island and enjoy the beach, restaurants, and pubs. Drive under garage area with for two vehicles, and storage closet. This perfect lock and leave is being sold furnished minus personal effects.
Last Agent to Sell the Property
AgentOwned Realty Charleston Group License #3437 Listed on: 03/25/2021
We collect this data history from publicly available records. To have your information removed, we recommend requesting removal directly through your county’s website.
Nicole Barnette
The Real Estate Firm
(843) 594-1367
52 Total Sales
1 in Old Village
$1,320,000 Price
Margaret von Werssowetz
Maison Real Estate
(843) 699-8073
33 Total Sales
1 in Old Village
$1,350,000 Price
Kathy Sumner
Carolina One Real Estate
(843) 428-6475
38 Total Sales
1 in Old Village
$1,290,000 Price
Lisa Pomilla
Carolina One Real Estate
(843) 779-7057
21 Total Sales
2 in Old Village
$1.6M - $2.2M Price Range
Brad Williams
Weichert Realtors Lifestyle
(843) 494-5624
320 Total Sales
1 in Old Village
$890,000 Price
BM
Blake Mote
Maven Realty
(970) 825-0637
1 Total Sale
1 in Old Village
$1,150,000 Price
We collect this data history from publicly available records. To have your information removed, we recommend requesting removal directly through your county’s website.
| Date | Buyer | Sale Price | Title Company |
|---|---|---|---|
| $641,250 | None Listed On Document | ||
| Young Sue D | $675,000 | None Available | |
| Weirik Lynn | $515,000 | None Available | |
| Holly Lane Llc | -- | None Available | |
| Muir Malcolm | -- | -- | |
| The Bernard G Mclaughlin Ii & Linda J Mc | -- | -- | |
| Mclaughlin Bernard G | $435,000 | -- | |
| Mauro T Brent | $285,000 | -- | |
| Regions Bank | -- | -- |
We collect this data history from publicly available records. To have your information removed, we recommend requesting removal directly through your county’s website.
| Date | Status | Borrower | Loan Amount |
|---|---|---|---|
| Open | $360,000 | ||
| Previous Owner | Young Sue D | $641,250 | |
| Previous Owner | Holly Lane Llc | $791,987 | |
| Previous Owner | Muir Malcolm | $250,000 | |
| Previous Owner | Mclaughlin Bernard G | $348,000 |
We collect this data history from publicly available records. To have your information removed, we recommend requesting removal directly through your county’s website.
| Date | Event | Price | List to Sale | Price per Sq Ft | Prior Sale |
|---|---|---|---|---|---|
| 05/04/2021 05/04/21 | Sold | $675,000 | 0.0% | $418 / Sq Ft | |
| 04/04/2021 04/04/21 | Pending | -- | -- | -- | |
| 03/24/2021 03/24/21 | For Sale | $675,000 | +50.0% | $418 / Sq Ft | |
| 06/29/2018 06/29/18 | Sold | $450,000 | 0.0% | $279 / Sq Ft | View Prior Sale |
| 05/30/2018 05/30/18 | Pending | -- | -- | -- | |
| 11/14/2017 11/14/17 | For Sale | $450,000 | -- | $279 / Sq Ft |
We collect this data history from publicly available records. To have your information removed, we recommend requesting removal directly through your county’s website.
| Year | Tax Paid | Tax Assessment Tax Assessment Total Assessment is a certain percentage of the fair market value that is determined by local assessors to be the total taxable value of land and additions on the property. | Land | Improvement |
|---|---|---|---|---|
| 2024 | $2,793 | $25,000 | $0 | $0 |
| 2023 | $2,460 | $25,000 | $0 | $0 |
| 2022 | $2,271 | $25,000 | $0 | $0 |
| 2021 | $1,658 | $16,000 | $0 | $0 |
| 2020 | $6,216 | $27,000 | $0 | $0 |
| 2019 | $6,473 | $27,000 | $0 | $0 |
| 2017 | $6,023 | $26,100 | $0 | $0 |
| 2016 | $5,808 | $26,100 | $0 | $0 |
| 2015 | $4,202 | $19,660 | $0 | $0 |
| 2014 | -- | $0 | $0 | $0 |
| 2011 | -- | $0 | $0 | $0 |
KB
Seller's Agent in 2021
Kim Boerman
AgentOwned Realty Charleston Group
(843) 452-0688
329 Total Sales
TL
Buyer's Agent in 2021
Theresa Luke
Carolina One Real Estate
(854) 202-0559
2 in this area
24 Total Sales
Seller's Agent in 2018
Brian Beatty
Keller Williams Realty Charleston
(843) 371-1490
3 in this area
243 Total Sales
Seller Co-Listing Agent in 2018
Tony Jamison
Keller Williams Realty Charleston West Ashley
(843) 303-4989
67 Total Sales
Source: CHS Regional MLS
MLS Number: 21007661
APN: 530-00-00-051
Disclaimer: Certain information contained herein is derived from information provided by parties other than Homes.com. All information provided is deemed reliable, but is not guaranteed to be accurate and should be independently verified.
The information is being provided by Charleston Trident MLS. Information deemed reliable but not guaranteed. Information is provided for consumers' personal, non-commercial use, and may not be used for any purpose other than the identification of potential properties for purchase. © 2026 Charleston Trident MLS. All Rights Reserved
Ask me questions while you tour the home.