NOT LISTED FOR SALE

Estimated Value: $640,000 - $784,000

4 Beds
3.5 Baths
2,806 Sq Ft
$261/Sq Ft Est. Value

Sale Details

Date Sold: March 21, 2025

Last sale price $682,000 $243 Per Sq Ft

Est. 7% increase in value since last sale

Current estimated payment $4,785 / mo

101 Days on Market

Highlights

  • Screened Pool
  • Open Floorplan
  • Shutters
  • Hamlin Elementary School Rated 10
  • Main Floor Primary Bedroom
  • 2 Car Attached Garage

About This Home

As of March 2025

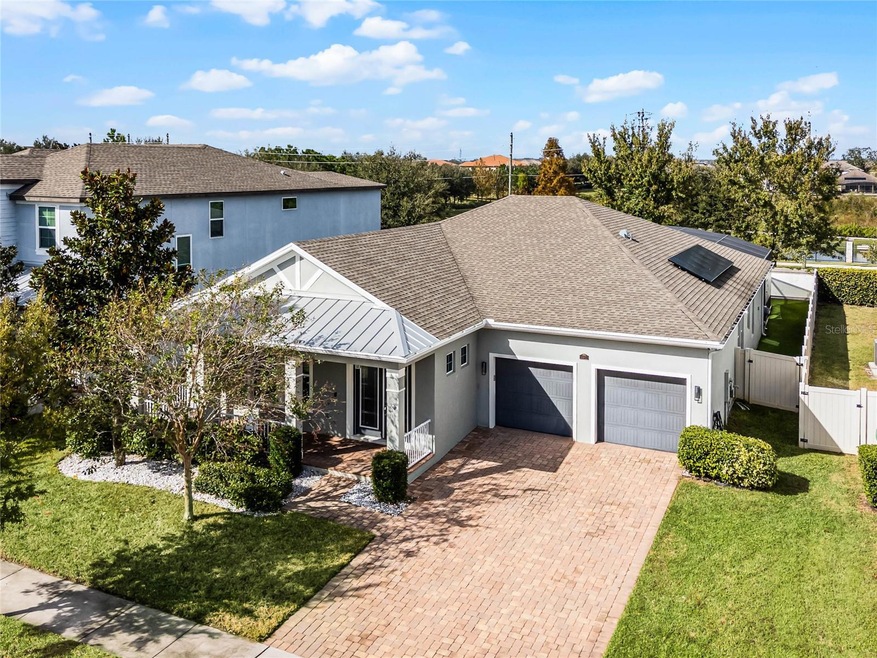
This 4 bed 3.5 bath luxury POOL home with no rear neighbors features Solar Panels, Plantation Shutters, Extended Kitchen Cabinetry, Security Cameras, Smart Doorbell & Thermostat, Double Convection Oven, & Overhead Garage Storage Racks. The layout includes an inviting foyer, drop station, spacious open living space, separate office nook, walk-in pantry with custom shelves, dual owner’s closets, screened in paver patio with heated saltwater pool, bordering turf yard space, and privacy fence. Twin Waters neighborhood amenities include a community pool, walking nature trail, 2 playgrounds and sports field. Currently zoned for the “A” rated Hamlin Elementary & Middle School and conveniently located near FL-429, SR-50, Hwy-27, Downtown Winter Garden and 27 minutes to Disney & Universal. Aggressively priced for a motivated sale.

Last Agent to Sell the Property

Jackie Unterreiner

CORCORAN CONNECT LLC Brokerage Phone: 407-953-9118 License #3481504 Listed on: 11/01/2024

CORCORAN CONNECT LLC

Last Buyer's Agent

Michelle Linett

ORLANDOS FINEST REALTY LLC License #3497678

ORLANDOS FINEST REALTY LLC

Home Details

Home Type

  • Single Family

Est. Annual Taxes

  • $6,672

Year Built

  • Built in 2016

Lot Details

  • 8,003 Sq Ft Lot
  • South Facing Home
  • Vinyl Fence
  • Irrigation
  • Property is zoned UVPUD

HOA Fees

  • $184 Monthly HOA Fees

Parking

  • 2 Car Attached Garage

Home Design

  • Slab Foundation
  • Shingle Roof
  • Block Exterior
  • Stucco

Interior Spaces

  • 2,806 Sq Ft Home
  • Open Floorplan
  • Shutters
  • Living Room
  • Laundry Room

Kitchen

  • Convection Oven
  • Cooktop
  • Microwave
  • Dishwasher

Flooring

  • Carpet
  • Tile
  • Vinyl

Bedrooms and Bathrooms

  • 4 Bedrooms
  • Primary Bedroom on Main
  • Dual Closets

Home Security

  • Security System Owned
  • Smart Home

Pool

  • Screened Pool
  • Saltwater Pool
  • Fence Around Pool

Outdoor Features

  • Screened Patio

Schools

  • Hamlin Elementary School
  • Hamlin Middle School
  • West Orange High School

Utilities

  • Central Air
  • Heating Available
  • Thermostat
  • High Speed Internet
  • Cable TV Available

Listing and Financial Details

Community Details

Overview

  • Association fees include pool
  • First Service Residential Chelsea Parman Association, Phone Number (407) 644-0010
  • Visit Association Website
  • Twinwaters Subdivision

Recreation

  • Community Playground
  • Community Pool
  • Trails

Home Details

Home Type

Single Family

Est. Annual Taxes

$6,672

Year Built

Built in 2016

Lot Details

8,003 Sq Ft Lot

HOA Fees

$184 per month

Parking

2

Listing Details

  • HOA Fee Includes: Pool
  • Property Type: Residential
  • Property Sub Type: Single Family Residence
  • Construction Materials: Block, Stucco
  • Fireplace: No
  • Living Area: 2806
  • Lot Size Acres: 0.18
  • New Construction: No
  • Year Built: 2016
  • Building Area Total: 3643
  • Lot Size Sq Ft: 8003
  • Status: Sold
  • Ownership: Fee Simple
  • ResoBuildingAreaSource: PublicRecords
  • Building Area Total Srch Sq M: 338.45
  • Escrow City: Orlando
  • Escrow State: FL
  • Escrow Street Name: N. Alafaya Trail Ste.111
  • Minimum Lease: 1-2 Years
  • RATIO Current Price By Calculate: 243.05
  • Total Acreage: 0 to less than 1/4
  • Water Access YN: 0
  • MFR_BedroomClosetType: Dual Closets
  • MFR_InLawSuiteYN: 0
  • Attribution Contact: 407-953-9118
  • Tax Year: 2023
  • Special Features: VirtualTour

Interior Features

  • Living Area Units: Square Feet
  • Flooring: Carpet, Tile, Vinyl
  • Full Bathrooms: 3
  • Half Bathrooms: 1
  • Interior Amenities: Open Floorplan, Primary Bedroom Main Floor, Smart Home, Thermostat, Window Treatments
  • Appliances Included: Convection Oven, Cooktop, Dishwasher, Microwave, Refrigerator
  • Foundation Details: Slab
  • Total Bedrooms: 4
  • Levels: One
  • Spa Yn: No
  • Window Features: Shutters
  • ResoLivingAreaSource: PublicRecords
  • Living Area Meters: 260.69

Exterior Features

  • Direction Faces: South
  • Pool Features: Heated, Salt Water, Screen Enclosure
  • Exterior Features: Irrigation System
  • Roof: Shingle
  • Pool Private: Yes
  • Waterfront: No
  • Patio and Porch Features: Screened
  • Road Surface Type: Paved
  • Water View YN: 0
  • Waterfront Feet Total: 0
  • Flood Zone Panel: 12095C0200H

Garage/Parking

  • Attached Garage: Yes
  • Carport Y N: No
  • Garage Spaces: 2
  • Garage Yn: Yes

Utilities

  • Utilities: BB/HS Internet Available, Cable Available, Electricity Connected, Public, Sewer Connected, Solar, Water Connected
  • Cooling: Central Air
  • Heating: Electric
  • Laundry Features: Laundry Room
  • Sewer: Public Sewer
  • Water Source: Public

Condo/Co-op/Association

  • Community Features: Playground, Pool
  • Association Amenities: Playground, Pool, Trail(s)
  • Association Fee: 184
  • Association Fee Frequency: Monthly
  • Association Name: First Service Residential - Chelsea Parman
  • Phone: 407.644.0010
  • Association: Yes
  • Security: Security System Owned
  • Senior Community: No
  • Association 2 YN: 0
  • Association Approval Required YN: 0
  • Pet Restrictions: Contact HOA to verify Pet Information
  • Association Fee Requirement: Required
  • Association Email: Chelsea.parman@fsresidential.com
  • Association URL: https://www.fsresidential.com/corporate/

Fee Information

  • Total Annual Fees: 2208.00
  • Total Monthly Fees: 184.00
  • Monthly HOA Amount: 184.00

Schools

  • Elementary School: Hamlin Elementary
  • High School: West Orange High
  • Middle Or Junior School: Hamlin Middle

Lot Info

  • Zoning: UVPUD
  • Parcel Number: 05-23-27-8530-00-580
  • Additional Parcels: No
  • Fencing: Vinyl
  • Flood Zone Code: X

Rental Info

  • Pets Allowed: Yes
  • Lease Restrictions YN: 1
  • Additional Lease Restrictions: Leasing allowed per local municipality and community rules and regulations

Tax Info

  • Tax Annual Amount: 6672.36
  • Tax Block: -
  • Tax Book Number: -
  • Tax Lot: 58

Ownership History

We collect this data history from publicly available records. To have your information removed, we recommend requesting removal directly through your county’s website.

Date Name Owned For Owner Type

Purchase Details

Listed on
Nov 1, 2024
Closed on
Mar 21, 2025
Sold by
Bought by
Seller's Agent
Jackie Unterreiner
CORCORAN CONNECT LLC
Buyer's Agent
Michelle Linett
ORLANDOS FINEST REALTY LLC
List Price
$795,000
Sold Price
$682,000
Premium/Discount to List
-$113,000
-14.21%
Views
158
Current Estimated Value
$731,424

Home Financials for this Owner

Home Financials are based on the most recent Mortgage that was taken out on this home.
Estimated Appreciation
$49,424
Avg. Annual Appreciation
5.28%
Original Mortgage
$647,900
Outstanding Balance
$639,391
Interest Rate
6.87%
Mortgage Type
New Conventional
Estimated Equity
$92,033

Purchase Details

Listed on
Mar 21, 2020
Closed on
Apr 24, 2020
Sold by
Bought by
Seller's Agent
Edward Marino
Buyer's Agent
Chris Creegan
CREEGAN GROUP
List Price
$484,900
Sold Price
$482,500
Premium/Discount to List
-$2,400
-0.49%

Home Financials for this Owner

Home Financials are based on the most recent Mortgage that was taken out on this home.
Avg. Annual Appreciation
7.30%
Original Mortgage
$499,870
Interest Rate
3.3%
Mortgage Type
VA

Purchase Details

Listed on
Mar 21, 2020
Closed on
Mar 9, 2020
Sold by
Bought by
Seller's Agent
Edward Marino
Buyer's Agent
Chris Creegan
CREEGAN GROUP
List Price
$484,900
Sold Price
$482,500
Premium/Discount to List
-$2,400
-0.49%

Home Financials for this Owner

Home Financials are based on the most recent Mortgage that was taken out on this home.
Original Mortgage
$499,870
Interest Rate
3.3%
Mortgage Type
VA

Purchase Details

Closed on
Dec 21, 2016
Sold by
Bought by

Home Financials for this Owner

Home Financials are based on the most recent Mortgage that was taken out on this home.
Original Mortgage
$359,910
Interest Rate
4.13%
Mortgage Type
New Conventional
Source: Public Records
Create a Home Valuation Report for This Property
The Home Valuation Report is an in-depth analysis detailing your home's value as well as a comparison with similar homes in the area

Home Values in the Area

Source: Public Records

Average Home Value in this Area


Source: Public Records

Purchase History

We collect this data history from publicly available records. To have your information removed, we recommend requesting removal directly through your county’s website.

Date Buyer Sale Price Title Company
$682,000 Nona Title
$482,500 First American Title Ins Co
$447,000 First American Title Ins Co
$387,000 Attorney
Source: Public Records

Mortgage History

We collect this data history from publicly available records. To have your information removed, we recommend requesting removal directly through your county’s website.

Date Status Borrower Loan Amount
Open $647,900
Previous Owner $100,000
Previous Owner $519,484
Previous Owner $499,870
Previous Owner $412,000
Previous Owner $49,850
Previous Owner $359,910
Source: Public Records

Property History

We collect this data history from publicly available records. To have your information removed, we recommend requesting removal directly through your county’s website.

Date Event Price List to Sale Price per Sq Ft Prior Sale
03/21/2025 03/21/25 Sold $682,000 -2.6% $243 / Sq Ft
02/10/2025 02/10/25 Pending -- -- --
02/01/2025 02/01/25 Price Changed $700,000 -6.0% $249 / Sq Ft
01/23/2025 01/23/25 Price Changed $745,000 -2.6% $266 / Sq Ft
01/08/2025 01/08/25 Price Changed $765,000 -1.9% $273 / Sq Ft
01/06/2025 01/06/25 Price Changed $780,000 -0.6% $278 / Sq Ft
12/02/2024 12/02/24 Price Changed $785,000 -1.3% $280 / Sq Ft
11/01/2024 11/01/24 For Sale $795,000 +64.8% $283 / Sq Ft
04/24/2020 04/24/20 Sold $482,500 -0.5% $172 / Sq Ft View Prior Sale
04/02/2020 04/02/20 Pending -- -- --
03/21/2020 03/21/20 For Sale $484,900 -- $173 / Sq Ft
Source: Stellar MLS

Tax History

We collect this data history from publicly available records. To have your information removed, we recommend requesting removal directly through your county’s website.

Year Tax Paid Tax Assessment Tax Assessment Total Assessment is a certain percentage of the fair market value that is determined by local assessors to be the total taxable value of land and additions on the property. Land Improvement
2026 $7,021 $637,560 $110,000 $527,560
2025 $7,021 $646,350 $110,000 $536,350
2024 $6,441 $471,412
2023 $6,441 $444,783 $0 $0
2022 $6,259 $431,828 $0 $0
2021 $6,174 $419,250 $100,000 $319,250
2020 $5,319 $377,499 $58,500 $318,999
2019 $5,833 $389,438 $65,000 $324,438
2018 $5,819 $384,234 $0 $0
2017 $4,962 $334,215 $55,000 $279,215
2016 $944 $55,000 $55,000 $0
2015 $423 $24,047 $24,047 $0
Source: Public Records

Agents Affiliated with this Home

  • Section Image
  • Section Image
  • Section Image
See All Agents

Map

Source: Stellar MLS

MLS Number: O6253807

Stellar MLS

APN: 05-2327-8530-00-580

Your Personal Tour Guide

Ask me questions while you tour the home.