
Ashlie Taskey
Keystone Property Group, LLC
(765) 626-3162
126 Total Sales
3 in Westfield
$240K - $465K Price Range

Estimated Value: $315,000 - $328,000
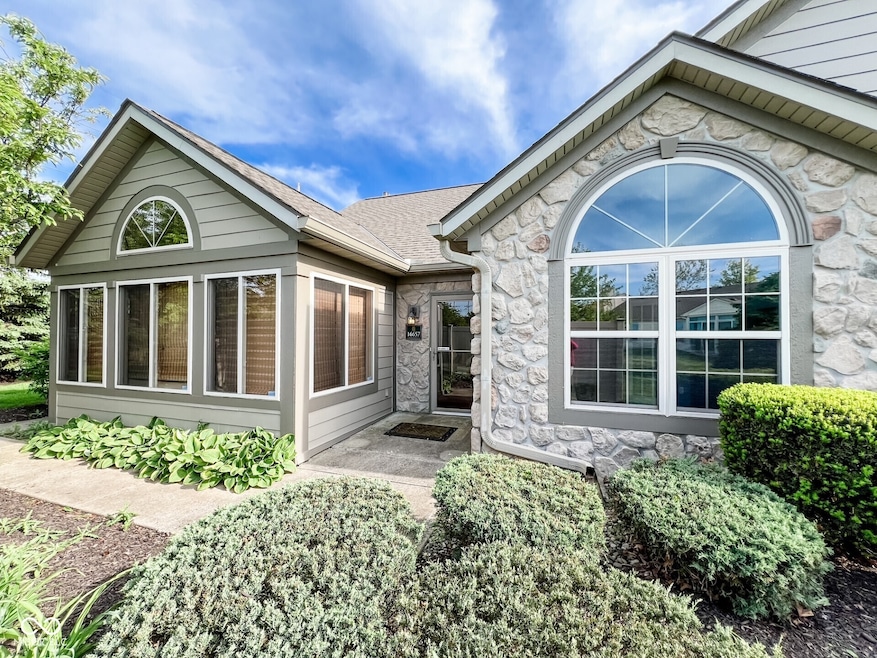
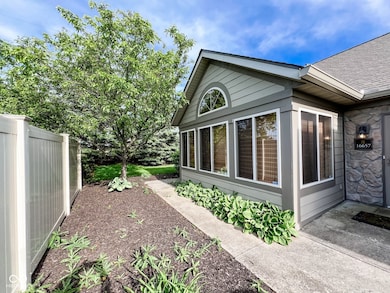
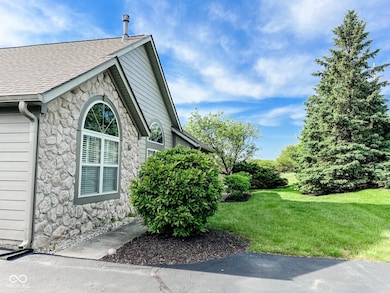

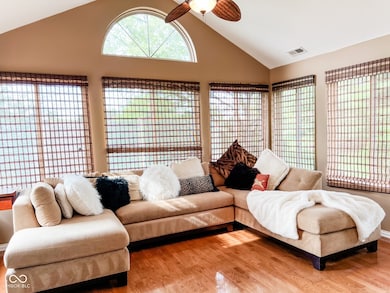
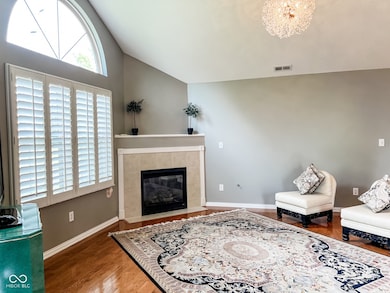
Welcome to easy, maintenance-free living in this beautifully maintained 2-bedroom, 2-bath condo located in the highly desirable Villas at Oak Ridge community. This single-level home features a classic stone elevation and a private entry. This peaceful community is framed by mature trees, creating a warm and inviting first impression. Inside, you'll find classic hardwood floors throughout the main living areas and a spacious, light-filled sunroom-perfect for relaxing, reading, or entertaining. The open-concept layout includes a well-equipped kitchen, dining space, and cozy living room, all designed for effortless living and everyday comfort. The primary suite offers a generous layout with an en-suite bath and large closet, while the second bedroom is ideal for guests, hobbies, or a home office. Enjoy truly maintenance-free living with lawn care, exterior maintenance, and snow removal all included-giving you more time to enjoy life. Community amenities include a clubhouse, fitness room, and pool, providing great spaces to stay active and connect with neighbors. Whether you're looking to downsize or simplify, this move-in ready condo offers the perfect blend of comfort, style, and convenience. Come experience the lifestyle at Villas at Oak Ridge.
Last Agent to Sell the Property
Stacey Willis Brokerage Email: stacey.willis@oldtowndesigngroup.com License #RB14039852 Listed on: 05/13/2025
Last Buyer's Agent
James Miller
Berkshire Hathaway Home
We collect this data history from publicly available records. To have your information removed, we recommend requesting removal directly through your county’s website.
Ashlie Taskey
Keystone Property Group, LLC
(765) 626-3162
126 Total Sales
3 in Westfield
$240K - $465K Price Range
Timothy Birky
F.C. Tucker Company
(317) 886-1885
151 Total Sales
5 in Westfield
$499K - $830K Price Range
Jess Martin
Maywright Property Co.
(877) 270-2489
172 Total Sales
1 in Westfield
$715,000 Price
Charlie Brown
MyHomeIndy.com
(833) 240-8538
59 Total Sales
5 in Westfield
$399K - $550K Price Range
Andrea Casper
F.C. Tucker Company
(833) 783-0226
45 Total Sales
4 in Westfield
$411K - $590K Price Range
Steve Slavin
Coldwell Banker Real Estate Group
(888) 409-7231
399 Total Sales
2 in Westfield
$282,500 Price Range
We collect this data history from publicly available records. To have your information removed, we recommend requesting removal directly through your county’s website.
| Date | Buyer | Sale Price | Title Company |
|---|---|---|---|
| -- | Near North Title Group | ||
| -- | First American Title | ||
| -- | The Talon Group | ||
| -- | Stewart Title |
We collect this data history from publicly available records. To have your information removed, we recommend requesting removal directly through your county’s website.
| Date | Status | Borrower | Loan Amount |
|---|---|---|---|
| Previous Owner | $143,000 | ||
| Previous Owner | $100,000 | ||
| Previous Owner | $134,595 | ||
| Previous Owner | $20,010 | ||
| Previous Owner | $148,000 |
We collect this data history from publicly available records. To have your information removed, we recommend requesting removal directly through your county’s website.
| Date | Event | Price | List to Sale | Price per Sq Ft | Prior Sale |
|---|---|---|---|---|---|
| 06/23/2025 06/23/25 | Sold | $318,240 | -1.8% | $191 / Sq Ft | |
| 05/25/2025 05/25/25 | Pending | -- | -- | -- | |
| 05/21/2025 05/21/25 | Price Changed | $324,000 | -1.5% | $194 / Sq Ft | |
| 05/13/2025 05/13/25 | For Sale | $329,000 | +70.9% | $197 / Sq Ft | |
| 05/01/2017 05/01/17 | Sold | $192,500 | -0.7% | $115 / Sq Ft | View Prior Sale |
| 02/21/2017 02/21/17 | Pending | -- | -- | -- | |
| 02/13/2017 02/13/17 | For Sale | $193,900 | -- | $116 / Sq Ft |
We collect this data history from publicly available records. To have your information removed, we recommend requesting removal directly through your county’s website.
| Year | Tax Paid | Tax Assessment Tax Assessment Total Assessment is a certain percentage of the fair market value that is determined by local assessors to be the total taxable value of land and additions on the property. | Land | Improvement |
|---|---|---|---|---|
| 2025 | $3,162 | $298,200 | $36,000 | $262,200 |
| 2024 | $2,892 | $279,800 | $36,000 | $243,800 |
| 2022 | $2,917 | $230,300 | $36,000 | $194,300 |
| 2021 | $2,453 | $206,700 | $36,000 | $170,700 |
| 2020 | $2,334 | $195,300 | $36,000 | $159,300 |
| 2019 | $2,188 | $183,500 | $36,000 | $147,500 |
| 2018 | $2,057 | $172,800 | $36,000 | $136,800 |
| 2017 | $1,798 | $162,600 | $36,000 | $126,600 |
| 2016 | $1,700 | $159,800 | $36,000 | $123,800 |
| 2014 | $1,445 | $132,200 | $36,000 | $96,200 |
| 2013 | $1,445 | $131,900 | $36,000 | $95,900 |
Seller's Agent in 2025
Stacey Willis
Stacey Willis
(317) 431-3154
148 Total Sales
J
Buyer's Agent in 2025
James Miller
Berkshire Hathaway Home
Buyer's Agent in 2025
Jim Miller
Trueblood Real Estate
(317) 805-4663
69 Total Sales
Seller's Agent in 2017
Craig Bowen
F.C. Tucker Company
(317) 727-8873
115 Total Sales
M
Buyer's Agent in 2017
Mark Fox
The Fox Group Real Estate
Source: MIBOR Broker Listing Cooperative®
MLS Number: 22037985
APN: 29-09-02-436-010.000-015
Disclaimer: Certain information contained herein is derived from information provided by parties other than Homes.com. All information provided is deemed reliable, but is not guaranteed to be accurate and should be independently verified.
All data is obtained from various sources and may not have been verified by broker or MLS GRID. Supplied Open House Information is subject to change without notice. All information should be independently reviewed and verified for accuracy. Properties may or may not be listed by the office/agent presenting the information. Some IDX listings have been excluded from this website.
Listings courtesy of MIBOR Broker Listing Cooperative® as distributed by MLS GRID.
Based on information submitted to the MLS GRID
Ask me questions while you tour the home.