NOT LISTED FOR SALE
4 Beds
2 Baths
1,800 Sq Ft
9.6 Acre Lot

Sale Details

Date Sold: March 7, 2014

Last sale price $31,750 $18 Per Sq Ft

108 Days on Market

Highlights

  • Wood Burning Stove
  • 1 Fireplace
  • Hot Water Heating System
  • Farm
  • Detached Garage

About This Home

As of March 2014

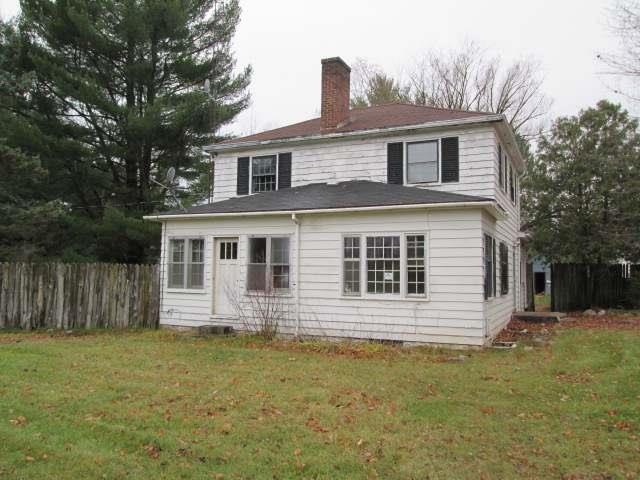
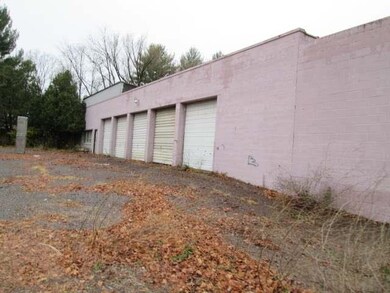
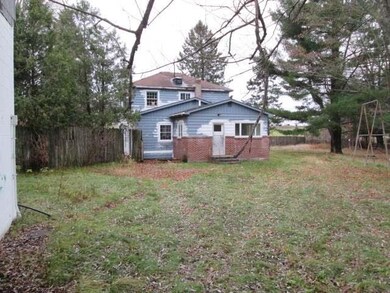
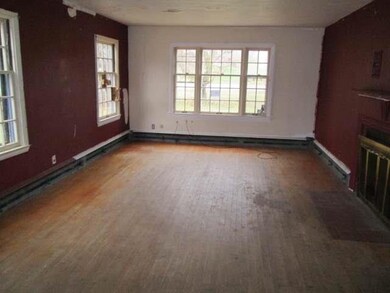
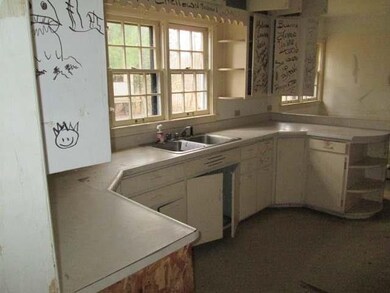
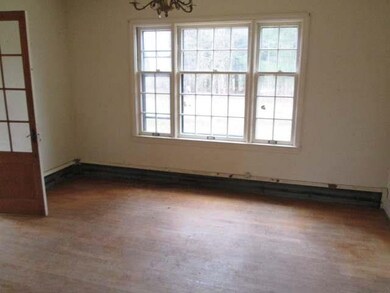
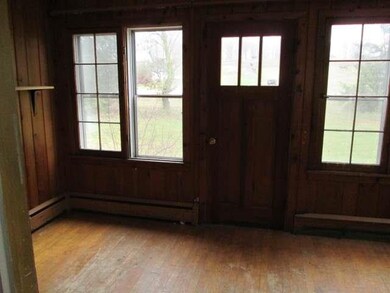
Plenty of opportunities here! County home located on 9.6 acres of land. Property offers 4 bedrooms 2 baths, a wood burning fireplace, fenced in back yard, multiple outbuildings and an enormous 6+ car det garage with basement and loading docks. This is a Fannie Mae HomePath property. 15 Day first look period for owner occupants. JVBS

Last Agent to Sell the Property

JENNIFER VOZKA

RE/MAX INVEST, LLC License #52710 - 90 Listed on: 11/15/2013

RE/MAX INVEST, LLC

Last Buyer's Agent

JENNIFER VOZKA

RE/MAX INVEST, LLC License #52710 - 90 Listed on: 11/15/2013

RE/MAX INVEST, LLC

Home Details

Home Type

  • Single Family

Lot Details

  • 9.6

Home Design

  • Frame Construction
  • Shingle Roof
  • Composition Roof
  • Composite Building Materials
  • Masonite

Interior Spaces

  • 1,800 Sq Ft Home
  • 2-Story Property
  • 1 Fireplace
  • Wood Burning Stove
  • Partial Basement

Bedrooms and Bathrooms

  • 4 Bedrooms
  • 2 Full Bathrooms

Parking

  • Detached Garage
  • Driveway

Utilities

  • Heating System Uses Propane
  • Hot Water Heating System
  • Drilled Well
  • Septic Tank

Additional Features

  • Outbuilding
  • 9.6 Acre Lot
  • Farm

Listing and Financial Details

  • Assessor Parcel Number 002-00356-0001 &002-00356-0000

Home Details

Home Type

Single Family

Lot Details

9.6 Acres

Listing Details

  • Property Sub Type: Single Family Residence
  • Prop. Type: Residential
  • Road Frontage Type: Highway
  • Ownership: Fee Simple
  • Directions: Town of Aurora Cty to B Property on Right
  • Above Grade Finished Sq Ft: 1800.0
  • Architectural Style: Two Story
  • Garage Yn: Yes
  • Unit Levels: Two
  • Property Attached Yn: No
  • Building Stories: 2
  • Property Sub Type Additional: Single Family Residence
  • Special Features: None
  • Stories: 2

Interior Features

  • Has Basement: Partial
  • Basement YN: Yes
  • Full Bathrooms: 2
  • Total Bedrooms: 4
  • Fireplace Features: Wood Burning
  • Fireplaces: 1
  • Fireplace: Yes
  • Flooring: Mixed

Exterior Features

  • Lot Features: Easy Access, Farm
  • Waterfront: No
  • Construction Type: Composite Siding, Frame, Masonite
  • Exterior Features: Out Building(s)
  • Other Structures: Outbuilding
  • Roof: Composition, Shingle

Garage/Parking

  • Attached Garage: No
  • Parking Features: Detached, Four Car Garage, Four or more Spaces, Garage, Driveway

Utilities

  • Heating: Hot Water, Propane
  • Heating Yn: Yes
  • Sewer: Septic Tank
  • Utilities: Septic Available
  • Water Source: Drilled Well

Schools

  • Elementary School: Other
  • High School: Other
  • Middle Or Junior School: Other

Lot Info

  • Current Use: Hunting
  • Lot Size Sq Ft: 418176.0
  • Parcel #: 002-00356-0001 &002-00356-0000

Tax Info

  • Tax Year: 2012
Create a Home Valuation Report for This Property
The Home Valuation Report is an in-depth analysis detailing your home's value as well as a comparison with similar homes in the area

Property History

We collect this data history from publicly available records. To have your information removed, we recommend requesting removal directly through your county’s website.

Date Event Price List to Sale Price per Sq Ft
03/07/2014 03/07/14 Sold $31,750 -26.0% $18 / Sq Ft
03/07/2014 03/07/14 Pending -- -- --
11/18/2013 11/18/13 For Sale $42,900 -- $24 / Sq Ft
Source: Greater Northwoods MLS

Agents Affiliated with this Home

  • Section Image
See All Agents

Map

Source: Greater Northwoods MLS

MLS Number: 138391

Greater Northwoods MLS
Your Personal Tour Guide

Ask me questions while you tour the home.