
Liz Laurent
Craft Realty
(225) 529-1829
78 Total Sales
7 in Mid City South
$250K - $1.4M Price Range
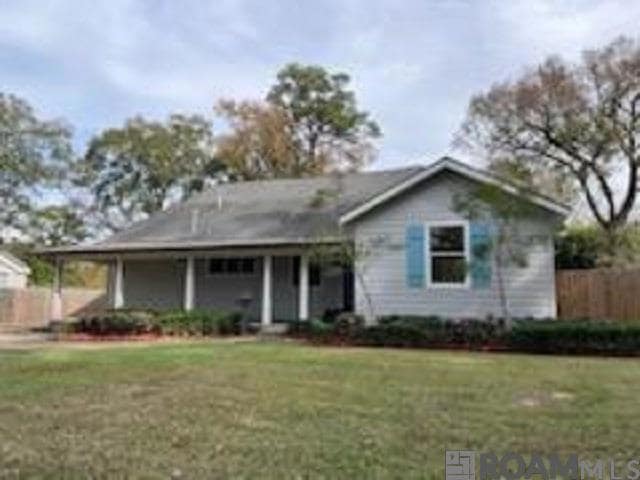
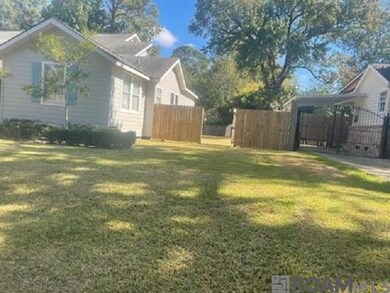
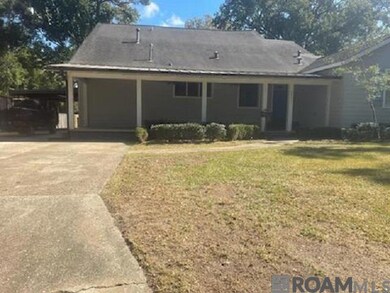
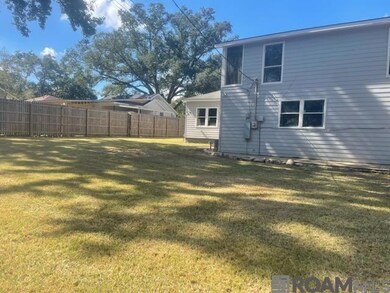
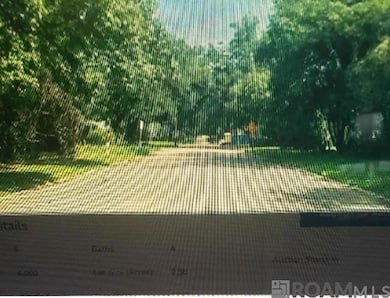
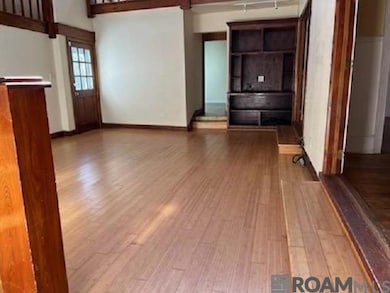
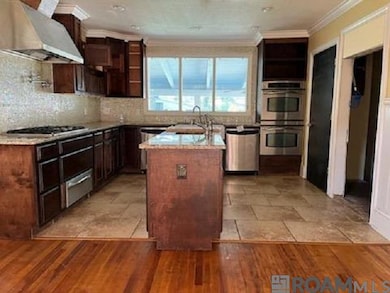
Home has 5BR/4Ba's and 2 Kitchens.
Last Agent to Sell the Property
Miss-Lou Real Estate License #0000044784 Listed on: 05/13/2025
Last Buyer's Agent
All Non/mls
NON MLS/CO-OP ACTIVITY
We collect this data history from publicly available records. To have your information removed, we recommend requesting removal directly through your county’s website.
Liz Laurent
Craft Realty
(225) 529-1829
78 Total Sales
7 in Mid City South
$250K - $1.4M Price Range
Jerry del Rio
Del Rio Real Estate, Inc.
(225) 577-6154
95 Total Sales
18 in Mid City South
$429K - $1.2M Price Range
Priya Jacob
eXp Realty
(225) 416-5208
22 Total Sales
2 in Mid City South
$260,000 Price Range
Tristan Buell
CENTURY 21 Bessette Flavin
(225) 529-1128
49 Total Sales
3 in Mid City South
$74K - $228K Price Range
Dustin Alexander
Alexander Realty, LLC
(601) 996-4870
82 Total Sales
1 in Mid City South
$464,250 Price
Sondra Richard
Real Broker LLC
(225) 577-6927
191 Total Sales
1 in Mid City South
$630,000 Price
We collect this data history from publicly available records. To have your information removed, we recommend requesting removal directly through your county’s website.
| Date | Type | Sale Price | Title Company |
|---|---|---|---|
| Special Warranty Deed | $329,000 | Radian Settlement Services | |
| Deed | $265,000 | None Listed On Document | |
| Warranty Deed | $350,000 | -- | |
| Warranty Deed | $250,000 | -- |
We collect this data history from publicly available records. To have your information removed, we recommend requesting removal directly through your county’s website.
| Date | Status | Loan Amount | Loan Type |
|---|---|---|---|
| Previous Owner | $111,106 | New Conventional | |
| Previous Owner | $130,000 | Credit Line Revolving | |
| Previous Owner | $360,000 | New Conventional | |
| Previous Owner | $280,000 | New Conventional | |
| Previous Owner | $200,000 | New Conventional | |
| Previous Owner | $50,000 | Stand Alone Second |
We collect this data history from publicly available records. To have your information removed, we recommend requesting removal directly through your county’s website.
| Date | Event | Price | List to Sale | Price per Sq Ft | Prior Sale |
|---|---|---|---|---|---|
| 08/20/2026 08/20/26 | Price Changed | $425,000 | -10.5% | $106 / Sq Ft | |
| 07/08/2026 07/08/26 | For Sale | $475,000 | +47499900.0% | $119 / Sq Ft | |
| 06/26/2026 06/26/26 | Sold | -- | -- | -- | |
| 04/10/2026 04/10/26 | Pending | -- | -- | -- | |
| 04/01/2026 04/01/26 | Price Changed | $1 | -100.0% | $0 / Sq Ft | |
| 02/06/2026 02/06/26 | Price Changed | $319,900 | -8.6% | $80 / Sq Ft | |
| 01/08/2026 01/08/26 | Price Changed | $349,900 | 0.0% | $87 / Sq Ft | |
| 01/08/2026 01/08/26 | For Sale | $349,900 | +34989900.0% | $87 / Sq Ft | |
| 11/18/2025 11/18/25 | Pending | -- | -- | -- | |
| 11/04/2025 11/04/25 | Price Changed | $1 | -100.0% | $0 / Sq Ft | |
| 10/30/2025 10/30/25 | Price Changed | $349,900 | -7.9% | $87 / Sq Ft | |
| 10/24/2025 10/24/25 | Price Changed | $379,900 | -7.3% | $95 / Sq Ft | |
| 09/22/2025 09/22/25 | For Sale | $409,900 | 0.0% | $102 / Sq Ft | |
| 08/24/2025 08/24/25 | Off Market | -- | -- | -- | |
| 08/11/2025 08/11/25 | Price Changed | $409,900 | -2.4% | $102 / Sq Ft | |
| 05/13/2025 05/13/25 | For Sale | $419,900 | 0.0% | $105 / Sq Ft | |
| 12/11/2021 12/11/21 | Rented | $2,800 | 0.0% | -- | |
| 11/22/2021 11/22/21 | For Rent | $2,800 | 0.0% | -- | |
| 11/20/2012 11/20/12 | Sold | -- | -- | -- | View Prior Sale |
| 10/18/2012 10/18/12 | Pending | -- | -- | -- | |
| 07/10/2012 07/10/12 | For Sale | $360,000 | -- | $91 / Sq Ft |
We collect this data history from publicly available records. To have your information removed, we recommend requesting removal directly through your county’s website.
| Year | Tax Paid | Tax Assessment Tax Assessment Total Assessment is a certain percentage of the fair market value that is determined by local assessors to be the total taxable value of land and additions on the property. | Land | Improvement |
|---|---|---|---|---|
| 2025 | $5,394 | $44,000 | $3,000 | $41,000 |
| 2024 | $5,394 | $44,000 | $3,000 | $41,000 |
| 2023 | $5,153 | $39,000 | $3,000 | $36,000 |
| 2022 | $4,657 | $39,000 | $3,000 | $36,000 |
| 2021 | $4,550 | $39,000 | $3,000 | $36,000 |
| 2020 | $4,520 | $39,000 | $3,000 | $36,000 |
| 2019 | $4,239 | $35,000 | $3,000 | $32,000 |
| 2018 | $4,186 | $35,000 | $3,000 | $32,000 |
| 2017 | $4,186 | $35,000 | $3,000 | $32,000 |
| 2016 | $3,305 | $35,000 | $3,000 | $32,000 |
| 2015 | $2,900 | $31,500 | $3,000 | $28,500 |
| 2014 | $2,890 | $31,500 | $3,000 | $28,500 |
| 2013 | -- | $31,500 | $3,000 | $28,500 |
Seller's Agent in 2026
Kelae Gatlin
Clear To Close Realty
(318) 521-3859
156 Total Sales
JD
Seller's Agent in 2026
Jesse Donze
Miss-Lou Real Estate
(225) 931-8751
1 in this area
30 Total Sales
ST
Seller Co-Listing Agent in 2026
Sharif Tambajang
Seller Co-Listing Agent in 2026
Reba Saxon
Homegenius Real Estate, LLC
(512) 743-8775
1 in this area
168 Total Sales
AN
Buyer's Agent in 2026
All Non/mls
NON MLS/CO-OP ACTIVITY
Seller's Agent in 2021
Trey Willard
The W Group Real Estate LLC
(225) 635-8222
43 in this area
829 Total Sales
Source: Greater Baton Rouge Association of REALTORS®
MLS Number: 2025008941
APN: 00794430
Disclaimer: Certain information contained herein is derived from information provided by parties other than Homes.com. All information provided is deemed reliable, but is not guaranteed to be accurate and should be independently verified.
IDX information is provided exclusively for personal, non-commercial use, and may not be used for any purpose other than to identify prospective properties consumers may be interested in purchasing. Information is deemed reliable but not guaranteed.
Ask me questions while you tour the home.