
Christina Riordan
Blue Marlin Real Estate
(321) 635-0282
91 Total Sales
2 in Cocoa
$225K - $295K Price Range
Estimated Value: $179,565
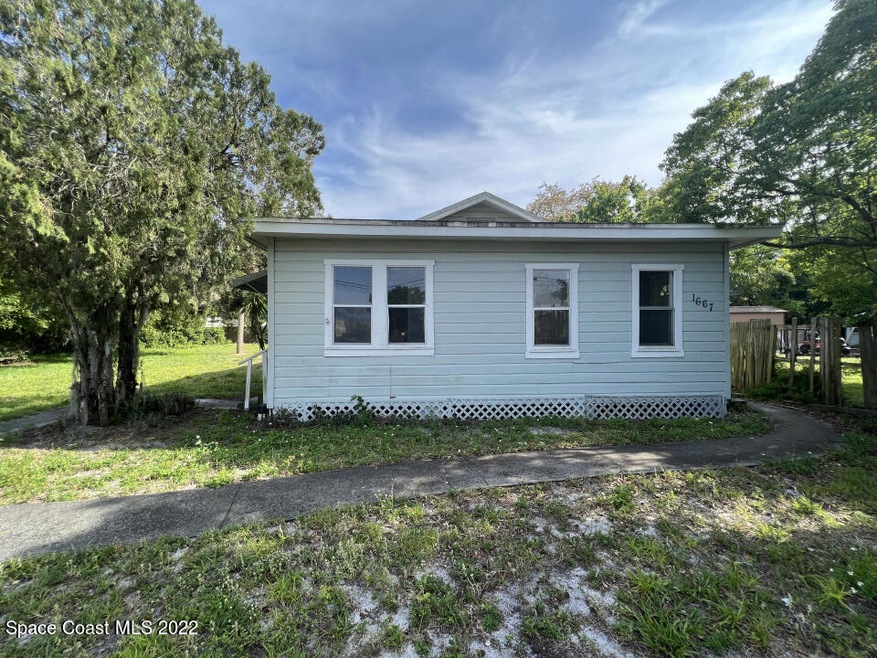
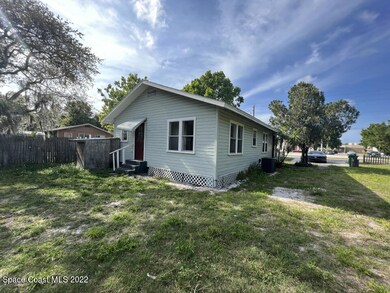
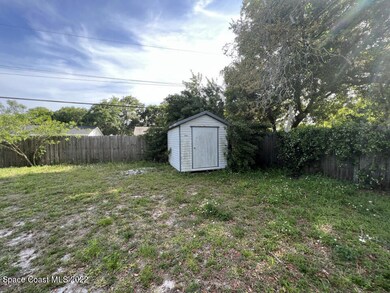
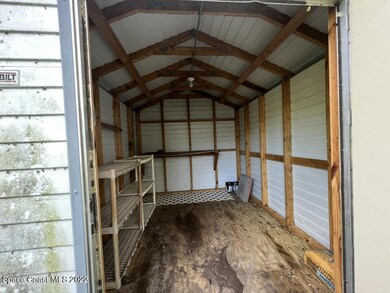
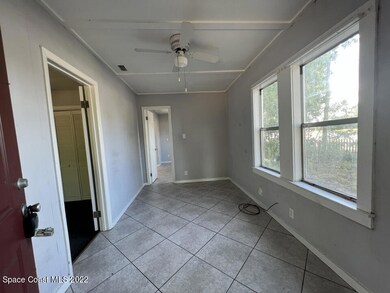
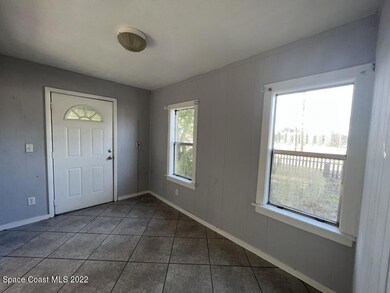
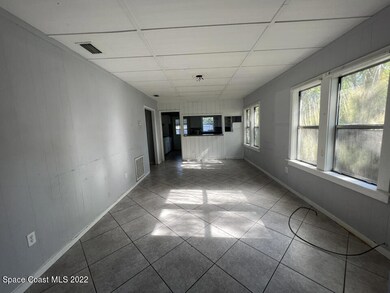
Home For Sale at 1667 Rosetine St Cocoa FL 32926! We offer Rent to Own & owner Financing!! - Fairly New Roof - Fairly New A/C
Last Agent to Sell the Property
Beycome of Florida LLC License #3469487 Listed on: 04/29/2022
Last Buyer's Agent
Non-Member Non-Member Out Of Area
Non-MLS or Out of Area License #nonmls
We collect this data history from publicly available records. To have your information removed, we recommend requesting removal directly through your county’s website.
Christina Riordan
Blue Marlin Real Estate
(321) 635-0282
91 Total Sales
2 in Cocoa
$225K - $295K Price Range
Jolene Sheive
LEGACY REALTY OF CENTRAL FLORIDA LLC
(689) 210-2144
31 Total Sales
5 in Cocoa
$595K - $1.6M Price Range
Jordan Reed
EXP Realty, LLC
(321) 336-5238
103 Total Sales
5 in Cocoa
$125K - $480K Price Range
Jeremy Silber
Dale Sorensen Real Estate Inc.
(321) 425-8921
93 Total Sales
2 in Cocoa
$80K - $202K Price Range
Joy Pratt-Martin PA
LPT Realty, LLC
(386) 766-4774
157 Total Sales
1 in Cocoa
$574,999 Price
Christopher D'Anna
Robert Slack LLC
(321) 989-6294
48 Total Sales
1 in Cocoa
$429,900 Price
We collect this data history from publicly available records. To have your information removed, we recommend requesting removal directly through your county’s website.
| Date | Buyer | Sale Price | Title Company |
|---|---|---|---|
| $161,386 | Southern Security Title Servic | ||
| Brevard Cash Home Buyers Llc | $190,000 | None Listed On Document | |
| Brevard Cash Home Buyers Llc | $80,000 | None Listed On Document |
We collect this data history from publicly available records. To have your information removed, we recommend requesting removal directly through your county’s website.
| Date | Status | Borrower | Loan Amount |
|---|---|---|---|
| Previous Owner | $75,500 |
We collect this data history from publicly available records. To have your information removed, we recommend requesting removal directly through your county’s website.
| Date | Event | Price | List to Sale | Price per Sq Ft |
|---|---|---|---|---|
| 06/01/2022 06/01/22 | Sold | $190,000 | +11.8% | $192 / Sq Ft |
| 05/20/2022 05/20/22 | Pending | -- | -- | -- |
| 04/29/2022 04/29/22 | For Sale | $170,000 | -- | $172 / Sq Ft |
We collect this data history from publicly available records. To have your information removed, we recommend requesting removal directly through your county’s website.
| Year | Tax Paid | Tax Assessment Tax Assessment Total Assessment is a certain percentage of the fair market value that is determined by local assessors to be the total taxable value of land and additions on the property. | Land | Improvement |
|---|---|---|---|---|
| 2026 | $1,494 | $68,620 | ||
| 2025 | $1,441 | $76,150 | ||
| 2024 | $967 | $77,830 | ||
| 2023 | $967 | $75,530 | ||
| 2022 | $1,224 | $62,670 | $0 | $0 |
| 2021 | $907 | $34,620 | $9,500 | $25,120 |
| 2020 | $883 | $34,760 | $9,500 | $25,260 |
| 2019 | $836 | $34,320 | $8,500 | $25,820 |
| 2018 | $861 | $36,990 | $8,500 | $28,490 |
| 2017 | $814 | $31,530 | $8,500 | $23,030 |
| 2016 | $791 | $29,260 | $8,500 | $20,760 |
| 2015 | $749 | $25,730 | $8,500 | $17,230 |
| 2014 | $738 | $24,680 | $8,500 | $16,180 |
Seller's Agent in 2022
Steven Koleno
Beycome of Florida LLC
(312) 300-6768
13,403 Total Sales
NN
Buyer's Agent in 2022
Non-Member Non-Member Out Of Area
Non-MLS or Out of Area
Source: Space Coast MLS (Space Coast Association of REALTORS®)
MLS Number: 933464
APN: 24-36-19-75-00008.0-0006.00
Disclaimer: Certain information contained herein is derived from information provided by parties other than Homes.com. All information provided is deemed reliable, but is not guaranteed to be accurate and should be independently verified.
IDX information is provided exclusively for personal, non-commercial use, and may not be used for any purpose other than to identify prospective properties consumers may be interested in purchasing.
Information is deemed reliable but not guaranteed.
Ask me questions while you tour the home.