
Shellee Scherr
Century 21 Signature Realty, Inc
(720) 807-3403
68 Total Sales
2 in Todd Creek
$615,000 Price Range


Estimated Value: $981,000 - $1,157,000
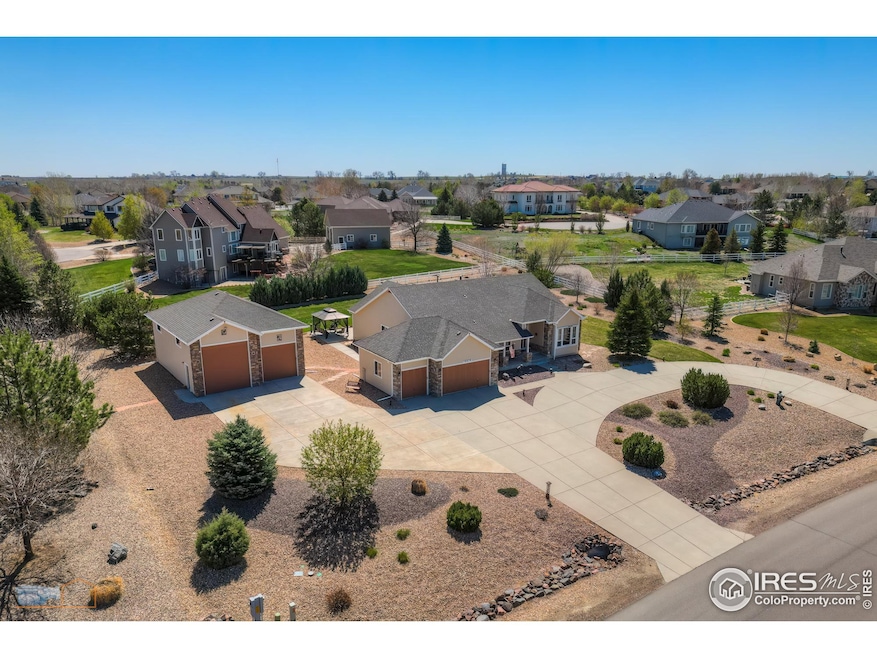
This bright and sunny custom built ranch plan features 9 foot vaulted ceilings, 3 bedrooms, 3 baths, office with glass French doors, sunroom, 3 car attached garage, Class A sized RV garage/workshop plus a huge unfinished basement. Recently refinished Birch wood floors flow throughout the main living area in this open floor plan. You will love the gourmet kitchen featuring stainless steel Jennair double ovens, Jennair gas cooktop, Bosch stainless steel dishwasher, granite countertops with bar seating, two pantries and custom Birchwood cabinets. The sunny and spacious breakfast nook is a delight for enjoying morning coffee and watch the hummingbirds at the feeder, or you can relax in the 400 sqft sunroom with cathedral ceiling, stained glass windows, tile floor, electric fireplace, stacking glass doors that open up the wall to one of the two back patios with a 10x8 gazebo. The formal dining space is a great flex room along with the family room and stone covered gas fireplace. Morning sun also brightens the primary bedroom with tray ceiling and a en-suite 5 piece luxury bath with jetted tub and large walk-in closet. The Full hall bath has a granite counter top, 2 sinks, tile floor and tile surround. The main floor laundry has a tile floor, cabinets, a closet and tub sink. Lots of room for expansion in the huge full unfinished basement with rough-in bath plumbing, 10 foot ceilings, 2 egress windows, regulation size pool table. There is plenty of parking in heated 3 car attached garage with access door to yard, epoxy painted floor, hot and cold water spigot, refrigerator and tv plus the 30x40 foot Class A RV garage with additional vehicle parking, 9000 LB. CHALLENGER automotive lift and load bearing joists for second floor storage. The 1 acre lot is professionally landscaped with an irrigation system including raised bed gardens, custom outdoor lighting, xeriscape front yard with West facing concrete circular drive. This one has it all including mountain views!
Last Agent to Sell the Property
Munn & Associates Realty License #100005316 Listed on: 05/03/2023
We collect this data history from publicly available records. To have your information removed, we recommend requesting removal directly through your county’s website.
Shellee Scherr
Century 21 Signature Realty, Inc
(720) 807-3403
68 Total Sales
2 in Todd Creek
$615,000 Price Range
Brenda Jo O'Connor
KOIS REAL ESTATE
(855) 921-1488
11 Total Sales
1 in Todd Creek
$1,225,000 Price
Jackie Warner
HomeSmart
(888) 857-9317
16 Total Sales
1 in Todd Creek
$750,000 Price
Claire Gilmore
MB KELL & COMPANY
(720) 709-2615
138 Total Sales
2 in Todd Creek
$445K - $1.4M Price Range
Emily Fernandez Cuecha
Keller Williams Trilogy
(720) 807-1110
240 Total Sales
6 in Todd Creek
$1M - $1.2M Price Range
Bernadette Reed
RE/MAX Professionals DTC
(720) 902-6886
75 Total Sales
1 in Todd Creek
$1,000,000 Price
We collect this data history from publicly available records. To have your information removed, we recommend requesting removal directly through your county’s website.
| Date | Buyer | Sale Price | Title Company |
|---|---|---|---|
| $1,150,000 | Heritage Title | ||
| Cirbo Mark B | $432,000 | North Amer Title Co Of Co | |
| Luxor Homes Inc | $85,000 | North American Title |
We collect this data history from publicly available records. To have your information removed, we recommend requesting removal directly through your county’s website.
| Date | Status | Borrower | Loan Amount |
|---|---|---|---|
| Open | $1,150,000 | ||
| Previous Owner | Cirbo Mark B | $264,000 | |
| Previous Owner | Cirbo Mark B | $368,000 | |
| Previous Owner | Cirbo Mark B | $377,000 | |
| Previous Owner | Cirbo Mark B | $388,800 |
We collect this data history from publicly available records. To have your information removed, we recommend requesting removal directly through your county’s website.
| Date | Event | Price | List to Sale | Price per Sq Ft |
|---|---|---|---|---|
| 06/26/2023 06/26/23 | Sold | $1,150,000 | -4.2% | $226 / Sq Ft |
| 05/26/2023 05/26/23 | Pending | -- | -- | -- |
| 05/05/2023 05/05/23 | For Sale | $1,200,000 | -- | $236 / Sq Ft |
We collect this data history from publicly available records. To have your information removed, we recommend requesting removal directly through your county’s website.
| Year | Tax Paid | Tax Assessment Tax Assessment Total Assessment is a certain percentage of the fair market value that is determined by local assessors to be the total taxable value of land and additions on the property. | Land | Improvement |
|---|---|---|---|---|
| 2025 | $7,602 | $66,500 | $14,620 | $51,880 |
| 2024 | $7,602 | $61,130 | $13,440 | $47,690 |
| 2023 | $6,725 | $64,260 | $14,540 | $49,720 |
| 2022 | $5,536 | $48,990 | $14,250 | $34,740 |
| 2021 | $6,145 | $48,990 | $14,250 | $34,740 |
| 2020 | $5,950 | $48,730 | $11,650 | $37,080 |
| 2019 | $5,955 | $48,730 | $11,650 | $37,080 |
| 2018 | $5,702 | $44,900 | $10,220 | $34,680 |
| 2017 | $5,696 | $44,900 | $10,220 | $34,680 |
| 2016 | $5,324 | $41,860 | $6,130 | $35,730 |
| 2015 | $5,316 | $41,860 | $6,130 | $35,730 |
| 2014 | -- | $39,690 | $5,570 | $34,120 |
Seller's Agent in 2023
Scott Munn
Munn & Associates Realty
(303) 808-8272
11 Total Sales
Buyer's Agent in 2023
Devon Eret
Compass - Denver
(303) 907-4661
13 Total Sales
Source: IRES MLS
MLS Number: IRE986894
APN: 1571-05-2-03-002
Disclaimer: Certain information contained herein is derived from information provided by parties other than Homes.com. All information provided is deemed reliable, but is not guaranteed to be accurate and should be independently verified.
Information source: Information and Real Estate Services, LLC. Provided for limited non-commercial use only under IRES Rules © Copyright IRES.
Based on information submitted to the MLS GRID. All data is obtained from various sources and may not have been verified by broker or MLS GRID. Supplied Open House Information is subject to change without notice. All information should be independently reviewed and verified for accuracy. Properties may or may not be listed by the office/agent presenting the information. Some IDX listings have been excluded from this website. Listing information is provided exclusively for consumers' personal, non-commercial use and may not be used for any purpose other than to identify prospective properties consumers may be interested in purchasing.
Information deemed reliable but not guaranteed by the MLS.
Based on information submitted to the MLS GRID
Listings courtesy of IRES MLS as distributed by MLS GRID
Ask me questions while you tour the home.