
Seller's Agent in 2020
Mike Malepsy
Windermere Trails End R.E.
(541) 821-6046
99 Total Sales
Estimated Value: $844,583 - $1,410,000
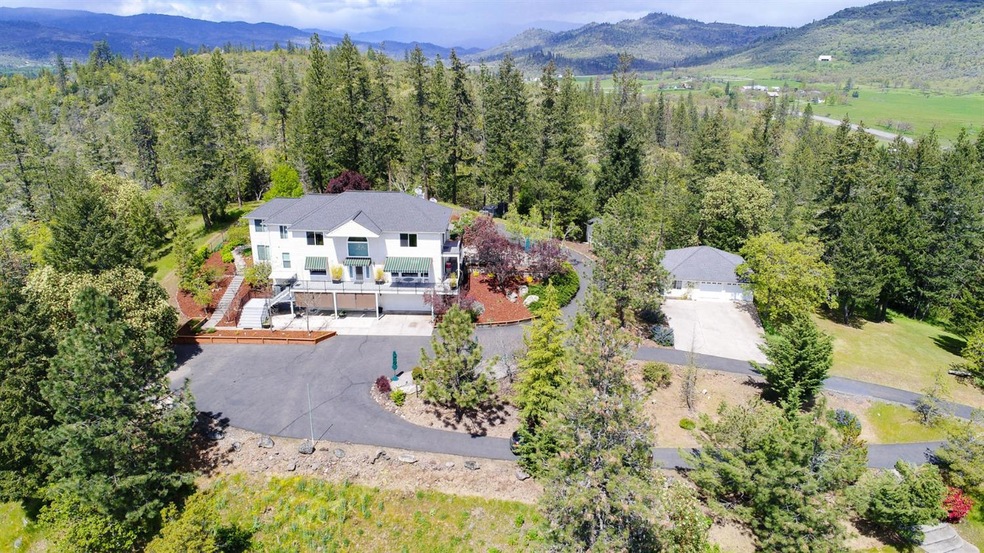
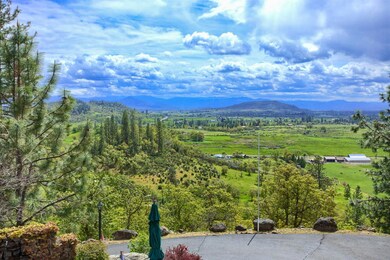
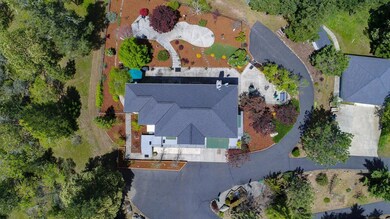
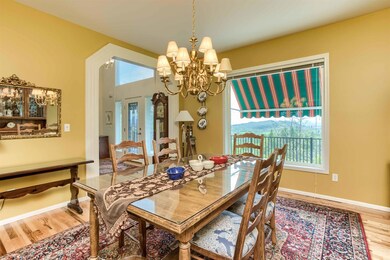
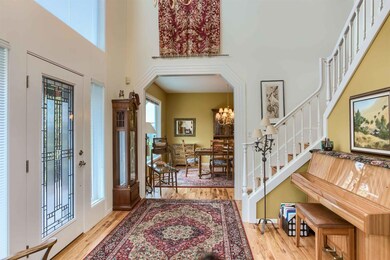
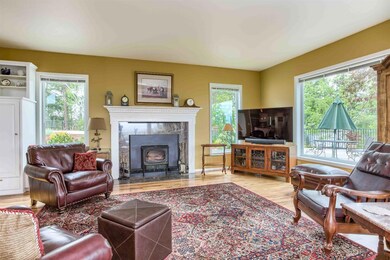
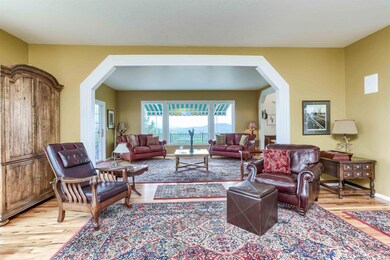
Enjoy one of the most awesome views in Jackson County along w/the grace of this private, gated home. Towering Firs & Ponderosa create a majestic backdrop. Your kids & grandkids will want to invite their friends to try big Bertha & little Moe on their ATV's. The rest is the best! 17.74-Private acres on 2-TL's zoned EFU. Exceptional 3,541 sq. ft. 2-story home w/basement built in 1995. Main level features living rm w/fireplace, family rm, formal dining, large kitchen w/granite countertops, walk-in pantry, kitchen island w/sink, built-in refrigerator, office/den, utility room w/full bathroom. 2nd Story features 4-bdrms, 2-baths. Master suite w/walk-in closet, private balcony, separate jetted tub & double sink vanity. Other features include 9-ft ceilings, slate & hardwood floors & concrete patio. Detached 32x30/960 sq. ft. garage, 44x24/1,056 sq. ft. RV garage, attached 21.5x23/494.5 sq. ft. basement garage. Private security gate w/circular asphalt driveway. Well w/8,000-gal holding tank.
Last Agent to Sell the Property
Windermere Trails End R.E. Brokerage Phone: 541-840-1424 License #780103168 Listed on: 02/28/2020
We collect this data history from publicly available records. To have your information removed, we recommend requesting removal directly through your county’s website.
We collect this data history from publicly available records. To have your information removed, we recommend requesting removal directly through your county’s website.
| Date | Buyer | Sale Price | Title Company |
|---|---|---|---|
| $727,000 | Ticor Title | ||
| -- | None Available | ||
| $392,000 | Jackson County Title |
We collect this data history from publicly available records. To have your information removed, we recommend requesting removal directly through your county’s website.
| Date | Status | Borrower | Loan Amount |
|---|---|---|---|
| Open | $580,000 | ||
| Previous Owner | $312,000 |
We collect this data history from publicly available records. To have your information removed, we recommend requesting removal directly through your county’s website.
| Date | Event | Price | List to Sale | Price per Sq Ft |
|---|---|---|---|---|
| 04/22/2020 04/22/20 | Sold | $749,000 | 0.0% | $212 / Sq Ft |
| 02/28/2020 02/28/20 | Pending | -- | -- | -- |
| 02/28/2020 02/28/20 | For Sale | $749,000 | -- | $212 / Sq Ft |
We collect this data history from publicly available records. To have your information removed, we recommend requesting removal directly through your county’s website.
| Year | Tax Paid | Tax Assessment Tax Assessment Total Assessment is a certain percentage of the fair market value that is determined by local assessors to be the total taxable value of land and additions on the property. | Land | Improvement |
|---|---|---|---|---|
| 2026 | $5,900 | $544,490 | ||
| 2025 | $5,756 | $528,640 | $211,200 | $317,440 |
| 2024 | $5,756 | $513,250 | $205,050 | $308,200 |
| 2023 | $5,559 | $498,310 | $199,090 | $299,220 |
| 2022 | $5,401 | $498,310 | $199,090 | $299,220 |
| 2021 | $5,226 | $483,800 | $193,300 | $290,500 |
| 2020 | $5,679 | $469,710 | $187,680 | $282,030 |
| 2019 | $5,612 | $442,750 | $176,890 | $265,860 |
| 2018 | $5,485 | $398,800 | $171,740 | $227,060 |
| 2017 | $4,673 | $398,800 | $171,740 | $227,060 |
| 2016 | $4,523 | $375,920 | $161,890 | $214,030 |
| 2015 | $4,365 | $375,920 | $161,890 | $214,030 |
| 2014 | $4,238 | $354,350 | $152,590 | $201,760 |
Seller's Agent in 2020
Mike Malepsy
Windermere Trails End R.E.
(541) 821-6046
99 Total Sales
Buyer's Agent in 2020
Mary Parsagian
RE/MAX
(541) 261-5681
207 Total Sales
Source: Oregon Datashare
MLS Number: 103010892
APN: 10226763
Disclaimer: Certain information contained herein is derived from information provided by parties other than Homes.com. All information provided is deemed reliable, but is not guaranteed to be accurate and should be independently verified.
© 2026 Oregon Datashare (KCAR | MLSCO | SOMLS). All rights reserved. The data relating to real estate for sale on this web site comes in part from the Internet Data Exchange Program of the Oregon Datashare. Real estate listings held by IDX Brokerage firms other than Ten-X are marked with the Internet Data Exchange logo or the Internet Data Exchange thumbnail logo and detailed information about them includes the name of the listing Brokers. Information provided is for consumers' personal, non-commercial use and may not be used for any purpose other than to identify prospective properties the viewer may be interested in purchasing. The consumer will not copy, retransmit nor redistribute any of the content from this website. Information provided is deemed reliable, but not guaranteed.
Ask me questions while you tour the home.