
Ann Wilson
KW United
(301) 965-1823
103 Total Sales
1 in Tall Oaks/Uplands
$340,000 Price

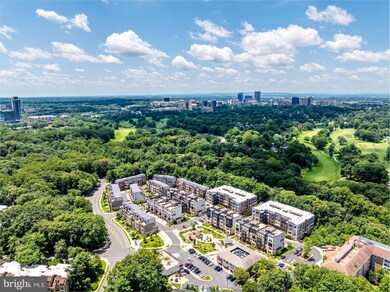
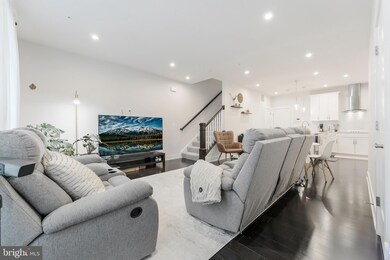
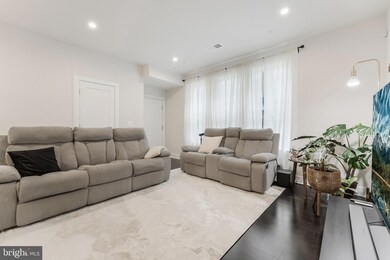
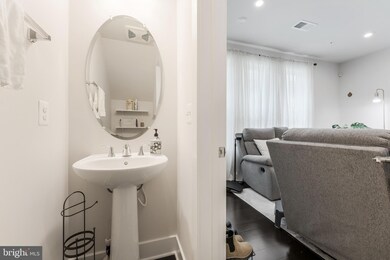
AVAILABLE AUGUST 4th - Enjoy Reston living in the vibrant Tall Oaks community, where lifestyle, location, and comfort come together. This ideally located home is just 1 mile from the Wiehle-Reston East Metro Station (Silver Line) and minutes from Reston Town Center, Plaza America, and the W&OD Trail. With Whole Foods, Wegmans, Harris Teeter, and Giant nearby, plus Dulles International Airport under 9 miles away, it’s ideal for those with busy, on-the-go lifestyles.
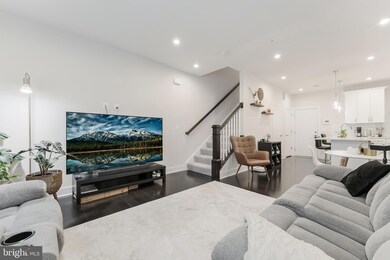
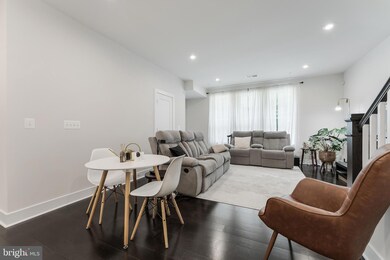
Inside, the gourmet kitchen features ample quartz countertops, white cabinetry, a cooking hood, and spacious pantry set against rich wood floors on all levels. The modern and new entry-level living space offers flexibility, with direct access to your private garage. The second-floor family room opens to a lovely private balcony. Upstairs, you’ll also find two bedrooms, two full bathrooms, a full-size front-loading washer and dryer, and generous closet space. Your individual driveway and garage add everyday convenience and peace of mind. This thoughtfully designed neighborhood offers a rare sense of privacy while keeping you close to everything Reston has to offer.
Community Amenities Include:
15 outdoor swimming pools (including one just across the street)
52 tennis courts
Playgrounds, multi-purpose courts, and ball fields
55 miles of walking and biking trails
Direct access to Lake Fairfax Park & the W&OD Trail
Nearby Lake Anne Plaza shops, restaurants, and the Saturday Farmers Market
Reston Association Golf Course Island Community Garden
Whether you're commuting, enjoying nature, or relaxing close to home, this location truly delivers.
Tenant Requirements:
Minimum credit score: 670
Minimum annual income: $126,000
Sorry, no pets
Last Agent to Rent the Property
(703) 378-8810 donnysamson@samsonproperties.net Samson Properties License #0225168552 Listed on: 06/23/2025
Last Renter's Agent
Unrepresented
datacorrect@brightmls.com Unrepresented
Ann Wilson
KW United
(301) 965-1823
103 Total Sales
1 in Tall Oaks/Uplands
$340,000 Price
Olivia Dorieux
TTR Sotheby's International Realty
(844) 572-0330
23 Total Sales
1 in Tall Oaks/Uplands
$1,075,000 Price
Shirley Mattam-Male
Corcoran McEnearney
(571) 556-9528
83 Total Sales
2 in Tall Oaks/Uplands
$663K - $879K Price Range
Frank Schofield
Compass
(571) 496-9249
310 Total Sales
2 in Tall Oaks/Uplands
$310K - $320K Price Range
CallCathy Poungmalai
EXP Realty, LLC
(202) 410-2690
175 Total Sales
1 in Tall Oaks/Uplands
$857,000 Price
Marcy Smith
Pearson Smith Realty, LLC
(681) 248-6276
55 Total Sales
1 in Tall Oaks/Uplands
$285,000 Price
We collect this data history from publicly available records. To have your information removed, we recommend requesting removal directly through your county’s website.
| Date | Event | Price | List to Sale | Price per Sq Ft |
|---|---|---|---|---|
| 07/08/2025 07/08/25 | Rented | $3,500 | 0.0% | -- |
| 07/05/2025 07/05/25 | Under Contract | -- | -- | -- |
| 06/23/2025 06/23/25 | For Rent | $3,500 | -- | -- |
We collect this data history from publicly available records. To have your information removed, we recommend requesting removal directly through your county’s website.
| Year | Tax Paid | Tax Assessment Tax Assessment Total Assessment is a certain percentage of the fair market value that is determined by local assessors to be the total taxable value of land and additions on the property. | Land | Improvement |
|---|---|---|---|---|
| 2025 | $7,158 | $629,380 | $126,000 | $503,380 |
| 2024 | $7,158 | $593,750 | $119,000 | $474,750 |
| 2023 | $7,207 | $613,090 | $123,000 | $490,090 |
| 2022 | $7,156 | $601,070 | $120,000 | $481,070 |
| 2021 | $1,755 | $222,450 | $0 | $222,450 |
Landlord's Agent in 2025
Tom Saporito
Samson Properties
(703) 930-6910
33 Total Sales
U
Tenant's Agent in 2025
Unrepresented
Unrepresented
Source: Bright MLS
MLS Number: VAFX2250158
Disclaimer: Certain information contained herein is derived from information provided by parties other than Homes.com. All information provided is deemed reliable, but is not guaranteed to be accurate and should be independently verified.
The data relating to real estate for sale on this website appears in part through the BRIGHT Internet Data Exchange program, a voluntary cooperative exchange of property listing data between licensed real estate brokerage firms, and is provided by BRIGHT through a licensing agreement.
Listing information is from various brokers who participate in the Bright MLS IDX program and not all listings may be visible on the site.
The property information being provided on or through the website is for the personal, non-commercial use of consumers and such information may not be used for any purpose other than to identify prospective properties consumers may be interested in purchasing.
Some properties which appear for sale on the website may no longer be available because they are for instance, under contract, sold or are no longer being offered for sale.
Property information displayed is deemed reliable but is not guaranteed.
Copyright 2026 Bright MLS, Inc.
Ask me questions while you tour the home.