
Debbie Logan
Equity Nevada RE-Excellence
(775) 227-4446
50 Total Sales
1 in Johnson Lane
$695,000 Price

Estimated Value: $922,000 - $1,322,000
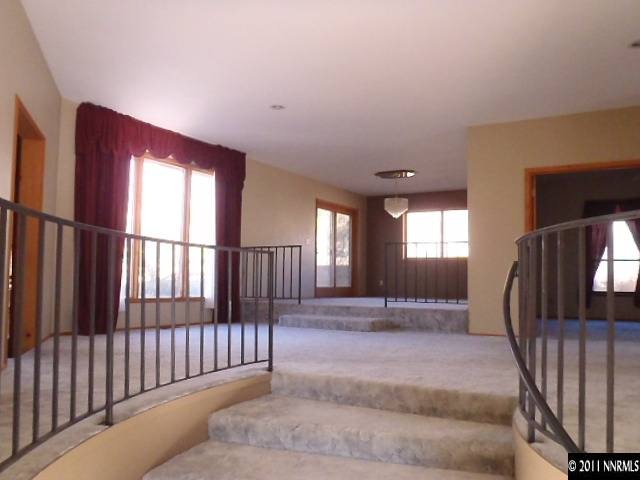
Seller is motivated. They will look at all offers. This home has the garage you have been waiting for. There is a four car garage to hold all your toys. Pleanty of parking is available for rv. The home has a large family room for entertaining. It has over two acres. Come and make an offer today!!!
Last Agent to Sell the Property
Coldwell Banker Select ZC License #BS.143561 Listed on: 09/01/2011
Last Buyer's Agent
Geoff Valentine
Coldwell Banker Select RE ZC License #01476243
We collect this data history from publicly available records. To have your information removed, we recommend requesting removal directly through your county’s website.
Debbie Logan
Equity Nevada RE-Excellence
(775) 227-4446
50 Total Sales
1 in Johnson Lane
$695,000 Price
Fawne Hayes
Chase International SLT
(530) 721-8897
114 Total Sales
1 in Johnson Lane
$1,100,000 Price
Jordan Ames
eXp Realty, LLC
(775) 402-9871
119 Total Sales
2 in Johnson Lane
$600K - $645K Price Range
Kari Breuer
Dickson Realty - Carson City
(775) 364-5559
104 Total Sales
1 in Johnson Lane
$1,082,500 Price
Daniel Fisher
RE/MAX Realty Affiliates
(775) 227-7789
112 Total Sales
10 in Johnson Lane
$190K - $1.5M Price Range
Kaylin Culver
RE/MAX Gold - SLT
(503) 536-2319
80 Total Sales
2 in Johnson Lane
$650K - $900K Price Range
We collect this data history from publicly available records. To have your information removed, we recommend requesting removal directly through your county’s website.
| Date | Buyer | Sale Price | Title Company |
|---|---|---|---|
| -- | None Available | ||
| $240,500 | Ticor Title Reno Title | ||
| $300,000 | Accommodation | ||
| $525,000 | Stewart Title Company | ||
| -- | None Available |
We collect this data history from publicly available records. To have your information removed, we recommend requesting removal directly through your county’s website.
| Date | Status | Borrower | Loan Amount |
|---|---|---|---|
| Previous Owner | $234,109 | ||
| Previous Owner | $420,000 |
We collect this data history from publicly available records. To have your information removed, we recommend requesting removal directly through your county’s website.
| Date | Event | Price | List to Sale | Price per Sq Ft |
|---|---|---|---|---|
| 05/23/2012 05/23/12 | Sold | $240,000 | -22.6% | $75 / Sq Ft |
| 02/08/2012 02/08/12 | Pending | -- | -- | -- |
| 09/01/2011 09/01/11 | For Sale | $309,900 | -- | $97 / Sq Ft |
We collect this data history from publicly available records. To have your information removed, we recommend requesting removal directly through your county’s website.
| Year | Tax Paid | Tax Assessment Tax Assessment Total Assessment is a certain percentage of the fair market value that is determined by local assessors to be the total taxable value of land and additions on the property. | Land | Improvement |
|---|---|---|---|---|
| 2026 | $3,894 | $170,136 | $70,000 | $100,136 |
| 2025 | $3,781 | $168,512 | $64,750 | $103,762 |
| 2024 | $3,671 | $165,092 | $59,500 | $105,592 |
| 2023 | $3,671 | $155,988 | $56,000 | $99,988 |
| 2022 | $3,564 | $144,103 | $49,000 | $95,103 |
| 2021 | $3,460 | $132,890 | $42,000 | $90,890 |
| 2020 | $3,359 | $132,435 | $42,000 | $90,435 |
| 2019 | $3,261 | $128,142 | $38,500 | $89,642 |
| 2018 | $3,166 | $118,713 | $31,500 | $87,213 |
| 2017 | $3,074 | $112,239 | $26,250 | $85,989 |
| 2016 | $2,996 | $113,516 | $26,250 | $87,266 |
| 2015 | $3,159 | $113,516 | $26,250 | $87,266 |
| 2014 | $3,067 | $109,071 | $26,250 | $82,821 |
Seller's Agent in 2012
Lisa Valentine
Coldwell Banker Select ZC
(775) 292-0809
39 Total Sales
G
Buyer's Agent in 2012
Geoff Valentine
Coldwell Banker Select RE ZC
Source: Northern Nevada Regional MLS
MLS Number: 110012273
APN: 1320-02-001-066
Disclaimer: Certain information contained herein is derived from information provided by parties other than Homes.com. All information provided is deemed reliable, but is not guaranteed to be accurate and should be independently verified.
IDX information is provided exclusively for personal, non-commercial use, and may not be used for any purpose other than to identify prospective properties consumers may be interested in purchasing. Information is deemed reliable but not guaranteed. The content relating to real estate for sale on this web site comes in part from the Broker Reciprocity/ IDX program of the Northern Nevada Regional Multiple Listing Service°. Real estate listings held by brokerage firms other than Ten-X are marked with the Broker Reciprocity logo and detailed information about those listings includes the name of the listing brokerage. Any use of the content other than by a search performed by a consumer looking to purchase or rent real estate is prohibited. © 2026 Northern Nevada Regional Multiple Listing Service® MLS. All rights reserved.
Ask me questions while you tour the home.