
Raymond Seaman
Dalton Wade, Inc.
(850) 900-8794
42 Total Sales
1 in Rainbow Park
$19,000 Price
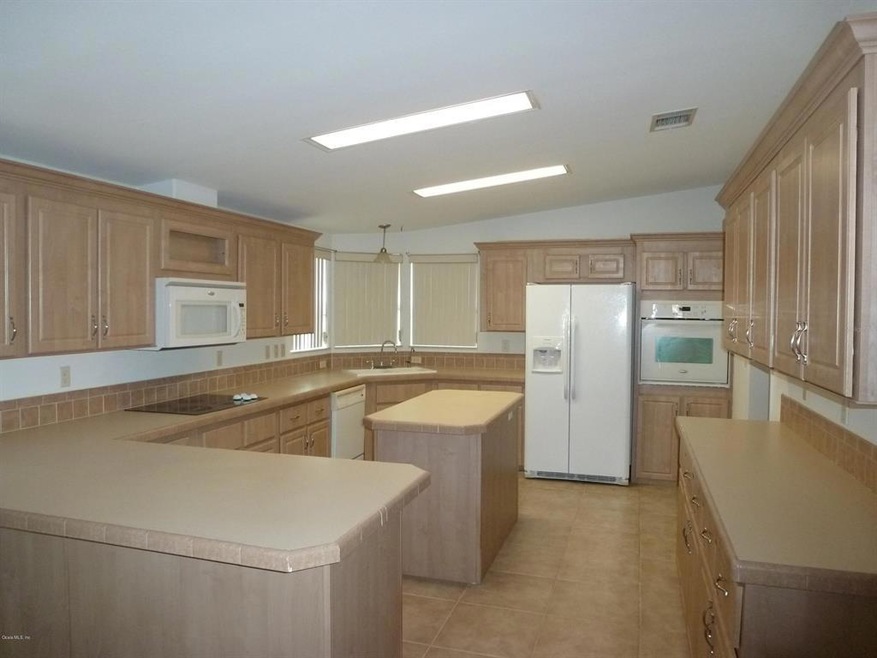
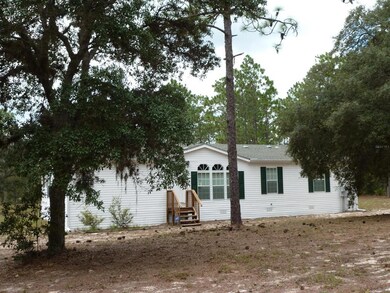
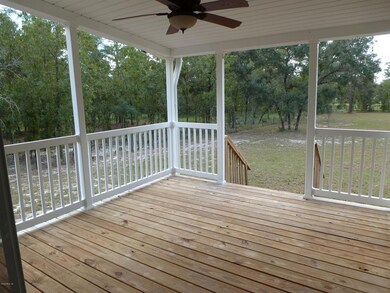

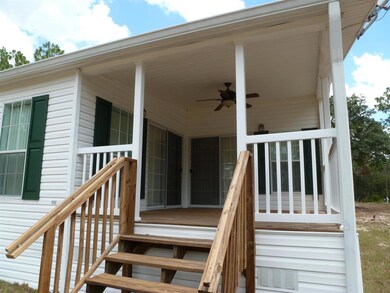
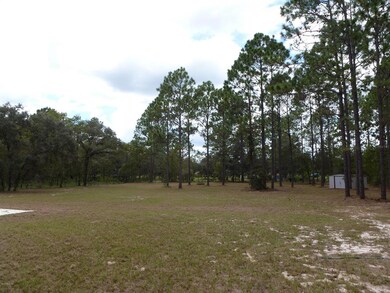
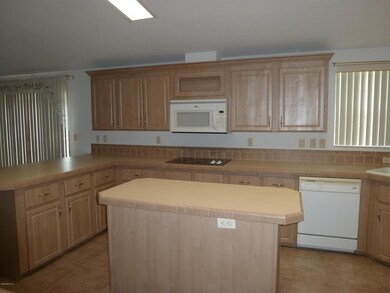
BRING THE RV & BOAT AND ENJOY YOUR HUGE 2007 JACOBSEN TRIPLE WIDE ON 1.24 ACRES. YOU WILL LOVE THE LARGE KTICHEN WITH MANY MANY CABINETS, COUNTER SPACE, COOK TOP RANGE, BUILTIN OVEN, NEW SIDE BY SIDE REFRIGERATOR & MICROWAVE. LARGE LAUNDRY ROOM HAS WHIRLPOOL FRONT LOADER W/D. FORMAL DINNING ROOM, LIVING ROOM + EAT IN NOOK AND FAMILY ROOM. FIRE PLACE FOR THOSE COZY ROMANTIC NIGHTS. THE LARGE MASTER HAS LARGE CLOSET AND BATHROOM WITH TUB FOR 2! THE MASTER OPENS UP TO COVERED DECK OVERLOOKING CLEARED AND CLEANED BACK YARD. 2ND GUEST BR ALSO HAS HUGE CLOSET. HOME HAS TILE FLOORS IN WET AREAS AND CARPET IN OTHER AREAS. YOU WILL NOT BELIEVE THE SPACE IN THIS WELL KEPT HOME.QUALTIY CONSTRUCTION TAPE & TEXTURED 2X6 EXTERIOR WALL STUDS. SHED IN BACK. ROOM FOR POOL&BARN.
Last Agent to Sell the Property
FITZPATRICK REAL ESTATE GROUP Brokerage Phone: 352-624-0935 License #3081825 Listed on: 08/27/2016
We collect this data history from publicly available records. To have your information removed, we recommend requesting removal directly through your county’s website.
Raymond Seaman
Dalton Wade, Inc.
(850) 900-8794
42 Total Sales
1 in Rainbow Park
$19,000 Price
Franc Marrero
FREEDOM PROPERTY AGENT LLC
(689) 219-4696
56 Total Sales
1 in Rainbow Park
$19,000 Price
Sharon Middleton
Plantation Realty, Inc.
(518) 690-6378
25 Total Sales
1 in Rainbow Park
$248,000 Price
Gary Striker
Compass Florida LLC
(352) 306-4406
95 Total Sales
3 in Rainbow Park
$35K - $1.6M Price Range
Jodi Molzof
ENGEL & VOLKERS OCALA
(786) 713-1424
57 Total Sales
2 in Rainbow Park
$37K - $205K Price Range
Maritza Hernandez
CENTRAL CITY REALTY
(833) 569-9010
54 Total Sales
2 in Rainbow Park
$14K - $15K Price Range
We collect this data history from publicly available records. To have your information removed, we recommend requesting removal directly through your county’s website.
| Date | Buyer | Sale Price | Title Company |
|---|---|---|---|
| $97,000 | Affiliated Title Of Central | ||
| Hill Kathleen | $66,100 | -- | |
| Shea Charles | $41,000 | Affiliated Title Of Marion C |
We collect this data history from publicly available records. To have your information removed, we recommend requesting removal directly through your county’s website.
| Date | Status | Borrower | Loan Amount |
|---|---|---|---|
| Open | $130,319 | ||
| Closed | Hill Kathleen L | $95,243 | |
| Previous Owner | Shea Charles T | $128,000 |
We collect this data history from publicly available records. To have your information removed, we recommend requesting removal directly through your county’s website.
| Date | Event | Price | List to Sale | Price per Sq Ft |
|---|---|---|---|---|
| 02/17/2017 02/17/17 | Sold | $97,000 | -25.1% | $44 / Sq Ft |
| 12/22/2016 12/22/16 | Pending | -- | -- | -- |
| 08/27/2016 08/27/16 | For Sale | $129,500 | -- | $59 / Sq Ft |
We collect this data history from publicly available records. To have your information removed, we recommend requesting removal directly through your county’s website.
| Year | Tax Paid | Tax Assessment Tax Assessment Total Assessment is a certain percentage of the fair market value that is determined by local assessors to be the total taxable value of land and additions on the property. | Land | Improvement |
|---|---|---|---|---|
| 2025 | $1,373 | $96,066 | ||
| 2024 | $1,138 | $93,359 | ||
| 2023 | $1,104 | $90,640 | $0 | $0 |
| 2022 | $1,067 | $88,000 | $0 | $0 |
| 2021 | $1,056 | $85,437 | $0 | $0 |
| 2020 | $1,044 | $84,257 | $0 | $0 |
| 2019 | $1,022 | $82,363 | $0 | $0 |
| 2018 | $975 | $80,827 | $6,200 | $74,627 |
| 2017 | $1,564 | $78,547 | $6,200 | $72,347 |
| 2016 | $1,509 | $75,401 | $0 | $0 |
| 2015 | $917 | $77,215 | $0 | $0 |
| 2014 | $879 | $77,593 | $0 | $0 |
CF
Seller's Agent in 2017
Cynthia Fitzpatrick
FITZPATRICK REAL ESTATE GROUP
(352) 361-3800
63 Total Sales
Source: Stellar MLS
MLS Number: OM505910
Disclaimer: Certain information contained herein is derived from information provided by parties other than Homes.com. All information provided is deemed reliable, but is not guaranteed to be accurate and should be independently verified.
All data is obtained from various sources and may not have been verified by broker or MLS GRID. Supplied Open House Information is subject to change without notice. All information should be independently reviewed and verified for accuracy. Properties may or may not be listed by the office/agent presenting the information. Some IDX listings have been excluded from this website. IDX information is provided exclusively for personal, non-commercial use, and may not be used for any purpose other than to identify prospective properties consumers may be interested in purchasing. Information is deemed reliable but not guaranteed.
Listings courtesy of Stellar MLS as distributed by MLS GRID.
Based on information submitted to the MLS GRID
Listing Information presented by local MLS brokerage: Ten-X - (888)-952-6393
Ask me questions while you tour the home.