
Katherine Effinger
Responds Quickly
Main Key Realty LLC
(314) 697-2219
25 Total Sales
1 in Lemay
$75,000 Price
Estimated Value: $107,444 - $114,000
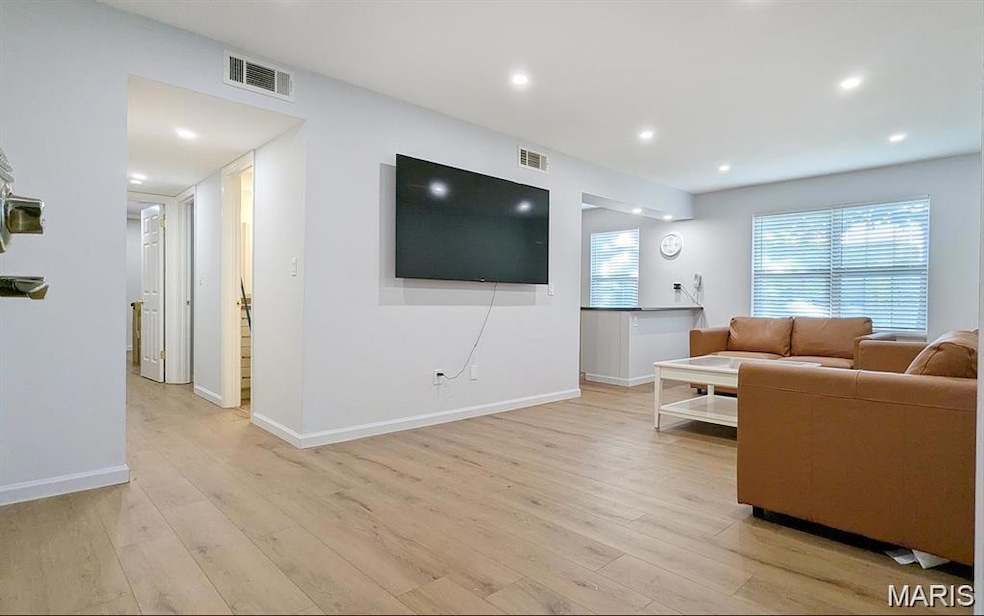
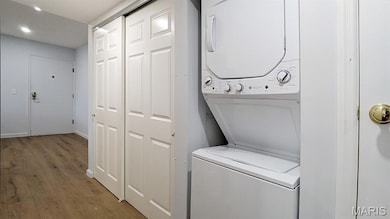
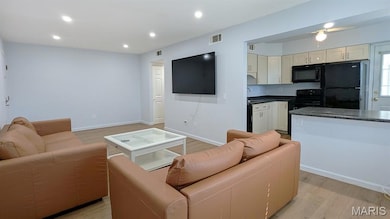
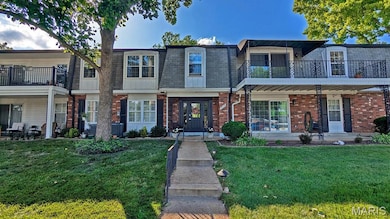
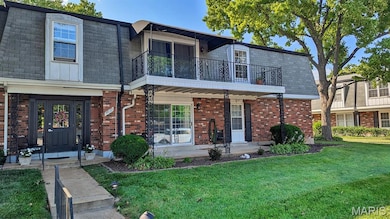
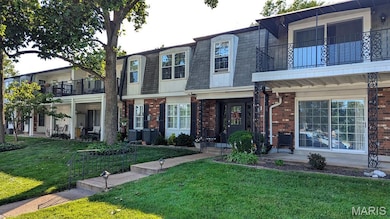
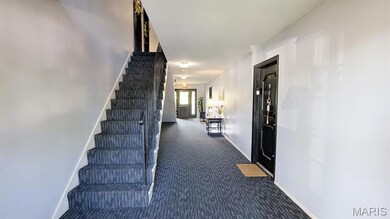
Step into this bright and spacious home featuring gorgeous new flooring throughout and recessed that adds a modern upscale feel to very room. The inviting open- include a wall mounted TV comfortable seating, perfect for relaxing or entertaining. Bright and airy with sunlight pouring in through windows fitted with all new blinds. A private in unit washer and dryer offers added comfort and ease. Other updates include new Electrical Panel, with a recently updated A/C. The pool and Clubhouse make this place really stand out. Enjoy the perks of the great location near highways, shopping centers, restaurants.
Last Agent to Sell the Property
Dream Home Realty Inc License #2005036548 Listed on: 11/07/2025
We collect this data history from publicly available records. To have your information removed, we recommend requesting removal directly through your county’s website.
Katherine Effinger
Main Key Realty LLC
(314) 697-2219
25 Total Sales
1 in Lemay
$75,000 Price
Keely Ilewski
Coldwell Banker Realty - Gundaker West Regional
(314) 451-7289
52 Total Sales
2 in Lemay
$190K - $355K Price Range
Sarah Bravo
Coldwell Banker Realty - Gundaker West Regional
(314) 463-4396
223 Total Sales
4 in Lemay
$175K - $233K Price Range
Scott Stieven
ReeceNichols Real Estate
(314) 596-5300
36 Total Sales
4 in Lemay
$172K - $393K Price Range
Robyn Johnson
Premier Real Estate Pros
(314) 582-0903
106 Total Sales
1 in Lemay
$275,000 Price
Butch Fehr
RE/MAX Best Choice St. Louis
(314) 325-1927
71 Total Sales
1 in Lemay
$138,000 Price
We collect this data history from publicly available records. To have your information removed, we recommend requesting removal directly through your county’s website.
| Date | Buyer | Sale Price | Title Company |
|---|---|---|---|
| -- | True Title | ||
| -- | None Listed On Document | ||
| $46,737 | Ust | ||
| -- | -- |
We collect this data history from publicly available records. To have your information removed, we recommend requesting removal directly through your county’s website.
| Date | Status | Borrower | Loan Amount |
|---|---|---|---|
| Open | $89,520 |
We collect this data history from publicly available records. To have your information removed, we recommend requesting removal directly through your county’s website.
| Date | Event | Price | List to Sale | Price per Sq Ft | Prior Sale |
|---|---|---|---|---|---|
| 03/20/2026 03/20/26 | Sold | -- | -- | -- | |
| 12/22/2025 12/22/25 | Price Changed | $111,900 | -2.6% | $124 / Sq Ft | |
| 11/07/2025 11/07/25 | For Sale | $114,900 | -8.1% | $127 / Sq Ft | |
| 12/13/2024 12/13/24 | Pending | -- | -- | -- | |
| 12/12/2024 12/12/24 | Sold | -- | -- | -- | View Prior Sale |
| 11/15/2024 11/15/24 | Price Changed | $124,999 | -2.3% | $138 / Sq Ft | |
| 11/01/2024 11/01/24 | For Sale | $128,000 | -- | $141 / Sq Ft | |
| 10/26/2024 10/26/24 | Off Market | -- | -- | -- |
We collect this data history from publicly available records. To have your information removed, we recommend requesting removal directly through your county’s website.
| Year | Tax Paid | Tax Assessment Tax Assessment Total Assessment is a certain percentage of the fair market value that is determined by local assessors to be the total taxable value of land and additions on the property. | Land | Improvement |
|---|---|---|---|---|
| 2025 | $1,243 | $19,300 | $3,800 | $15,500 |
| 2024 | $1,243 | $17,070 | $3,100 | $13,970 |
| 2023 | $1,243 | $17,070 | $3,100 | $13,970 |
| 2022 | $1,242 | $16,780 | $3,460 | $13,320 |
| 2021 | $1,139 | $16,780 | $3,460 | $13,320 |
| 2020 | $1,067 | $14,880 | $3,100 | $11,780 |
| 2019 | $1,064 | $14,880 | $3,100 | $11,780 |
| 2018 | $1,020 | $12,700 | $1,810 | $10,890 |
| 2017 | $1,017 | $12,700 | $1,810 | $10,890 |
| 2016 | $809 | $9,700 | $1,810 | $7,890 |
| 2015 | $762 | $9,700 | $1,810 | $7,890 |
| 2014 | $771 | $9,770 | $2,110 | $7,660 |
Seller's Agent in 2026
Gerald Kljajic
Dream Home Realty Inc
(314) 898-7206
7 in this area
38 Total Sales
Buyer's Agent in 2026
Bill Hemrick
Hemrick Realty, L.L.C.
(314) 398-1291
3 in this area
65 Total Sales
Seller's Agent in 2024
Matthew Guillot
Keller Williams Chesterfield
(314) 574-6805
1 in this area
5 Total Sales
Source: MARIS MLS
MLS Number: MIS25073798
APN: 27H-24-0692
Disclaimer: Certain information contained herein is derived from information provided by parties other than Homes.com. All information provided is deemed reliable, but is not guaranteed to be accurate and should be independently verified.
All data is obtained from various sources and may not have been verified by broker or MLS GRID. Supplied Open House Information is subject to change without notice. All information should be independently reviewed and verified for accuracy. Properties may or may not be listed by the office/agent presenting the information. Some IDX listings have been excluded from this website.
Listings courtesy of MARIS MLS as distributed by MLS GRID.
Based on information submitted to the MLS GRID
Ask me questions while you tour the home.