
Barbara Reamer
Berkshire Hathaway HomeServices Homesale Realty
(667) 771-5395
57 Total Sales
3 in Towson
$252K - $465K Price Range
Estimated Value: $334,061
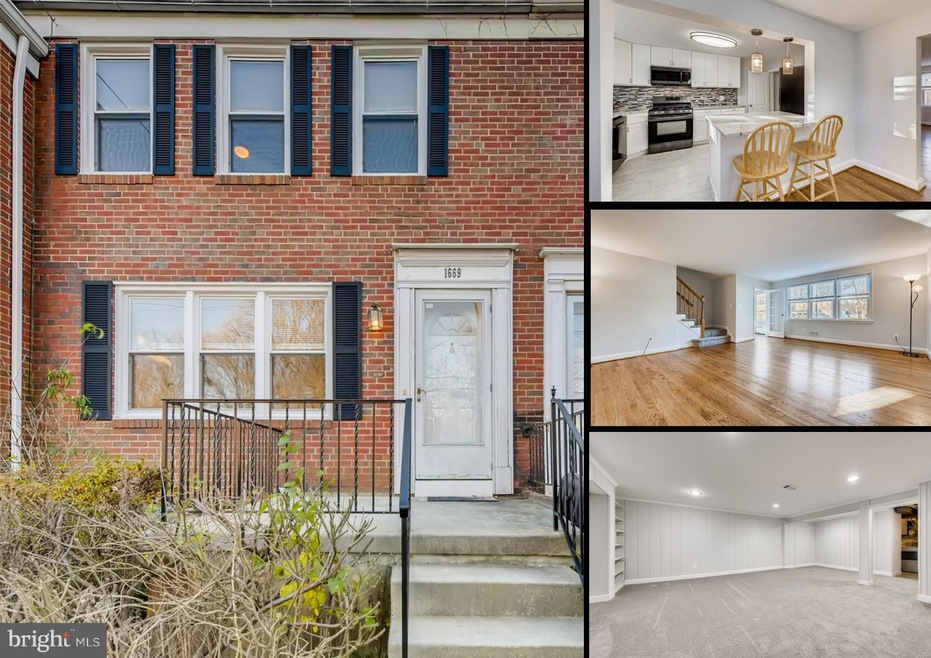
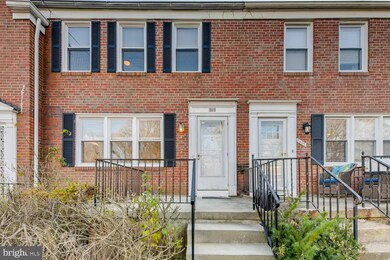
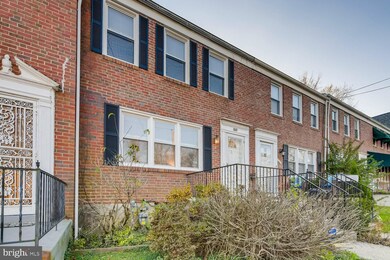
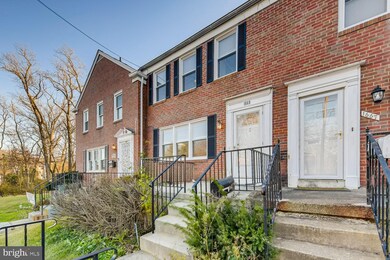
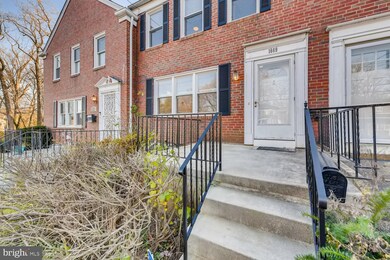
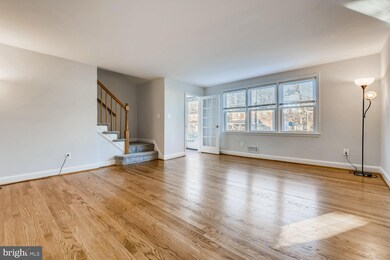
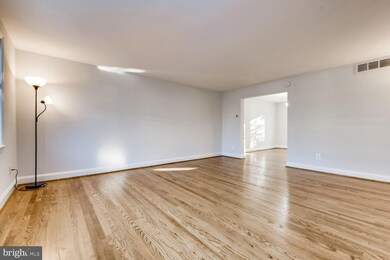
Rarely available townhome for sale in the desirable Towson community of Loch Raven Village. Recently remodeled & upgraded completely. Kitchen features granite countertops & high-end stainless steel appliances, soft-close cabinet drawers, ceramic tile floors & backsplash and a breakfast bar that seats 2 maybe 3 stools. Gleaming refinished hardwood floors throughout the main & 2nd level. Brand new carpeting in the basement family room featuring recessed ceiling lights, new glass block windows & freshly painted throughout. The 2nd full bathroom also is brand new, featuring a ceramic tile-walled shower with glass door. Outside you'll find a large & deep backyard (one of the largest yards in the community) fully fenced with a private paved parking spot for 2 vehicles. (2015 Carrier heating & A/C system, 2013 roof, 2020 double pane windows, 2020 electrical panel box, 2016 Maytag washer & dryer, 2018 basement waterproofing system)
Last Agent to Sell the Property
(443) 660-9229 timhodgin@kw.com Keller Williams Legacy Listed on: 11/19/2020
We collect this data history from publicly available records. To have your information removed, we recommend requesting removal directly through your county’s website.
Barbara Reamer
Berkshire Hathaway HomeServices Homesale Realty
(667) 771-5395
57 Total Sales
3 in Towson
$252K - $465K Price Range
Nancy Cummins
Compass
(667) 771-4537
91 Total Sales
1 in Towson
$287,600 Price
John Hughson
Long & Foster Real Estate, Inc.
(202) 883-8894
107 Total Sales
1 in Towson
$536,000 Price
Melissa Kesner-Fultz
Coldwell Banker Realty
(667) 771-5218
80 Total Sales
1 in Towson
$500,000 Price
Jan Hayden
Coldwell Banker Realty
(667) 771-2937
42 Total Sales
1 in Towson
$365,000 Price
Theresa Kemp
AB & Co Realtors, Inc.
(959) 230-0448
89 Total Sales
3 in Towson
$260K - $515K Price Range
We collect this data history from publicly available records. To have your information removed, we recommend requesting removal directly through your county’s website.
| Date | Buyer | Sale Price | Title Company |
|---|---|---|---|
| $260,000 | Real Estate Stlmt & Escrow L | ||
| $119,900 | -- | ||
| $90,000 | -- | ||
| $94,900 | -- |
We collect this data history from publicly available records. To have your information removed, we recommend requesting removal directly through your county’s website.
| Date | Status | Borrower | Loan Amount |
|---|---|---|---|
| Open | $6,552 | ||
| Closed | $6,391 | ||
| Closed | $3,273 | ||
| Open | $21,248 | ||
| Open | $255,290 | ||
| Previous Owner | $40,000 | ||
| Previous Owner | $15,000 |
We collect this data history from publicly available records. To have your information removed, we recommend requesting removal directly through your county’s website.
| Date | Event | Price | List to Sale | Price per Sq Ft | Prior Sale |
|---|---|---|---|---|---|
| 02/18/2021 02/18/21 | Sold | $260,000 | +2.0% | $135 / Sq Ft | |
| 11/25/2020 11/25/20 | Pending | -- | -- | -- | |
| 11/23/2020 11/23/20 | Price Changed | $255,000 | +6.3% | $133 / Sq Ft | |
| 11/19/2020 11/19/20 | For Sale | $239,900 | +84.5% | $125 / Sq Ft | |
| 09/18/2020 09/18/20 | Sold | $130,000 | -7.1% | $68 / Sq Ft | View Prior Sale |
| 08/18/2020 08/18/20 | Pending | -- | -- | -- | |
| 08/18/2020 08/18/20 | For Sale | $140,000 | +7.7% | $73 / Sq Ft | |
| 08/12/2020 08/12/20 | Off Market | $130,000 | -- | -- |
We collect this data history from publicly available records. To have your information removed, we recommend requesting removal directly through your county’s website.
| Year | Tax Paid | Tax Assessment Tax Assessment Total Assessment is a certain percentage of the fair market value that is determined by local assessors to be the total taxable value of land and additions on the property. | Land | Improvement |
|---|---|---|---|---|
| 2025 | $3,502 | $248,300 | $74,000 | $174,300 |
| 2024 | $3,502 | $235,033 | ||
| 2023 | $1,674 | $221,767 | $0 | $0 |
| 2022 | $3,044 | $208,500 | $74,000 | $134,500 |
| 2021 | $2,581 | $206,633 | $0 | $0 |
| 2020 | $2,482 | $204,767 | $0 | $0 |
| 2019 | $2,459 | $202,900 | $74,000 | $128,900 |
| 2018 | $2,518 | $197,233 | $0 | $0 |
| 2017 | $2,252 | $191,567 | $0 | $0 |
| 2016 | $1,898 | $185,900 | $0 | $0 |
| 2015 | $1,898 | $185,900 | $0 | $0 |
| 2014 | $1,898 | $185,900 | $0 | $0 |
Seller's Agent in 2021
Timothy Hodgin
Keller Williams Legacy
(443) 745-2734
101 Total Sales
Buyer's Agent in 2021
Jasmine Trammell
ExecuHome Realty
(443) 665-8221
73 Total Sales
N
Buyer's Agent in 2020
Non Member Member
Metropolitan Regional Information Systems
Source: Bright MLS
MLS Number: MDBC513712
APN: 09-0901690220
Disclaimer: Certain information contained herein is derived from information provided by parties other than Homes.com. All information provided is deemed reliable, but is not guaranteed to be accurate and should be independently verified.
The data relating to real estate for sale on this website appears in part through the BRIGHT Internet Data Exchange program, a voluntary cooperative exchange of property listing data between licensed real estate brokerage firms, and is provided by BRIGHT through a licensing agreement.
Listing information is from various brokers who participate in the Bright MLS IDX program and not all listings may be visible on the site.
The property information being provided on or through the website is for the personal, non-commercial use of consumers and such information may not be used for any purpose other than to identify prospective properties consumers may be interested in purchasing.
Some properties which appear for sale on the website may no longer be available because they are for instance, under contract, sold or are no longer being offered for sale.
Property information displayed is deemed reliable but is not guaranteed.
Copyright 2026 Bright MLS, Inc.
Ask me questions while you tour the home.