
Micah Watts
EXP Realty, LLC.
(234) 386-8931
45 Total Sales
2 in Kent
$141K - $740K Price Range
Estimated Value: $194,579
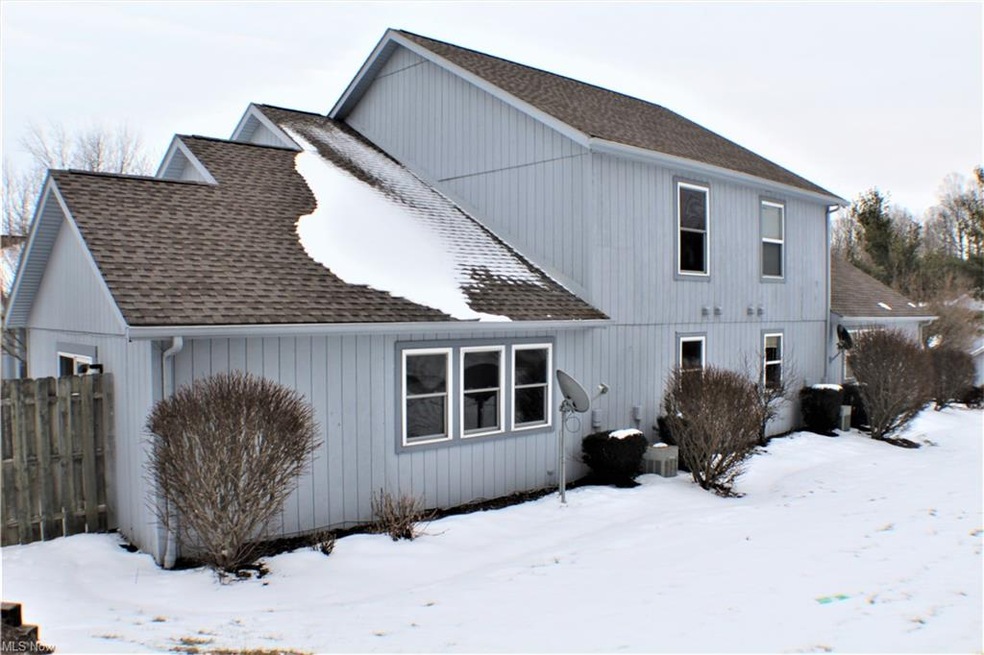
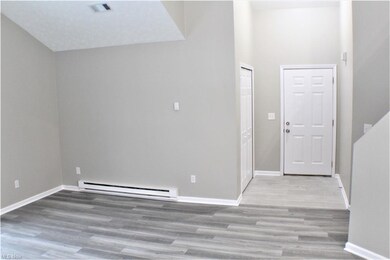
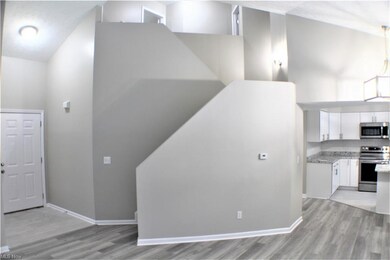
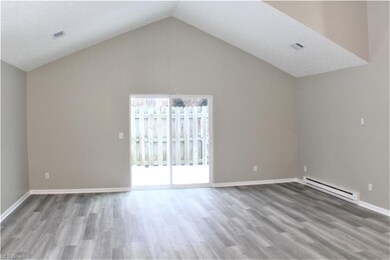
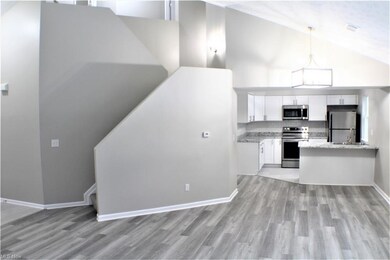
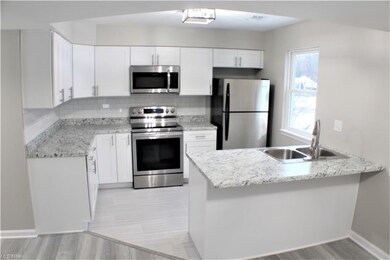
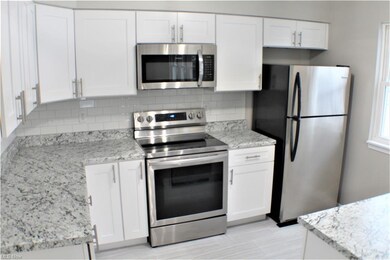
BEAUTIFULLY REMODELED TOP TO BOTTOM... Move right in to this fantastic open concept condo within easy walking distance of Kent State University. Attached two car garage and plenty of parking for guests. Located across from the park, you're just steps away from a playground, basketball court and pavilion. HOA-handled mowing, landscaping, snow removal & more! Inside you'll find vaulted ceilings with neutral paint colors and carpet. Concrete semi-private patio off the great room. A first floor bedroom, half bathroom, and laundry with matching washer/dryer complete the main floor. Located upstairs are two more bedrooms and two full baths. Stainless Steel Appliances. Don't miss the opportunity to own this beautiful property.
Last Agent to Sell the Property
Skymount Realty, LLC License #2023006445 Listed on: 02/12/2021
Co-Listed By
Omari Robinson
Deleted Agent License #2020006465
We collect this data history from publicly available records. To have your information removed, we recommend requesting removal directly through your county’s website.
Micah Watts
EXP Realty, LLC.
(234) 386-8931
45 Total Sales
2 in Kent
$141K - $740K Price Range
Lou Mascolo
Keller Williams Chervenic Rlty
(234) 271-2905
40 Total Sales
1 in Kent
$219,900 Price
Feliz Colon
Keller Williams Living
(234) 704-3050
177 Total Sales
1 in Kent
$185,000 Price
Jesse Allison
Howard Hanna
(234) 414-6393
208 Total Sales
1 in Kent
$149,500 Price
Adam Bellinski
Russell Real Estate Services
(234) 278-1344
430 Total Sales
3 in Kent
$185K - $250K Price Range
Lenny Herbert
RE/MAX Edge Realty
(234) 271-4267
146 Total Sales
1 in Kent
$220,000 Price
We collect this data history from publicly available records. To have your information removed, we recommend requesting removal directly through your county’s website.
| Date | Buyer | Sale Price | Title Company |
|---|---|---|---|
| $139,900 | None Available | ||
| Skymount Solutions Llc | -- | None Available | |
| Skymount Solutions Llc | $79,300 | Fidelity National Ttl Co Llc | |
| Sepi Brett M | $109,000 | Attorney |
We collect this data history from publicly available records. To have your information removed, we recommend requesting removal directly through your county’s website.
| Date | Status | Borrower | Loan Amount |
|---|---|---|---|
| Open | $111,920 | ||
| Previous Owner | Skymount Solutions Llc | $504,480 | |
| Previous Owner | Sepi Brett M | $86,400 | |
| Previous Owner | Krummel David L | $83,880 |
We collect this data history from publicly available records. To have your information removed, we recommend requesting removal directly through your county’s website.
| Date | Event | Price | List to Sale | Price per Sq Ft |
|---|---|---|---|---|
| 03/18/2021 03/18/21 | Sold | $139,900 | 0.0% | $89 / Sq Ft |
| 02/16/2021 02/16/21 | Pending | -- | -- | -- |
| 02/12/2021 02/12/21 | For Sale | $139,900 | -- | $89 / Sq Ft |
We collect this data history from publicly available records. To have your information removed, we recommend requesting removal directly through your county’s website.
| Year | Tax Paid | Tax Assessment Tax Assessment Total Assessment is a certain percentage of the fair market value that is determined by local assessors to be the total taxable value of land and additions on the property. | Land | Improvement |
|---|---|---|---|---|
| 2025 | $3,166 | $55,930 | $5,250 | $50,680 |
| 2024 | $2,507 | $55,930 | $5,250 | $50,680 |
| 2023 | $2,217 | $40,150 | $5,250 | $34,900 |
| 2022 | $2,272 | $40,150 | $5,250 | $34,900 |
| 2021 | $2,348 | $40,150 | $5,250 | $34,900 |
| 2020 | $2,879 | $35,600 | $5,250 | $30,350 |
| 2019 | $2,283 | $35,600 | $5,250 | $30,350 |
| 2018 | $2,255 | $27,440 | $2,450 | $24,990 |
| 2017 | $1,889 | $27,440 | $2,450 | $24,990 |
| 2016 | $1,884 | $27,440 | $2,450 | $24,990 |
| 2015 | $1,885 | $27,440 | $2,450 | $24,990 |
| 2014 | $2,068 | $29,610 | $2,450 | $27,160 |
| 2013 | $2,053 | $29,610 | $2,450 | $27,160 |
Seller's Agent in 2021
Brandon Moherman
Skymount Realty, LLC
(440) 759-4243
139 Total Sales
OR
Seller Co-Listing Agent in 2021
Omari Robinson
Deleted Agent
Buyer's Agent in 2021
Jessica Elzholz
Keller Williams Chervenic Rlty
(330) 338-5178
160 Total Sales
Source: MLS Now
MLS Number: 4255811
APN: 17-004-00-00-027-008
Disclaimer: Certain information contained herein is derived from information provided by parties other than Homes.com. All information provided is deemed reliable, but is not guaranteed to be accurate and should be independently verified.
IDX information is provided exclusively for personal, non-commercial use, and may not be used for any purpose other than to identify prospective properties consumers may be interested in purchasing. Information is deemed reliable but not guaranteed.
Ask me questions while you tour the home.