
Chuck Jones
RE/MAX R. E. Professionals
(423) 602-2932
161 Total Sales
3 in East Brainerd
$235K - $305K Price Range

Estimated Value: $413,000 - $466,000
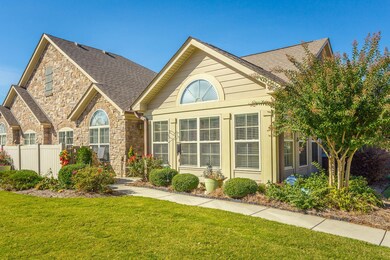
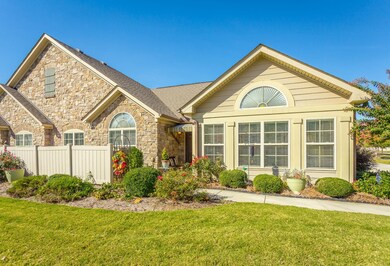
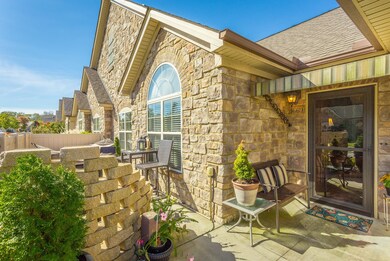
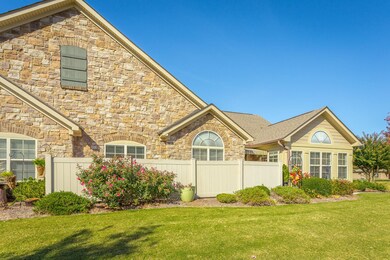
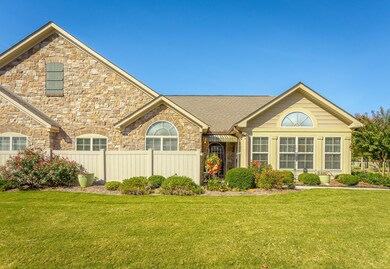
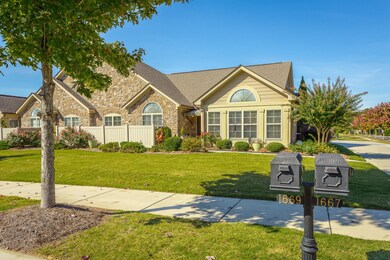
This beautiful 2 bedroom, 2 bath condo is located in the Stonebrook community in Ooltewah, Tennessee! On the exterior, this home features a breath taking curb appeal upon entering the community with stone finishes and a 2 car attached garage! On the interior, you can enjoy a nice vaulted ceiling throughout the main living area, a gas log fire place, an open concept kitchen with granite counter tops, separate dining room with french doors and a spacious laundry room! This home has a large master sweet with a huge walk-in closet! The Stonebrook community features a community pool, Gym, a clubhouse for entertaining, lawn care, exterior maintenance, and pest control as a benefit to their homeowners! Don't let this one get away! Zoned for East Hamilton Schools!! Schedule your showing today!
Last Agent to Sell the Property
Greater Chattanooga Realty, Keller Williams Realty Brokerage Phone: 4233164022 License #292258,271851 Listed on: 10/19/2018
Last Buyer's Agent
Greater Chattanooga Realty, Keller Williams Realty Brokerage Phone: 4233164022 License #292258,271851 Listed on: 10/19/2018
We collect this data history from publicly available records. To have your information removed, we recommend requesting removal directly through your county’s website.
Chuck Jones
RE/MAX R. E. Professionals
(423) 602-2932
161 Total Sales
3 in East Brainerd
$235K - $305K Price Range
Mark Blazek
Real Estate Partners Chattanooga, LLC
(423) 497-0547
80 Total Sales
1 in East Brainerd
$470,000 Price
Jannis Sams
Crye-Leike REALTORS - Cleveland
(423) 805-1254
303 Total Sales
1 in East Brainerd
$605,000 Price
Marie King
Keller Williams Realty
(423) 401-9412
136 Total Sales
6 in East Brainerd
$325K - $529K Price Range
Jonathan Kraft
Crye-Leike REALTORS - Cleveland
(423) 250-9118
80 Total Sales
8 in East Brainerd
$280K - $450K Price Range
Tonjia Landreth
Bridge City Realty, LLC
(423) 840-8609
117 Total Sales
1 in East Brainerd
$585,000 Price
We collect this data history from publicly available records. To have your information removed, we recommend requesting removal directly through your county’s website.
| Date | Buyer | Sale Price | Title Company |
|---|---|---|---|
| $259,000 | Team Title Services Llc | ||
| $248,000 | Lakeside Title & Escrow | ||
| $232,490 | Milligan Reynolds Guaranty T |
We collect this data history from publicly available records. To have your information removed, we recommend requesting removal directly through your county’s website.
| Date | Status | Borrower | Loan Amount |
|---|---|---|---|
| Previous Owner | $200,000 | ||
| Previous Owner | $180,000 |
We collect this data history from publicly available records. To have your information removed, we recommend requesting removal directly through your county’s website.
| Date | Event | Price | List to Sale | Price per Sq Ft | Prior Sale |
|---|---|---|---|---|---|
| 09/16/2024 09/16/24 | Off Market | $249,000 | -- | -- | |
| 03/29/2019 03/29/19 | Sold | $259,000 | -5.8% | $138 / Sq Ft | |
| 02/21/2019 02/21/19 | Pending | -- | -- | -- | |
| 10/19/2018 10/19/18 | For Sale | $275,000 | +10.9% | $147 / Sq Ft | |
| 06/29/2016 06/29/16 | Sold | $248,000 | -6.4% | $132 / Sq Ft | View Prior Sale |
| 06/26/2016 06/26/16 | Pending | -- | -- | -- | |
| 04/08/2016 04/08/16 | For Sale | $265,000 | -- | $142 / Sq Ft |
We collect this data history from publicly available records. To have your information removed, we recommend requesting removal directly through your county’s website.
| Year | Tax Paid | Tax Assessment Tax Assessment Total Assessment is a certain percentage of the fair market value that is determined by local assessors to be the total taxable value of land and additions on the property. | Land | Improvement |
|---|---|---|---|---|
| 2025 | $1,485 | $97,975 | $0 | $0 |
| 2024 | $1,594 | $71,225 | $0 | $0 |
| 2023 | $1,603 | $71,225 | $0 | $0 |
| 2022 | $1,603 | $71,225 | $0 | $0 |
| 2021 | $1,603 | $71,225 | $0 | $0 |
| 2020 | $1,737 | $62,500 | $0 | $0 |
| 2019 | $1,737 | $62,500 | $0 | $0 |
| 2018 | $1,737 | $62,500 | $0 | $0 |
| 2017 | $1,737 | $62,500 | $0 | $0 |
| 2016 | $1,756 | $0 | $0 | $0 |
| 2015 | $1,756 | $63,175 | $0 | $0 |
| 2014 | $1,756 | $0 | $0 | $0 |
K
Seller's Agent in 2019
Kim Cameron-Raulston
Greater Chattanooga Realty, Keller Williams Realty
5 in this area
106 Total Sales
Seller's Agent in 2016
Wade Trammell
Greater Downtown Realty dba Keller Williams Realty
(423) 664-1900
18 in this area
543 Total Sales
Source: Realtracs
MLS Number: RTC2327835
APN: 172-050.14-C-062
Disclaimer: Certain information contained herein is derived from information provided by parties other than Homes.com. All information provided is deemed reliable, but is not guaranteed to be accurate and should be independently verified.
All data is obtained from various sources and may not have been verified by broker or MLS GRID. Supplied Open House Information is subject to change without notice. All information should be independently reviewed and verified for accuracy. Properties may or may not be listed by the office/agent presenting the information. Some IDX listings have been excluded from this website.
Listings courtesy of Realtracs as distributed by MLS GRID.
Based on information submitted to the MLS GRID
Ask me questions while you tour the home.