
Sur-Raun Calloway
EXP Realty, LLC
(301) 923-4554
50 Total Sales
1 in Crofton
$227,900 Price
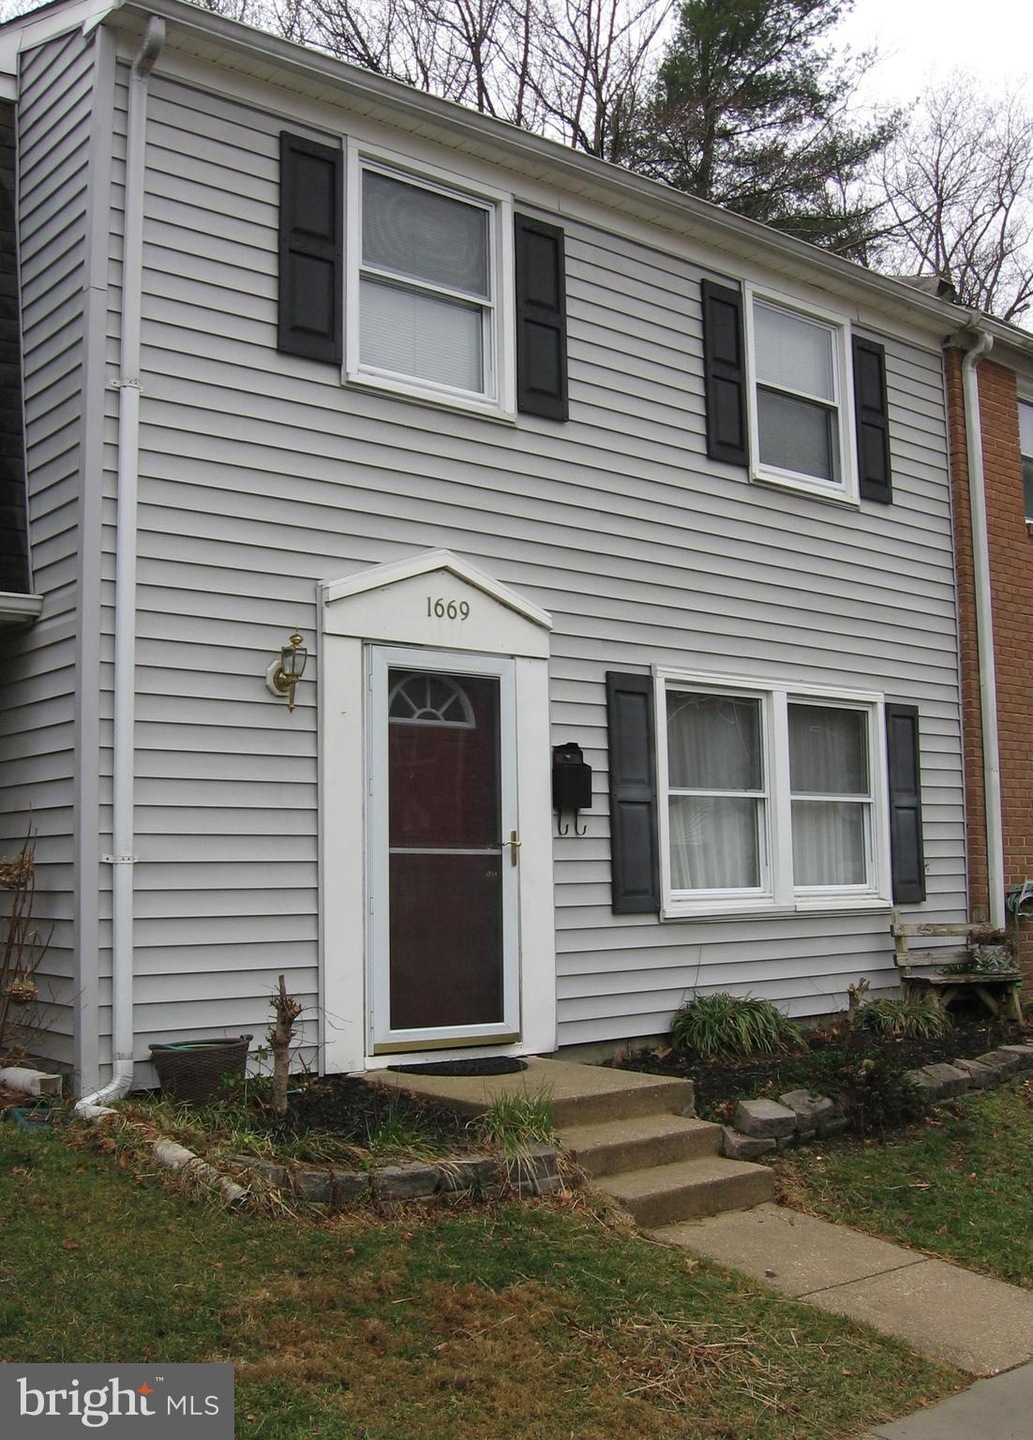


Investor Delight! THIS HOME IS BEING SOLD AS IS! 3 Bedroom, 1-1/2 Bath Townhome Nestled directly within Crofton! New roof was installed in December 2020, Water Heater and Furnace were replaced in 2018, the Stove Top and the Upgraded Oven are both less than 5 years old. Main level has a large living room, half bath, kitchen and a family room that overlooks the rear fenced patio. Upper level boasts a main bath that is connected to the master bath, with an adjoining door for the other bedrooms to access. Moments from the Crofton Country Club, Waugh Chapel Shopping Center, Regal Cinemas, Target, Wegmans, and many other restaurant options. Crofton Park is centrally located and less than 30 minutes to Fort Meade, Annapolis, Baltimore and DC.
Last Agent to Sell the Property
(410) 255-3690 terrisuhre1@gmail.com Douglas Realty, LLC Listed on: 03/14/2025
Last Buyer's Agent
(410) 266-9005 alicia.jenkins@c21nm.com CENTURY 21 New Millennium License #672104
We collect this data history from publicly available records. To have your information removed, we recommend requesting removal directly through your county’s website.
Sur-Raun Calloway
EXP Realty, LLC
(301) 923-4554
50 Total Sales
1 in Crofton
$227,900 Price
Terez Dorsey
Keller Williams Realty Centre
(848) 221-8318
23 Total Sales
1 in Crofton
$347,000 Price
Melanie Clark
Compass
(240) 558-6543
58 Total Sales
1 in Crofton
$757,000 Price
Daniel Llerena
RLAH @properties
(202) 883-6293
159 Total Sales
1 in Crofton
$330,000 Price
Mark Weiss
Taylor Properties
(443) 249-7300
31 Total Sales
4 in Crofton
$410K - $580K Price Range
Jill Nicholas
William Raveis Real Estate
(443) 764-8706
29 Total Sales
1 in Crofton
$545,000 Price
We collect this data history from publicly available records. To have your information removed, we recommend requesting removal directly through your county’s website.
| Date | Buyer | Sale Price | Title Company |
|---|---|---|---|
| $295,000 | Quiet Title | ||
| Elliott Bonnie | $127,000 | -- |
We collect this data history from publicly available records. To have your information removed, we recommend requesting removal directly through your county’s website.
| Date | Event | Price | List to Sale | Price per Sq Ft |
|---|---|---|---|---|
| 03/28/2025 03/28/25 | Sold | $295,000 | -4.8% | $197 / Sq Ft |
| 03/16/2025 03/16/25 | Pending | -- | -- | -- |
| 03/14/2025 03/14/25 | For Sale | $310,000 | -- | $207 / Sq Ft |
We collect this data history from publicly available records. To have your information removed, we recommend requesting removal directly through your county’s website.
| Year | Tax Paid | Tax Assessment Tax Assessment Total Assessment is a certain percentage of the fair market value that is determined by local assessors to be the total taxable value of land and additions on the property. | Land | Improvement |
|---|---|---|---|---|
| 2026 | $3,952 | $312,100 | $175,000 | $137,100 |
| 2025 | $3,952 | $292,667 | ||
| 2024 | $3,708 | $273,233 | ||
| 2023 | $3,434 | $253,800 | $145,000 | $108,800 |
| 2022 | $2,649 | $253,467 | $0 | $0 |
| 2020 | $3,168 | $252,800 | $145,000 | $107,800 |
| 2019 | $5,763 | $238,567 | $0 | $0 |
| 2018 | $2,275 | $224,333 | $0 | $0 |
| 2017 | $2,585 | $210,100 | $0 | $0 |
| 2016 | -- | $203,500 | $0 | $0 |
| 2015 | -- | $196,900 | $0 | $0 |
| 2014 | -- | $190,300 | $0 | $0 |
TS
Seller's Agent in 2025
Terri Suhre
Douglas Realty, LLC
16 Total Sales
PS
Buyer's Agent in 2025
Philip Schleifer
Century 21 New Millennium
(410) 271-4898
9 Total Sales
Source: Bright MLS
MLS Number: MDAA2108826
APN: 02-205-04308413
Disclaimer: Certain information contained herein is derived from information provided by parties other than Homes.com. All information provided is deemed reliable, but is not guaranteed to be accurate and should be independently verified.
The data relating to real estate for sale on this website appears in part through the BRIGHT Internet Data Exchange program, a voluntary cooperative exchange of property listing data between licensed real estate brokerage firms, and is provided by BRIGHT through a licensing agreement.
Listing information is from various brokers who participate in the Bright MLS IDX program and not all listings may be visible on the site.
The property information being provided on or through the website is for the personal, non-commercial use of consumers and such information may not be used for any purpose other than to identify prospective properties consumers may be interested in purchasing.
Some properties which appear for sale on the website may no longer be available because they are for instance, under contract, sold or are no longer being offered for sale.
Property information displayed is deemed reliable but is not guaranteed.
Copyright 2026 Bright MLS, Inc.
Ask me questions while you tour the home.