
The Baker Team .
Keller Williams Realty
(781) 661-5797
96 Total Sales
1 in South Hingham
$1,289,000 Price
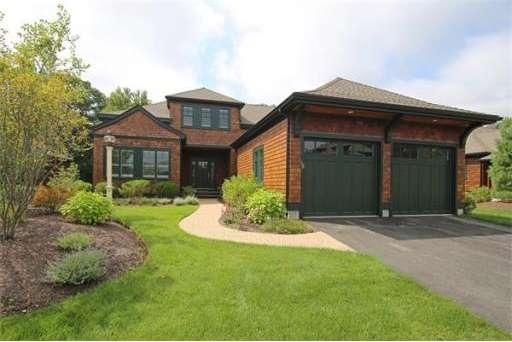


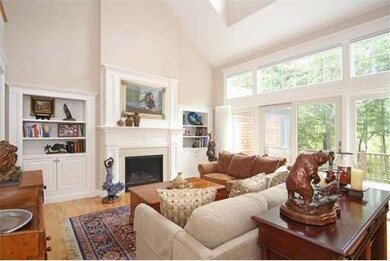
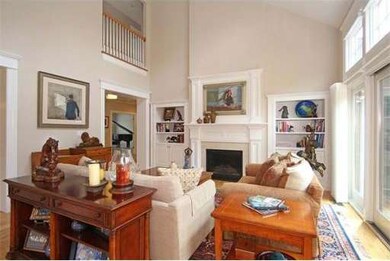
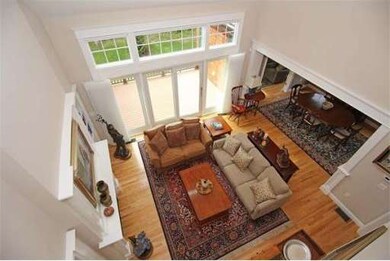
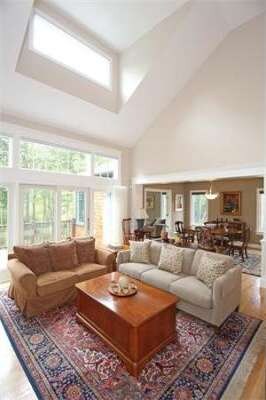
Off for Holiday can still be shown. Will go back on mid January. Popular Eaton Floor Plan! This Black Rock home features chef's kitchen, 3 bedrooms, and 2.5 baths. Enter the foyer with raised ceilings and crown moldings. Versatile front room currently used as “Music Room†can be your home office or study. Spacious living room with custom built-ins, gas fireplace, high ceilings, and sliding doors to deck opens to dining area and kitchen with high-end features such as Wolf Stove & Sub-Zero refrigerator, white marble countertops, and stunning back-splash . First floor master has full bath with his & her sinks, walk-in closet, and access to deck. On the second floor resides two large bedrooms and full bath, as well as additional closet space. Other amenities include first floor laundry, walk-out basement, French doors open to family room on first floor, fenced-in terraced patio, spacious wooded, private yard, 2 car garage, and professional landscaping. Come make yourself at home!
Home Type
Single Family
Year Built
2011
Lot Details
10,019 Sq Ft Lot
The Baker Team .
Keller Williams Realty
(781) 661-5797
96 Total Sales
1 in South Hingham
$1,289,000 Price
Bridgit Douglas
RE/MAX Platinum
(781) 404-3416
26 Total Sales
2 in South Hingham
$650K - $1.3M Price Range
Douglas Bosse
Olde Towne Real Estate Co.
(857) 320-4200
64 Total Sales
1 in South Hingham
$1,350,000 Price
Anne Mehigan
Conway - Hingham
(781) 469-0779
25 Total Sales
1 in South Hingham
$799,000 Price
Mina Shenouda
Keller Williams South Watuppa
(508) 204-3544
70 Total Sales
1 in South Hingham
$775,000 Price
Molly Walker
Coldwell Banker Realty - Scituate
(339) 666-4283
115 Total Sales
1 in South Hingham
$1,350,000 Price
Seller's Agent in 2014
Donald Minchello
eXp Realty LLC
(508) 446-0006
1 Total Sale
Buyer's Agent in 2014
Midge Durgin
Coldwell Banker Realty - Hingham
(617) 529-6354
17 in this area
34 Total Sales
PA
Seller's Agent in 2012
Patricia Aaron
Douglas Elliman Real Estate - Park Plaza
(617) 512-8819
JP
Buyer's Agent in 2012
Jill Parker
William Raveis R.E. & Home Services
(781) 749-3007
1 in this area
10 Total Sales
Source: MLS Property Information Network (MLS PIN)
MLS Number: 71622618
Disclaimer: Certain information contained herein is derived from information provided by parties other than Homes.com. All information provided is deemed reliable, but is not guaranteed to be accurate and should be independently verified.
The property listing data and information, or the Images, set forth herein were provided to MLS Property Information Network, Inc. from third party sources, including sellers, lessors and public records, and were compiled by MLS Property Information Network, Inc. The property listing data and information, and the Images, are for the personal, non-commercial use of consumers having a good faith interest in purchasing or leasing listed properties of the type displayed to them and may not be used for any purpose other than to identify prospective properties which such consumers may have a good faith interest in purchasing or leasing. MLS Property Information Network, Inc. and its subscribers disclaim any and all representations and warranties as to the accuracy of the property listing data and information, or as to the accuracy of any of the Images, set forth herein.
Ask me questions while you tour the home.