
Jaclyn Arruda
JPAR Prime Real Estate
(401) 234-8052
55 Total Sales
1 in West End
$167,500 Price
Estimated Value: $594,000 - $707,000
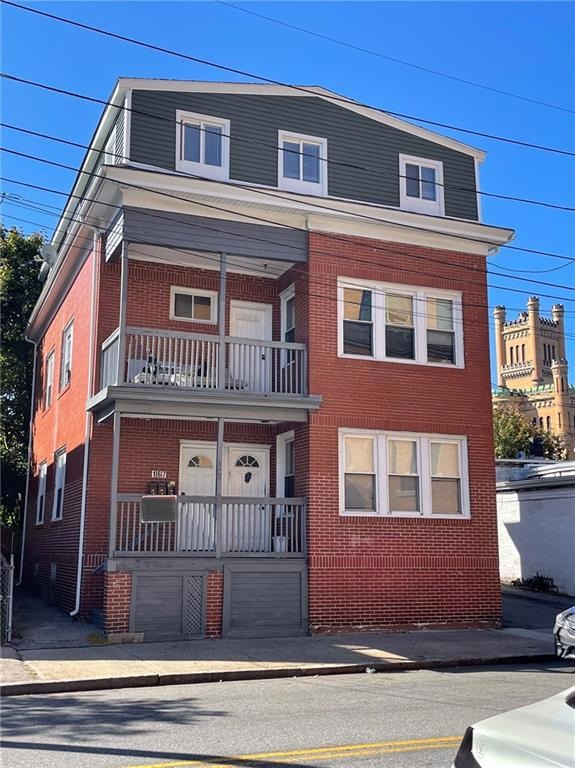
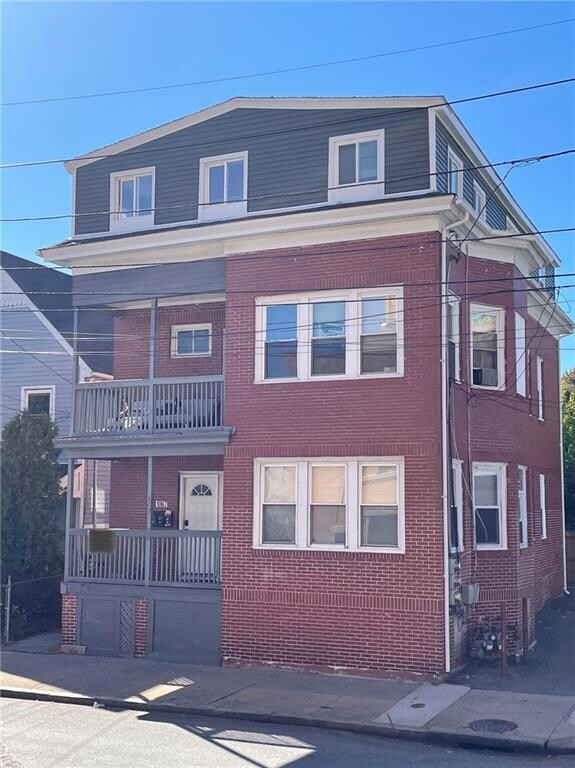
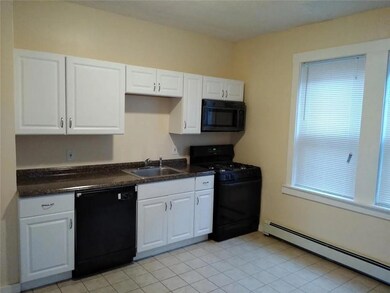
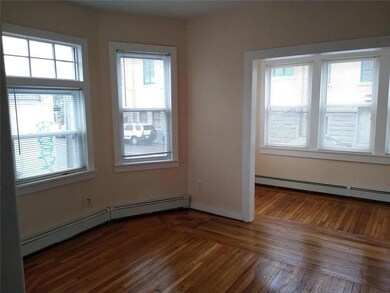
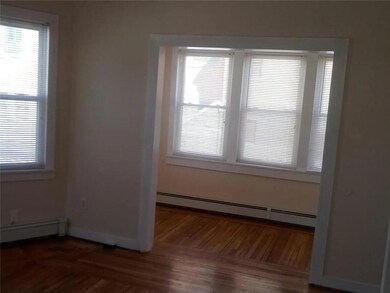
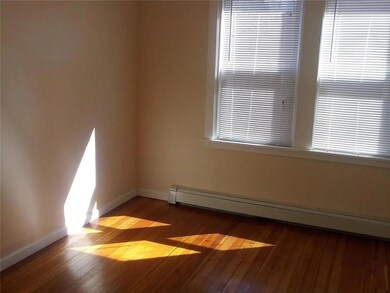
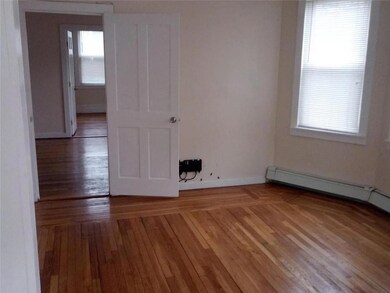
Located in the desirable Armory District, this fabulous brick and vinyl sided 3 family home is ready and waiting for you. You can move into the gorgeous all new 3rd floor apartment, or rent it for TOP DOLLAR. Floors 1 & 2 are currently rented with month to month tenants. Each is a two bedroom unit with updated kitchens and baths. Floors 1 & 2 each have their own washer and dryer in basement. The 3rd floor, 3 bedroom apartment is brand new, top to bottom. New kitchen, bath, flooring, light fixtures, freshly painted, and has your private laundry hookup just outside bathroom. Every kitchen is fully applianced with range, refrigerator, microwave and dishwasher. Separate heat, hot water, and electric. Full basement with three separate storage bays, and easy access bulkhead. Maintenance free exterior. Parking for 4 cars. Walk to farmer's market, shops, restaurants, Federal Hill. Convenient access to highways and downtown.
We collect this data history from publicly available records. To have your information removed, we recommend requesting removal directly through your county’s website.
Jaclyn Arruda
JPAR Prime Real Estate
(401) 234-8052
55 Total Sales
1 in West End
$167,500 Price
Amanda Bruneau
Compass
(857) 776-0231
75 Total Sales
1 in West End
$695,000 Price
James Luth
HERE Realty
(401) 648-6012
87 Total Sales
5 in West End
$750K - $1.7M Price Range
Celeste Fournier
Blu Sky Real Estate
(401) 681-8921
148 Total Sales
1 in West End
$300,000 Price
Jeffrey Infante
Real Broker, LLC
(401) 992-5012
97 Total Sales
4 in West End
$267K - $490K Price Range
The Realpro Group
REALPRO by The Water
(401) 240-4724
339 Total Sales
19 in West End
$145K - $740K Price Range
We collect this data history from publicly available records. To have your information removed, we recommend requesting removal directly through your county’s website.
| Date | Buyer | Sale Price | Title Company |
|---|---|---|---|
| $475,000 | None Available | ||
| $255,500 | -- | ||
| $140,000 | -- | ||
| -- | -- | ||
| $46,250 | -- | ||
| $53,000 | -- | ||
| $227,850 | -- |
We collect this data history from publicly available records. To have your information removed, we recommend requesting removal directly through your county’s website.
| Date | Status | Borrower | Loan Amount |
|---|---|---|---|
| Open | $356,250 | ||
| Previous Owner | $203,000 | ||
| Previous Owner | $191,625 | ||
| Previous Owner | $194,000 | ||
| Previous Owner | $180,000 | ||
| Previous Owner | $80,000 | ||
| Previous Owner | $227,850 | ||
| Previous Owner | $55,000 |
We collect this data history from publicly available records. To have your information removed, we recommend requesting removal directly through your county’s website.
| Date | Event | Price | List to Sale | Price per Sq Ft | Prior Sale |
|---|---|---|---|---|---|
| 11/18/2022 11/18/22 | Sold | $475,000 | 0.0% | $103 / Sq Ft | |
| 10/17/2022 10/17/22 | Pending | -- | -- | -- | |
| 10/14/2022 10/14/22 | For Sale | $474,900 | +85.9% | $103 / Sq Ft | |
| 01/09/2019 01/09/19 | Sold | $255,500 | -1.7% | $55 / Sq Ft | View Prior Sale |
| 12/10/2018 12/10/18 | Pending | -- | -- | -- | |
| 12/04/2018 12/04/18 | For Sale | $259,900 | -- | $56 / Sq Ft |
We collect this data history from publicly available records. To have your information removed, we recommend requesting removal directly through your county’s website.
| Year | Tax Paid | Tax Assessment Tax Assessment Total Assessment is a certain percentage of the fair market value that is determined by local assessors to be the total taxable value of land and additions on the property. | Land | Improvement |
|---|---|---|---|---|
| 2025 | $4,323 | $572,600 | $106,300 | $466,300 |
| 2024 | $7,112 | $387,600 | $63,800 | $323,800 |
| 2023 | $7,112 | $387,600 | $63,800 | $323,800 |
| 2022 | $5,806 | $326,200 | $63,800 | $262,400 |
| 2021 | $4,372 | $178,000 | $29,700 | $148,300 |
| 2020 | $4,372 | $178,000 | $29,700 | $148,300 |
| 2019 | $4,372 | $178,000 | $29,700 | $148,300 |
| 2018 | $3,723 | $116,500 | $29,400 | $87,100 |
| 2017 | $3,723 | $116,500 | $29,400 | $87,100 |
| 2016 | $3,723 | $116,500 | $29,400 | $87,100 |
| 2015 | $3,207 | $96,900 | $29,400 | $67,500 |
| 2014 | $3,270 | $96,900 | $29,400 | $67,500 |
| 2013 | $3,270 | $96,900 | $29,400 | $67,500 |
Seller's Agent in 2022
Gina Howarth
HomeSmart First Class Realty
(401) 419-6838
1 in this area
62 Total Sales
Buyer's Agent in 2022
Michael Forte
Prime Time Properties, Inc.
(401) 300-1353
4 in this area
39 Total Sales
T
Seller's Agent in 2019
The Peter Izzi Team
REMAX Revolution
(401) 473-5073
242 Total Sales
Source: State-Wide MLS
MLS Number: 1322195
APN: PROV-310582-000000-000000
Disclaimer: Certain information contained herein is derived from information provided by parties other than Homes.com. All information provided is deemed reliable, but is not guaranteed to be accurate and should be independently verified.
IDX information is provided exclusively for personal, non-commercial use, and may not be used for any purpose other than to identify prospective properties consumers may be interested in purchasing. Information is deemed reliable but not guaranteed.
Copyright © 2026 State-Wide MLS, Inc. All rights reserved.
Ask me questions while you tour the home.