NOT LISTED FOR SALE

167 Dutch Mountain Rd Dushore, PA 18614

Estimated Value: $358,701 - $415,000

3 Beds
2 Baths
1,352 Sq Ft
$277/Sq Ft Est. Value

Sale Details

Date Sold: June 26, 2025

Last sale price $355,000 $263 Per Sq Ft

Est. 5% increase in value since last sale

Current estimated payment $2,355 / mo

14 Days on Market

Highlights

  • Deck
  • 2 Car Detached Garage
  • Storm Windows
  • No HOA
  • Oversized Parking
  • Double Pane Windows

About This Home

As of June 2025

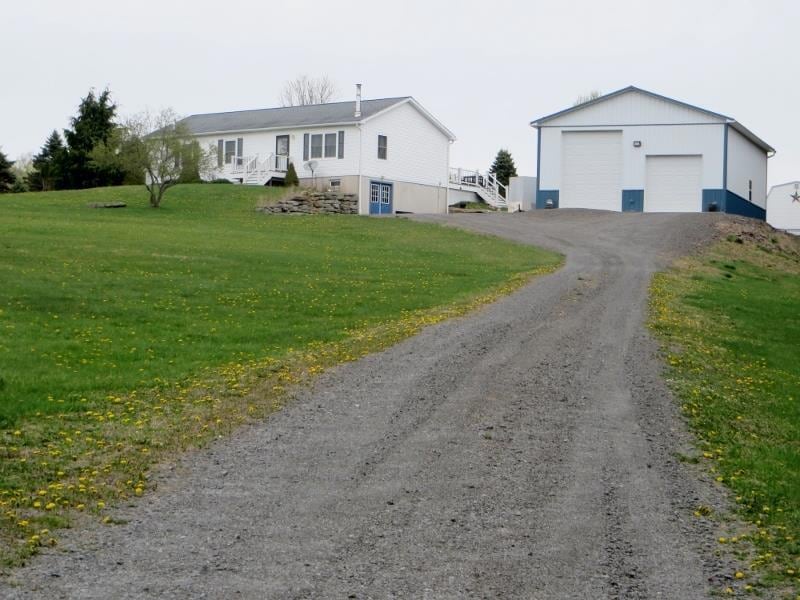
ENJOY COUNTRY LIVING and still be close to the town of Dushore for shopping and restaurants. This Ranch home sits on 5+ manicured acres, off a hard road with your own private driveway. This home offers 3 bedrooms with a Master bedroom and bath, walk in closet laundry room, open concept kitchen and living room with a wood burning stove for cozy heat in the winter. Sit on the front porch and enjoy the view or the back 14 x 30 deck for a cook out. The fully insulated walkout basement with superior walls is ready for your finishing touches. There is also a 30 x 40 oversized pole barn for a camper or your cars, lawn equipment etc., and a 12 x 26 storage shed for all the extras.

Last Agent to Sell the Property

Mary Lou Klem

Rocky Forest Real Estate-Dushore Brokerage Phone: 5709287922 License #RS141118A Listed on: 05/01/2025

Last Buyer's Agent

Kevin Hodrick

Berkshire Hathaway HomeServices Hodrick Realty- Williamsport License #RM423187

Berkshire Hathaway HomeServices Hodrick Realty- Williamsport

Home Details

Home Type

  • Single Family

Est. Annual Taxes

  • $3,304

Year Built

  • Built in 2008

Lot Details

  • 5.32 Acre Lot
  • Open Lot
  • Lot Has A Rolling Slope
  • Cleared Lot
  • Zoning described as none known

Parking

  • 2 Car Detached Garage
  • Oversized Parking

Home Design

  • House
  • Shingle Roof
  • Vinyl Siding

Interior Spaces

  • 1,352 Sq Ft Home
  • 1-Story Property
  • Wood Burning Fireplace
  • Double Pane Windows
  • Window Treatments
  • Property Views

Kitchen

  • Oven or Range
  • Microwave
  • Dishwasher

Flooring

  • Carpet
  • Vinyl

Bedrooms and Bathrooms

  • 3 Bedrooms
  • Walk-In Closet
  • Bathroom on Main Level
  • 2 Full Bathrooms

Laundry

  • Dryer
  • Washer

Unfinished Basement

  • Walk-Out Basement
  • Basement Fills Entire Space Under The House

Home Security

  • Storm Windows
  • Storm Doors

Outdoor Features

  • Deck
  • Exterior Lighting
  • Utility Building

Utilities

  • No Cooling
  • Baseboard Heating
  • 200+ Amp Service
  • Electric Water Heater
  • Mound Septic

Community Details

  • No Home Owners Association

Home Details

Home Type

Single Family

Est. Annual Taxes

$3,304

Year Built

Built in 2008

Lot Details

5.32 Acres

Parking

2

Listing Details

  • Property Sub Type: Residential
  • Prop. Type: Residential
  • Lot Size Acres: 5.32
  • Lot Size: 5.32
  • Road Surface Type: Paved
  • Inclusions: Dehumidifier,Dishwasher,Dryer,Microwave,Range/Oven,Refrigerator,Washer
  • Directions: From Dushore take RT 87 North on Carpenter Street to Right on Dutch Mountain Road for .05 miles Property on Left Sign
  • Above Grade Finished Sq Ft: 1352
  • Architectural Style: Ranch
  • Carport Y N: No
  • Garage Yn: Yes
  • Building Stories: 1
  • Structure Type: House
  • Year Built: 2008
  • Attribution Contact: 5709287922
  • Special Features: None
  • Stories: 1

Interior Features

  • Appliances: Electric Water Heater, Dishwasher, Dryer, Microwave, Range/Oven, Refrigerator, Washer
  • Has Basement: Concrete, Full, Unfinished, Walk-Out Access, See Remarks
  • Full Bathrooms: 2
  • Total Bedrooms: 3
  • Door Features: Storm Door(s)
  • Fireplace Features: Stove(s), Wood Burning
  • Fireplace: Yes
  • Flooring: Carpet, Vinyl
  • Interior Amenities: Cell Service Available, First Floor Bathroom, First Floor Bedroom, Walk-In Closet(s)
  • Living Area: 1352
  • Window Features: Storm Window(s), Double Pane Windows, Window Treatments

Exterior Features

  • Lot Features: Open Lot, Out of Town, Views
  • Topography: Cleared,Sloping
  • View: Yes
  • Disclosures: Disclosure Form
  • Construction Type: Vinyl Siding
  • Exterior Features: Lighting
  • Foundation Details: Pre-Fabricated
  • Other Structures: Storage Utility Building, 30 X 40 Metal Pole Barn And A 12 X 26 Storage Shed
  • Patio And Porch Features: Deck
  • Roof: Shingle

Garage/Parking

  • Attached Garage: No
  • Covered Parking Spaces: 2
  • Garage Spaces: 2
  • Parking Features: 2 Car Garage, Detached, Oversized
  • Total Parking Spaces: 2

Utilities

  • Cooling: None
  • Cooling Y N: No
  • Heating: Baseboard, Electric, Wood Stove
  • Heating Yn: Yes
  • Electric: 200 Amp Service, Circuit Breakers, Penelec
  • Sewer: Mound Septic
  • Water Source: Well
  • Gas: Electric

Condo/Co-op/Association

  • Association: No

Schools

  • Junior High Dist: Sullivan County

Lot Info

  • Lot Size Sq Ft: 231739.2
  • Farm Land Area Units: Square Feet
  • Zoning Description: none known

Multi Family

  • Above Grade Finished Area Units: Square Feet

Tax Info

  • Tax Annual Amount: 3304
  • Tax Map Number: #01-083-0027-003
  • Tax Year: 2024

Ownership History

We collect this data history from publicly available records. To have your information removed, we recommend requesting removal directly through your county’s website.

Date Name Owned For Owner Type

Purchase Details

Listed on
May 1, 2025
Closed on
Jun 25, 2025
Sold by
Bought by
Seller's Agent
Mary Lou Klem
Rocky Forest Real Estate-Dushore
Buyer's Agent
Kevin Hodrick
Berkshire Hathaway HomeServices Hodrick Realty- Williamsport
List Price
$365,000
Sold Price
$355,000
Premium/Discount to List
-$10,000
-2.74%
Views
63
Current Estimated Value
$374,425

Home Financials for this Owner

Home Financials are based on the most recent Mortgage that was taken out on this home.
Estimated Appreciation
$19,425
Avg. Annual Appreciation
5.06%
Original Mortgage
$319,500
Interest Rate
0.0681%
Mortgage Type
New Conventional

Purchase Details

Closed on
Nov 13, 2007
Sold by
Bought by
Source: Public Records
Create a Home Valuation Report for This Property
The Home Valuation Report is an in-depth analysis detailing your home's value as well as a comparison with similar homes in the area

Purchase History

We collect this data history from publicly available records. To have your information removed, we recommend requesting removal directly through your county’s website.

Date Buyer Sale Price Title Company
$355,000 None Listed On Document
$50,000 None Available
Source: Public Records

Mortgage History

We collect this data history from publicly available records. To have your information removed, we recommend requesting removal directly through your county’s website.

Date Status Borrower Loan Amount
Open $319,500
Source: Public Records

Property History

We collect this data history from publicly available records. To have your information removed, we recommend requesting removal directly through your county’s website.

Date Event Price List to Sale Price per Sq Ft
06/26/2025 06/26/25 Sold $355,000 -2.7% $263 / Sq Ft
05/01/2025 05/01/25 For Sale $365,000 -- $270 / Sq Ft
Source: North Central Penn Board of REALTORS®

Tax History

We collect this data history from publicly available records. To have your information removed, we recommend requesting removal directly through your county’s website.

Year Tax Paid Tax Assessment Tax Assessment Total Assessment is a certain percentage of the fair market value that is determined by local assessors to be the total taxable value of land and additions on the property. Land Improvement
2026 $3,584 $147,100 $21,500 $125,600
2025 $3,496 $147,100 $21,500 $125,600
2024 $3,384 $147,100 $21,500 $125,600
2023 $3,162 $147,100 $21,500 $125,600
2022 $1,150 $147,100 $21,500 $125,600
2021 $948 $122,300 $21,500 $100,800
2020 $2,597 $122,300 $21,500 $100,800
2019 $2,551 $122,300 $21,500 $100,800
2017 $2,484 $122,300 $21,500 $100,800
2015 $1,420 $122,300 $21,500 $100,800
2014 $1,420 $122,300 $21,500 $100,800
2012 $1,420 $122,300 $21,500 $100,800
Source: Public Records

Agents Affiliated with this Home

  • Section Image
  • Section Image
See All Agents

Map

Source: North Central Penn Board of REALTORS®

MLS Number: 31722351

APN: 01-083-0027-003

Your Personal Tour Guide

Ask me questions while you tour the home.