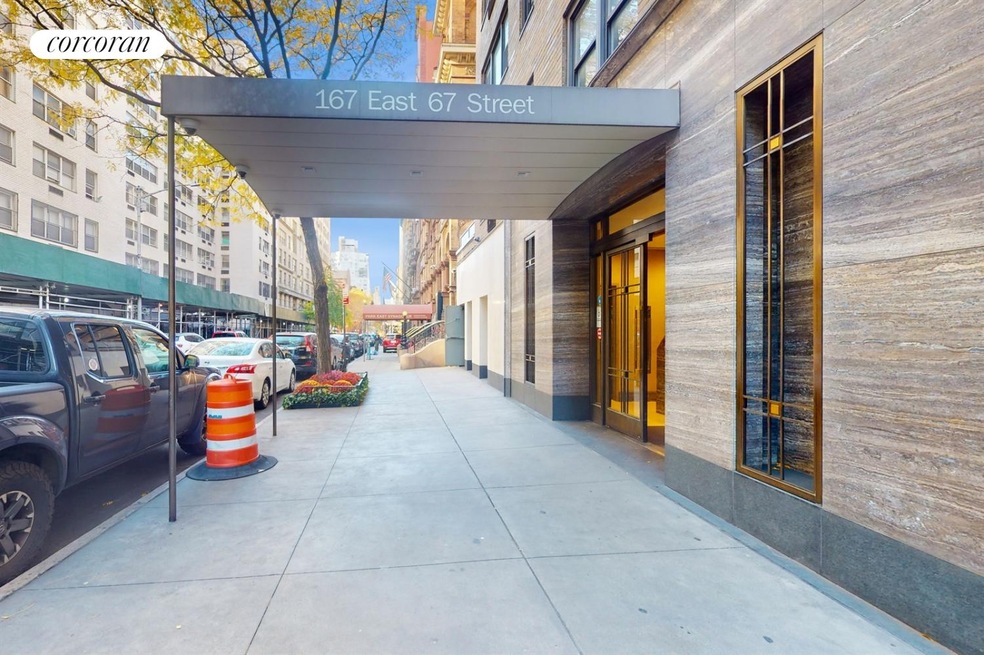
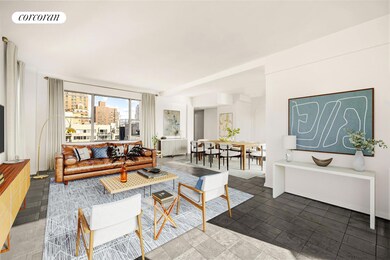
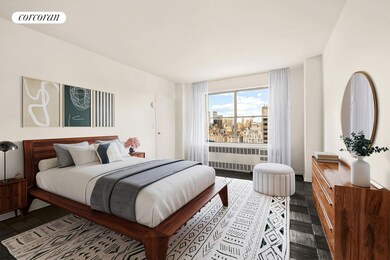

East 67th Street Apartments 167 E 67th St Unit PHA Floor 21 New York, NY 10065
Lenox Hill NeighborhoodEstimated payment $7,984/month
Highlights
- Panoramic View
- 2-minute walk to 68 Street-Hunter College
- Bike Room
- East Side Elementary School, P.S. 267 Rated A
- Elevator
- Wrap Around Porch
About This Home
All Open Houses by Appointment.
First time on the market since 1960!
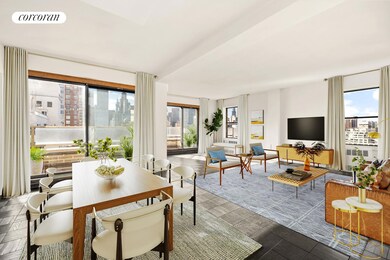
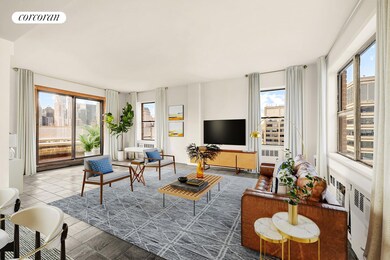
Rarely available PENTHOUSE with 3 terraces with South/West/North exposures. BRIGHT!
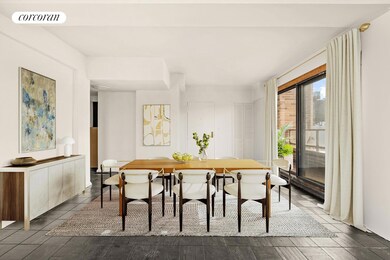
Two large sliding glass doors allow tons of light to flood the apartment.
Only 1 other apartment on the Penthouse Level - very private.
Create your own beautiful jewel box with Penthouse Views!
WASHER/DRYER Allowed with Board Approval.
Property Details
Home Type
- Co-Op
Year Built
- Built in 1959
HOA Fees
- $2,124 Monthly HOA Fees
Property Views
- Panoramic
- City Lights
Home Design
- 800 Sq Ft Home
- Entry on the 21st floor
Bedrooms and Bathrooms
- 1 Bedroom
- 1 Full Bathroom
Additional Features
- Dishwasher
- Washer Dryer Allowed
- Wrap Around Porch
- Cooling System Mounted In Outer Wall Opening
Listing and Financial Details
- Legal Lot and Block 0033 / 01402
Community Details
Overview
- 96 Units
- High-Rise Community
- Lenox Hill Subdivision
- 20-Story Property
Amenities
- Elevator
- Bike Room
Map
About East 67th Street Apartments
Home Values in the Area
Average Home Value in this Area
Property History
We collect this data history from publicly available records. To have your information removed, we recommend requesting removal directly through your county’s website.
| Date | Event | Price | List to Sale | Price per Sq Ft |
|---|---|---|---|---|
| 08/26/2026 08/26/26 | Pending | -- | -- | -- |
| 06/10/2026 06/10/26 | Price Changed | $899,000 | -9.6% | $1,124 / Sq Ft |
| 04/10/2026 04/10/26 | For Sale | $995,000 | 0.0% | $1,244 / Sq Ft |
| 01/30/2026 01/30/26 | Pending | -- | -- | -- |
| 11/04/2025 11/04/25 | For Sale | $995,000 | 0.0% | $1,244 / Sq Ft |
| 03/19/2025 03/19/25 | Pending | -- | -- | -- |
| 11/22/2024 11/22/24 | For Sale | $995,000 | -- | $1,244 / Sq Ft |
Source: Real Estate Board of New York (REBNY)
MLS Number: RLS11022706

Disclaimer: Certain information contained herein is derived from information provided by parties other than Homes.com. All information provided is deemed reliable, but is not guaranteed to be accurate and should be independently verified.
This information is not verified for authenticity or accuracy and is not guaranteed and may not reflect all real estate activity in the market. ©2026 The Real Estate Board of New York, Inc., All rights reserved.
RLS Data display by Homes.com LLC
- 167 E 67th St Unit 14B
- 167 E 67th St Unit 2B
- 167 E 67th St Unit 8A
- 167 E 67th St Unit 17B
- 150 E 69th St Unit 2R
- 150 E 69th St Unit 16P
- 130 E 67th St Unit 5D
- 137 E 66th St Unit 45A
- 1160 3rd Ave Unit 4EF
- 1160 3rd Ave Unit 3D
- 131 E 66th St Unit 6F
- 131 E 66th St Unit 8EF/9EF
- 131 E 66th St Unit 1H
- 200 E 69th St Unit 31A
- 200 E 69th St Unit 47AB
- 200 E 69th St Unit 7B
- 200 E 69th St Unit 19D
- 200 E 69th St Unit 19E
- 200 E 69th St Unit 21A
- 200 E 69th St Unit 7L
Ask me questions while you tour the home.