
Renee' Hoover
Century 21 Geba Realty
(845) 479-6180
35 Total Sales
4 in The Hideout
$165K - $895K Price Range
Estimated Value: $301,755
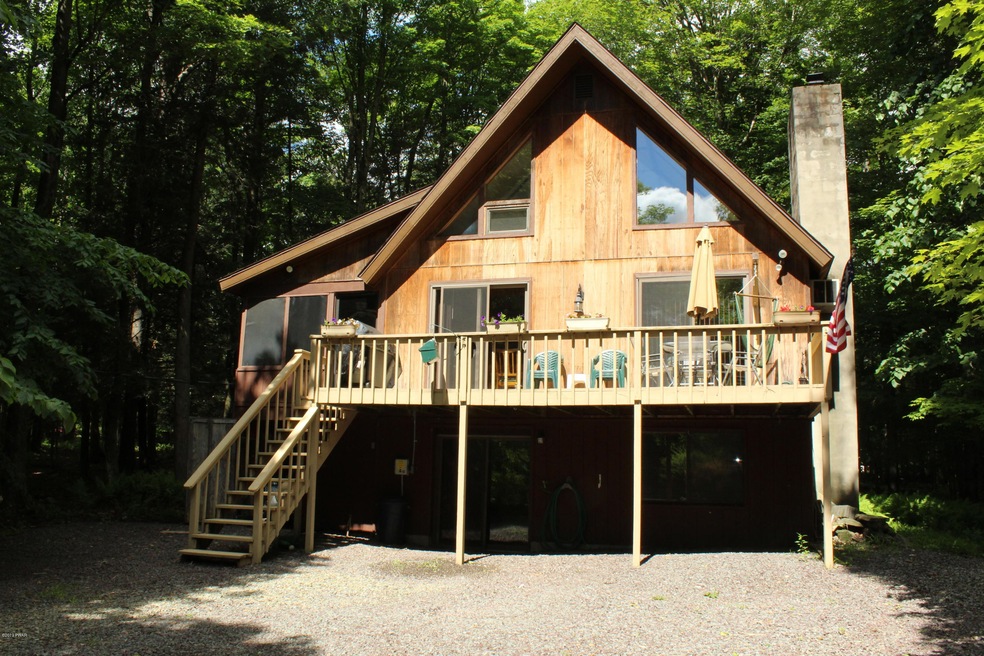
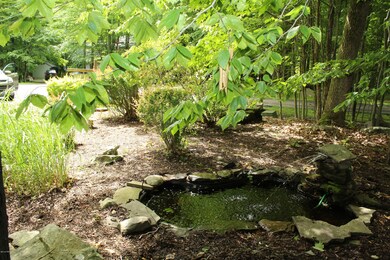
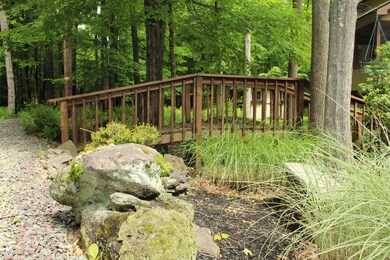
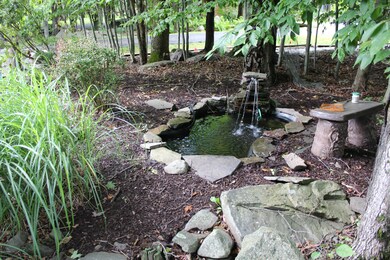
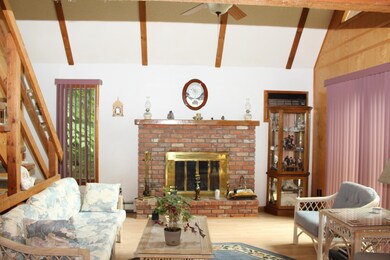
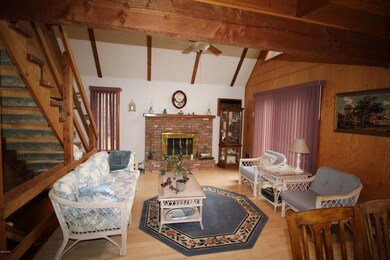
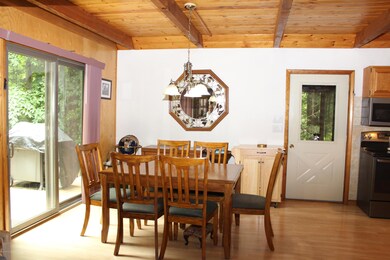
3 bedroom, 3 bath chalet set back from the road on a landscaped cul-de-sac lot. The home features beds and baths on each level. There is a wood burning fireplace in the living room which also features a cathedral ceiling. The kitchen has been updated with stainless appliances and granite countertops. Wall unit air conditioner and screened porch. The large shed can be used for a small car or storage. This lovely home is located in the Hideout. Owners enjoy use of 3 private lakes, motorboating, indoor and outdoor tennis, a private golf course and ski hill and much, much more. Just reduced to $139900!, Beds Description: 1 BED 2nd, Beds Description: 1BedLL, Beds Description: 1Bed1st, Beds Description: 1 BED 2nd, Baths: 1 Bath Level 1, Baths: 1 Bath Level L, Eating Area: Dining Area
Last Agent to Sell the Property
Eileen Talalas
RE/MAX Best License #RS218920lRS229116 Listed on: 06/02/2019
Last Buyer's Agent
John DeFazio
Davis R. Chant - Honesdale License #RS271143
We collect this data history from publicly available records. To have your information removed, we recommend requesting removal directly through your county’s website.
Renee' Hoover
Century 21 Geba Realty
(845) 479-6180
35 Total Sales
4 in The Hideout
$165K - $895K Price Range
Deanna Mazzotta
Keller Williams RE Hawley
(570) 616-8389
203 Total Sales
3 in The Hideout
$209K - $310K Price Range
Wendy Creamer
Wallenpaupack Realty
(570) 616-8398
52 Total Sales
1 in The Hideout
$269,900 Price
Johnnie Jones, III
CENTURY 21 Country Lake Homes - Lords Valley
(570) 616-8180
79 Total Sales
4 in The Hideout
$242K - $275K Price Range
Nicole Monahan
Realty Executives Exceptional Hawley
(570) 616-8947
59 Total Sales
2 in The Hideout
$238K - $315K Price Range
Anne Marie Bartlett
Keller Williams RE Hawley
(845) 375-3765
74 Total Sales
11 in The Hideout
$201K - $298K Price Range
We collect this data history from publicly available records. To have your information removed, we recommend requesting removal directly through your county’s website.
| Date | Buyer | Sale Price | Title Company |
|---|---|---|---|
| -- | Foundation Abstract Llc | ||
| -- | None Available | ||
| $130,000 | None Available |
We collect this data history from publicly available records. To have your information removed, we recommend requesting removal directly through your county’s website.
| Date | Status | Borrower | Loan Amount |
|---|---|---|---|
| Open | $121,750 | ||
| Closed | $117,000 |
We collect this data history from publicly available records. To have your information removed, we recommend requesting removal directly through your county’s website.
| Date | Event | Price | List to Sale | Price per Sq Ft |
|---|---|---|---|---|
| 08/19/2019 08/19/19 | Sold | $130,000 | -8.8% | $73 / Sq Ft |
| 07/09/2019 07/09/19 | Pending | -- | -- | -- |
| 06/02/2019 06/02/19 | For Sale | $142,500 | -- | $80 / Sq Ft |
We collect this data history from publicly available records. To have your information removed, we recommend requesting removal directly through your county’s website.
| Year | Tax Paid | Tax Assessment Tax Assessment Total Assessment is a certain percentage of the fair market value that is determined by local assessors to be the total taxable value of land and additions on the property. | Land | Improvement |
|---|---|---|---|---|
| 2026 | $2,914 | $175,700 | $33,000 | $142,700 |
| 2025 | $2,828 | $175,700 | $33,000 | $142,700 |
| 2024 | $2,687 | $175,700 | $33,000 | $142,700 |
| 2023 | $3,812 | $175,700 | $33,000 | $142,700 |
| 2022 | $2,767 | $118,100 | $18,000 | $100,100 |
| 2021 | $2,698 | $118,100 | $18,000 | $100,100 |
| 2020 | $2,668 | $118,100 | $18,000 | $100,100 |
| 2019 | $2,520 | $118,100 | $18,000 | $100,100 |
| 2018 | $2,505 | $118,100 | $18,000 | $100,100 |
| 2017 | $500 | $118,100 | $18,000 | $100,100 |
| 2016 | $2,426 | $118,100 | $18,000 | $100,100 |
| 2014 | -- | $118,100 | $18,000 | $100,100 |
E
Seller's Agent in 2019
Eileen Talalas
RE/MAX
J
Buyer's Agent in 2019
John DeFazio
Davis R. Chant - Honesdale
Source: Pike/Wayne Association of REALTORS®
MLS Number: PWB192436
APN: 038296
Disclaimer: Certain information contained herein is derived from information provided by parties other than Homes.com. All information provided is deemed reliable, but is not guaranteed to be accurate and should be independently verified.
All data is obtained from various sources and may not have been verified by broker or MLS GRID. Supplied Open House Information is subject to change without notice. All information should be independently reviewed and verified for accuracy. Properties may or may not be listed by the office/agent presenting the information. Some IDX listings have been excluded from this website. IDX information is provided exclusively for personal, non-commercial use, and may not be used for any purpose other than to identify prospective properties consumers may be interested in purchasing. Information is deemed reliable but not guaranteed.
Listings courtesy of Pike/Wayne Association of REALTORS® as distributed by MLS GRID.
Based on information submitted to the MLS GRID
Ask me questions while you tour the home.