
Michael Boerner
HomeSmart Real Estate Momentum LLC
(937) 745-2235
53 Total Sales
1 in Heslop Morningview
$285,000 Price

Estimated Value: $159,639
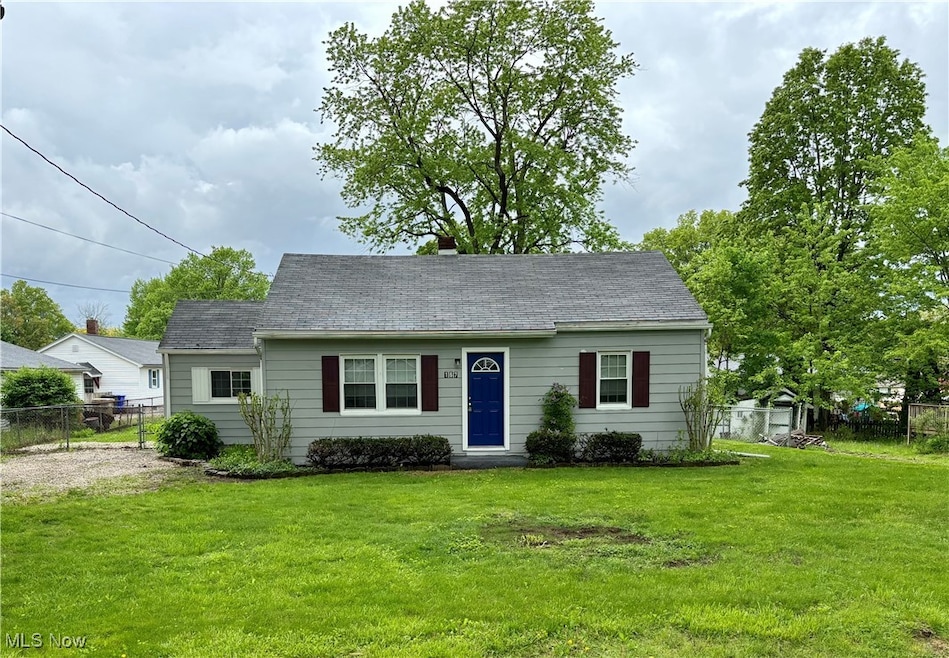
Cozy Ranch Home Near Summit Metro Parks! You’ll love this charming 2-bedroom, 2-bath ranch, perfectly situated just minutes from Summit Metro Parks Hike and Bike Trail, Summit County Metroparks, and various community parks offering tennis courts, scenic trails, pavilions, and more. Nestled on a quiet, friendly street, this home provides the perfect balance of small-town comfort with easy access to the amenities of a larger community. Enjoy the benefits of the highly rated Stow-Munroe Falls City School District, as well as Downtown Cuyahoga Falls, just 10 minutes away, where you’ll find dining, shopping, and entertainment. Inside, the well-appointed kitchen offers space for a cozy dining setup with an open view into the living room—ideal for effortless entertaining. Step outside to a spacious fenced yard, perfect for entertaining, family gatherings, relaxation or pets to roam freely. Some of this home’s standout features include beautiful living room flooring, updated kitchen floors and countertops, and a generous mudroom with ample storage. Plus, enjoy the peace of mind that comes with newer air conditioning and windows, along with a brand-new hot water tank (2024).
This inviting 880-square-foot home is a must-see! Schedule your showing today!
Last Agent to Sell the Property
Ohio Broker Direct Brokerage Email: 614-989-7215 joan@ohiobrokerdirect.com License #2014005193 Listed on: 05/16/2025
Co-Listed By
Ohio Broker Direct Brokerage Email: 614-989-7215 joan@ohiobrokerdirect.com License #386319
We collect this data history from publicly available records. To have your information removed, we recommend requesting removal directly through your county’s website.
Michael Boerner
HomeSmart Real Estate Momentum LLC
(937) 745-2235
53 Total Sales
1 in Heslop Morningview
$285,000 Price
Amanda Pohlman
Keller Williams Living
(216) 369-4996
1,023 Total Sales
2 in Heslop Morningview
$170K - $171K Price Range
Lori Cerutti
McDowell Homes Real Estate Services
(440) 664-3627
416 Total Sales
1 in Heslop Morningview
$172,000 Price
Kelsey Wozniak
Keller Williams Greater Metropolitan
(234) 271-4021
253 Total Sales
1 in Heslop Morningview
$220,000 Price
Shirley Ryan
Tarter Realty
(234) 271-3944
424 Total Sales
1 in Heslop Morningview
$167,500 Price
Emily Beck
RE/MAX Oasis Dream Homes
(234) 200-5317
55 Total Sales
1 in Heslop Morningview
$170,000 Price
We collect this data history from publicly available records. To have your information removed, we recommend requesting removal directly through your county’s website.
| Date | Buyer | Sale Price | Title Company |
|---|---|---|---|
| $155,000 | None Listed On Document | ||
| -- | None Available | ||
| -- | None Available | ||
| $41,000 | -- |
We collect this data history from publicly available records. To have your information removed, we recommend requesting removal directly through your county’s website.
| Date | Status | Borrower | Loan Amount |
|---|---|---|---|
| Open | $150,350 | ||
| Previous Owner | $63,750 |
We collect this data history from publicly available records. To have your information removed, we recommend requesting removal directly through your county’s website.
| Date | Event | Price | List to Sale | Price per Sq Ft |
|---|---|---|---|---|
| 06/20/2025 06/20/25 | Sold | $155,000 | +4.0% | $176 / Sq Ft |
| 05/16/2025 05/16/25 | For Sale | $149,000 | -- | $169 / Sq Ft |
We collect this data history from publicly available records. To have your information removed, we recommend requesting removal directly through your county’s website.
| Year | Tax Paid | Tax Assessment Tax Assessment Total Assessment is a certain percentage of the fair market value that is determined by local assessors to be the total taxable value of land and additions on the property. | Land | Improvement |
|---|---|---|---|---|
| 2026 | $3,554 | $48,003 | $13,566 | $34,437 |
| 2025 | $2,532 | $44,265 | $12,562 | $31,703 |
| 2024 | $2,532 | $44,265 | $12,562 | $31,703 |
| 2023 | $2,532 | $44,265 | $12,562 | $31,703 |
| 2022 | $2,070 | $31,172 | $8,845 | $22,327 |
| 2021 | $1,805 | $31,172 | $8,845 | $22,327 |
| 2020 | $1,774 | $31,180 | $8,850 | $22,330 |
| 2019 | $1,535 | $24,750 | $8,400 | $16,350 |
| 2018 | $1,511 | $24,750 | $8,400 | $16,350 |
| 2017 | $1,399 | $24,750 | $8,400 | $16,350 |
| 2016 | $1,489 | $23,930 | $8,400 | $15,530 |
| 2015 | $1,399 | $23,930 | $8,400 | $15,530 |
| 2014 | $1,400 | $23,930 | $8,400 | $15,530 |
| 2013 | $1,531 | $24,750 | $8,400 | $16,350 |
Seller's Agent in 2025
Tana Lantry
Ohio Broker Direct
(614) 593-6079
2 in this area
561 Total Sales
Seller Co-Listing Agent in 2025
Joan Elflein
Ohio Broker Direct
(614) 989-7215
2 in this area
1,558 Total Sales
Buyer's Agent in 2025
Olga Beirne
Elite Sotheby's International Realty
(330) 352-5409
1 in this area
56 Total Sales
Source: MLS Now
MLS Number: 5123530
APN: 58-01027
Disclaimer: Certain information contained herein is derived from information provided by parties other than Homes.com. All information provided is deemed reliable, but is not guaranteed to be accurate and should be independently verified.
IDX information is provided exclusively for personal, non-commercial use, and may not be used for any purpose other than to identify prospective properties consumers may be interested in purchasing. Information is deemed reliable but not guaranteed.
Ask me questions while you tour the home.