
James Therrien
NextHome Freedom
(866) 338-7147
16 Total Sales
1 in Derry
$385,000 Price


Estimated Value: $610,000 - $722,000
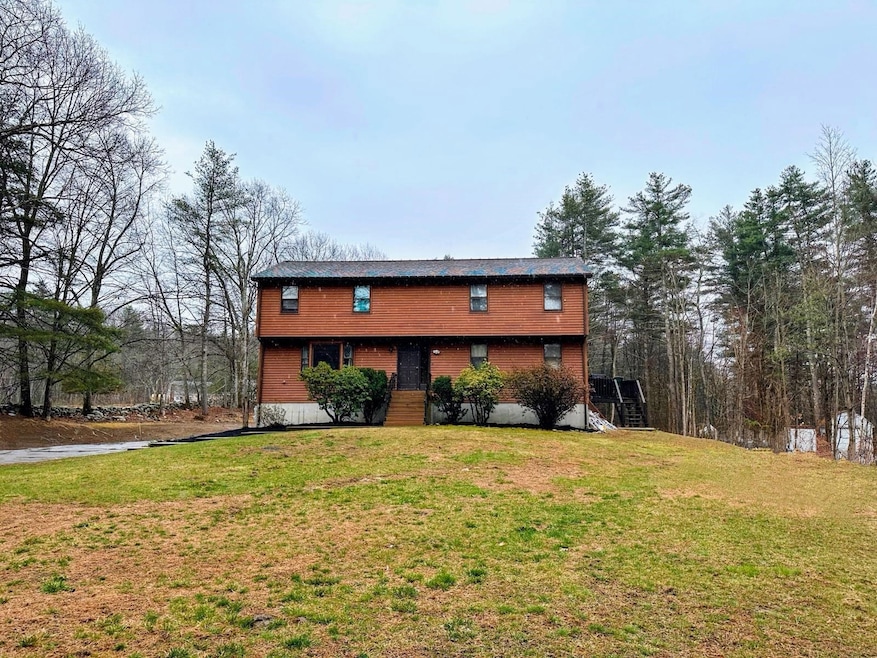
Welcome to 167 Island Pond Road, a versatile side-by-side townhome-style duplex nestled in one of Derry's most sought-after school districts. This property offers a unique opportunity for multi-generational living, owner-occupancy with rental income, or a savvy addition to your investment portfolio! Property Highlights:
Unit A: 3 bedrooms, 1.5 bathrooms
Unit B: 2 bedrooms, 1 full bathroom Each unit features two levels of living space, private entrances, in-unit laundry hookups, and separate utilities, ensuring privacy and convenience for all occupants. Additional Features:
Unfinished Basements: Both units include private basements, offering ample storage or potential for future expansion. Basement 2-Car Garage: Provides additional storage space or potential rental income. Expansive Yard: The generous outdoor space is perfect template for someone to make into their own. 15 Large Trees have been removed leaving room to make an incredible entertainment space. Situated in a tranquil setting, this property combines privacy with proximity to all the essentials, along with Derry/Windham rail trails for walking and biking, Tuscan Village in Salem, NH, close to 93 for commuting and has NH's top-rated schools. While the home requires some updating, it presents a fantastic opportunity to customize and build equity in a desirable neighborhood. Delayed showings until: Open houses on Saturday 4/12, 10-12pm and Sunday 4/13 1-3pm!
Last Agent to Sell the Property
Pierre Peloquin Realty License #074564 Listed on: 04/09/2025
We collect this data history from publicly available records. To have your information removed, we recommend requesting removal directly through your county’s website.
James Therrien
NextHome Freedom
(866) 338-7147
16 Total Sales
1 in Derry
$385,000 Price
Robyne Harrison
Legacy Properties Sotheby's Int'l Realty
(351) 888-1914
66 Total Sales
1 in Derry
$446,000 Price
Carol Woods
Woods Real Estate
(351) 208-2080
6 Total Sales
1 in Derry
$502,000 Price
Bryan Perreira
LAER Realty Partners
(351) 208-9883
137 Total Sales
2 in Derry
$188K - $360K Price Range
Andrew McAloon
Lamacchia Realty, Inc.
(978) 736-3628
28 Total Sales
1 in Derry
$769,900 Price
Bobbie Botticelli
Colonial Manor Realty
(781) 512-7856
71 Total Sales
1 in Derry
$335,000 Price
We collect this data history from publicly available records. To have your information removed, we recommend requesting removal directly through your county’s website.
| Date | Buyer | Sale Price | Title Company |
|---|---|---|---|
| $710,000 | None Available | ||
| Frawley Zechariah K | $451,000 | None Available | |
| Augusta Bruce J | $284,000 | -- |
We collect this data history from publicly available records. To have your information removed, we recommend requesting removal directly through your county’s website.
| Date | Status | Borrower | Loan Amount |
|---|---|---|---|
| Open | $571,000 | ||
| Closed | Nguyen Ngan | $568,000 | |
| Closed | Krawley Zecharian K | $86,000 | |
| Previous Owner | -- | $442,831 | |
| Previous Owner | Augusta Bruce J | $211,360 | |
| Previous Owner | Allgaier Brian A | $135,000 |
We collect this data history from publicly available records. To have your information removed, we recommend requesting removal directly through your county’s website.
| Date | Event | Price | List to Sale | Price per Sq Ft | Prior Sale |
|---|---|---|---|---|---|
| 05/30/2025 05/30/25 | Sold | $710,000 | +1.4% | $233 / Sq Ft | |
| 04/15/2025 04/15/25 | Pending | -- | -- | -- | |
| 04/12/2025 04/12/25 | Off Market | $699,999 | -- | -- | |
| 04/09/2025 04/09/25 | For Sale | $699,999 | +55.2% | $229 / Sq Ft | |
| 10/22/2020 10/22/20 | Sold | $451,000 | +6.1% | $174 / Sq Ft | View Prior Sale |
| 09/06/2020 09/06/20 | Pending | -- | -- | -- | |
| 08/26/2020 08/26/20 | For Sale | $425,000 | -- | $164 / Sq Ft |
We collect this data history from publicly available records. To have your information removed, we recommend requesting removal directly through your county’s website.
| Year | Tax Paid | Tax Assessment Tax Assessment Total Assessment is a certain percentage of the fair market value that is determined by local assessors to be the total taxable value of land and additions on the property. | Land | Improvement |
|---|---|---|---|---|
| 2025 | $9,913 | $522,000 | $205,500 | $316,500 |
| 2024 | $9,394 | $502,600 | $205,500 | $297,100 |
| 2023 | $9,356 | $452,400 | $174,700 | $277,700 |
| 2022 | $8,614 | $452,400 | $174,700 | $277,700 |
| 2021 | $8,416 | $339,900 | $134,600 | $205,300 |
| 2020 | $8,273 | $339,900 | $134,600 | $205,300 |
| 2019 | $7,925 | $303,400 | $105,000 | $198,400 |
| 2018 | $7,898 | $303,400 | $105,000 | $198,400 |
| 2017 | $7,143 | $247,500 | $100,000 | $147,500 |
| 2016 | $6,697 | $247,500 | $100,000 | $147,500 |
| 2015 | $6,901 | $236,100 | $100,000 | $136,100 |
| 2014 | $6,946 | $236,100 | $100,000 | $136,100 |
| 2013 | $7,347 | $233,300 | $92,000 | $141,300 |
Seller's Agent in 2025
Aoife O'Meara
Pierre Peloquin Realty
(603) 668-9923
10 Total Sales
Buyer's Agent in 2025
Charlene Bourque
RE/MAX
(978) 808-9072
49 Total Sales
GB
Seller's Agent in 2020
Gerrette Beaulieu
BHHS Verani Londonderry
(603) 505-7017
52 Total Sales
Source: PrimeMLS
MLS Number: 5035404
APN: DERY-000003-000166-000001
Disclaimer: Certain information contained herein is derived from information provided by parties other than Homes.com. All information provided is deemed reliable, but is not guaranteed to be accurate and should be independently verified.
Copyright 2026 PrimeMLS, Inc. All rights reserved. This information is deemed reliable, but not guaranteed. The data relating to real estate displayed on this display comes in part from the IDX Program of PrimeMLS. The information being provided is for consumers’ personal, non-commercial use and may not be used for any purpose other than to identify prospective properties consumers may be interested in purchasing.
Ask me questions while you tour the home.