NOT LISTED FOR SALE

167 Maple View Dr Troutman, NC 28166

Troutman Area

Estimated Value: $2,291,614

4 Beds
5 Baths
5,423 Sq Ft
$423/Sq Ft Est. Value

Sale Details

Date Sold: December 12, 2025

Last sale price $2,250,000 $415 Per Sq Ft

Est. 2% increase in value since last sale

Current estimated payment $13,495 / mo

202 Days on Market

Highlights

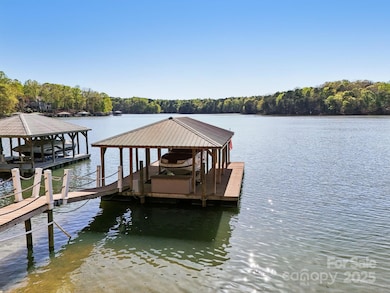
  • Covered Dock
  • Boat Lift
  • Waterfront
  • Pier
  • Boat Slip
  • Open Floorplan

About This Home

As of December 2025

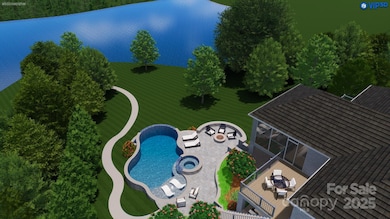
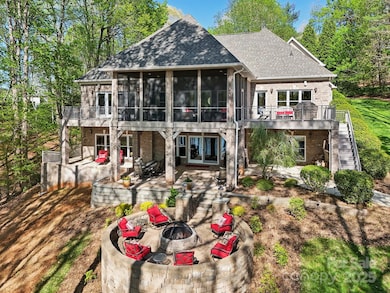
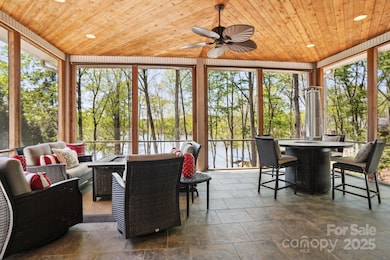
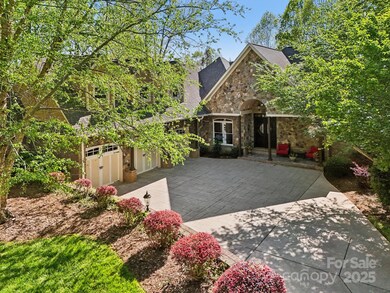
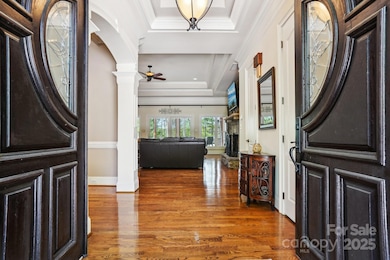
Pack your bags & move right into this TURNKEY Waterfront Retreat located within the lakeside sanctuary of Wildlife Bay on Lake Norman. The exceptional 1.21-acre estate, nestled in a tranquil cul-de-sac adjacent to LKN State Park, presents a resort-inspired lifestyle for the most discerning buyer. Immerse yourself in the tranquil, lush, tree-canopied haven, where a private dock invites endless days of lake fun. Great room features a stone fireplace w/built-ins that seamlessly flow into a chef's kitchen equipped w/luxury appliances, island & pull-up eating bar. Entertain w/ease across multiple levels, including an expansive screened porch designed for seamless indoor-outdoor living. Lakeside primary offers dual water closets, step-in shower & air-jet tub. Lower level walk-out features billiards w/stone bar, kegerator, wine chiller & dishwasher leading to a stone fire pit for evening sunsets. Covered dock, lift & golf cart complete this offering. Furnishings & BOAT convey w/acceptable offer!

Last Agent to Sell the Property

Rebecca Boan

Howard Hanna Allen Tate Mooresville/LKN Brokerage Email: becky.boan@allentate.com License #210269 Listed on: 04/11/2025

Howard Hanna Allen Tate Mooresville/LKN

Last Buyer's Agent

Mark Gibson

Coldwell Banker Realty License #306293

Coldwell Banker Realty
Create a Home Valuation Report for This Property
The Home Valuation Report is an in-depth analysis detailing your home's value as well as a comparison with similar homes in the area

Home Details

Home Type

  • Single Family

Year Built

  • Built in 2006

Lot Details

  • Waterfront
  • Front Green Space
  • Private Lot
  • Paved or Partially Paved Lot
  • Lot Has A Rolling Slope
  • Irrigation
  • Wooded Lot
  • Property is zoned R20

HOA Fees

  • $58 Monthly HOA Fees

Parking

  • 3 Car Attached Garage
  • Garage Door Opener
  • Driveway

Home Design

  • Brick Exterior Construction
  • Architectural Shingle Roof
  • Stone Siding
  • Hardboard

Interior Spaces

  • 1.5-Story Property
  • Open Floorplan
  • Wet Bar
  • Central Vacuum
  • Sound System
  • Wired For Data
  • Built-In Features
  • Bar Fridge
  • Ceiling Fan
  • Gas Log Fireplace
  • Propane Fireplace
  • Insulated Windows
  • Window Treatments
  • Sliding Doors
  • Entrance Foyer
  • Great Room with Fireplace
  • Screened Porch
  • Storage
  • Water Views
  • Walk-In Attic

Kitchen

  • Breakfast Bar
  • Walk-In Pantry
  • Double Self-Cleaning Convection Oven
  • Gas Cooktop
  • Microwave
  • Dishwasher
  • Kitchen Island
  • Disposal

Flooring

  • Wood
  • Carpet
  • Tile

Bedrooms and Bathrooms

  • Walk-In Closet
  • Whirlpool Bathtub

Laundry

  • Laundry Room
  • Laundry on main level
  • Washer and Dryer

Finished Basement

  • Walk-Out Basement
  • Walk-Up Access
  • Interior and Exterior Basement Entry
  • Crawl Space
  • Basement Storage
  • Natural lighting in basement

Home Security

  • Home Security System
  • Carbon Monoxide Detectors
  • Fire and Smoke Detector

Outdoor Features

  • Pier
  • Access To Lake
  • Boat Lift
  • Boat Slip
  • Covered Dock
  • Deck
  • Patio
  • Outdoor Fireplace
  • Fire Pit
  • Outdoor Gas Grill

Schools

  • Troutman Elementary And Middle School
  • South Iredell High School

Utilities

  • Central Heating and Cooling System
  • Underground Utilities
  • Power Generator
  • Propane
  • Community Well
  • Septic Tank
  • Cable TV Available

Listing and Financial Details

  • Assessor Parcel Number 4720-51-6290.000

Community Details

Overview

  • Csi Community Management Association, Phone Number (704) 892-1660
  • Built by Koehler Custom Homes
  • Wildlife Bay Subdivision
  • Mandatory home owners association

Recreation

  • Community Playground

Additional Features

  • Picnic Area
  • Card or Code Access

Home Details

Home Type

Single Family

Year Built

Built in 2006

Lot Details

1.21 Acres

HOA Fees

$58 per month

Parking

3

Listing Details

  • Property Type: Residential
  • Property Sub Type: Single Family Residence
  • Year Built: 2006
  • Restrictions: Architectural Review,Square Feet,Subdivision
  • Special Assessment Yn: 0
  • Proposed Special Assessment Yn: 0
  • Road Surface Type: Concrete, Paved
  • Unit Levels: One and One Half
  • Ratio CurrentPrice/TotalPropertyHLA: 414.90
  • Bedroom Lower: 0
  • Geocode Confidence: High
  • Attribution Contact: becky.boan@allentate.com
  • Special Features: VirtualTour

Interior Features

  • Foundation Details: Basement, Crawl Space
  • Fireplace: Yes
  • Flooring: Carpet, Tile, Wood
  • Interior Amenities: Attic Walk In, Breakfast Bar, Built-in Features, Cable Prewire, Central Vacuum, Entrance Foyer, Kitchen Island, Open Floorplan, Storage, Walk-In Closet(s), Walk-In Pantry, Wet Bar, Whirlpool
  • Lower Level Sq Ft: 0
  • Main Level Sq Ft: 2444
  • Third Level Sq Ft: 0
  • Sq Ft Unheated Basement: 1476
  • Sq Ft Unheated Lower: 0
  • Sq Ft Unheated Main: 622
  • Sq Ft Unheated Third: 0
  • Sq Ft Unheated Total: 2098
  • Sq Ft Unheated Upper: 0
  • Sq Ft Upper: 646
  • Appliances: Bar Fridge, Convection Oven, Dishwasher, Disposal, Double Oven, Dryer, Gas Cooktop, Microwave, Refrigerator with Ice Maker, Self Cleaning Oven, Washer/Dryer
  • Other Equipment: Fuel Tank(s), Generator, Network Ready, Surround Sound
  • Above Grade Finished Sq Ft: 3090
  • Has Basement: Daylight, Exterior Entry, Finished, Interior Entry, Storage Space, Walk-Out Access, Walk-Up Access
  • Basement YN: Yes
  • Full Bathrooms: 3
  • Half Bathrooms: 2
  • Total Bedrooms: 4
  • Below Grade Sq Ft: 2333
  • Door Features: Sliding Doors
  • Fireplace Features: Fire Pit, Gas Log, Gas Starter, Great Room, Outside, Propane, Other - See Remarks
  • Living Area: 5423
  • Window Features: Insulated Window(s), Window Treatments
  • Bedroom Main: 1
  • Bedroom Basement: 3
  • Bedroom Third: 0

Exterior Features

  • Exterior Features: Fire Pit, Dock - Floating, Gas Grill, In-Ground Irrigation
  • New Construction: No
  • Roof: Architectural Shingle
  • Construction Type: Site Built
  • View: Long Range, Water, Year Round
  • Water Body Name: Lake Norman
  • Waterfront Features: Boat Lift, Boat Slip (Deed), Covered structure, Dock, Pier
  • Construction Type: Brick Partial, Hardboard Siding, Stone
  • Patio And Porch Features: Covered, Deck, Enclosed, Front Porch, Patio, Rear Porch, Screened

Garage/Parking

  • Main Level Garage YN: 1
  • Carport Y N: No
  • Garage Spaces: 3
  • Garage Yn: Yes
  • Open Parking: No
  • Parking Features: Driveway, Attached Garage, Garage Door Opener, Garage Faces Side, Keypad Entry

Utilities

  • Heating: Central
  • Sewer: Septic Installed
  • Laundry Features: Electric Dryer Hookup, Laundry Room, Main Level, Washer Hookup
  • Security: Carbon Monoxide Detector(s), Security System, Smoke Detector(s)
  • Cooling: Ceiling Fan(s), Central Air
  • Utilities: Cable Connected, Electricity Connected, Propane, Underground Power Lines, Underground Utilities, Wired Internet Available
  • Water Source: Community Well

Condo/Co-op/Association

  • Community Features: Lake Access, Picnic Area, Playground
  • Association Fee: 700
  • Association Fee Frequency: Annually
  • Hoa Subject To Dues: Mandatory
  • Senior Community: No
  • Association Name: CSI Community Management
  • Phone: 704-892-1660
  • Association: Yes
  • Association Email: sjeffcoat@csicommunities.com

Association/Amenities

  • Association Annual Expense: 700.00

Schools

  • Middle Or Junior School: Troutman
  • HOA Subject To: Required

Lot Info

  • Lot Features: Green Area, Paved, Private, Rolling Slope, Wooded, Views, Waterfront
  • Lot Size Units: Acres
  • Parcel Number: 4720-51-6290.000
  • Plat Book Slide: 32/155
  • Plat Reference Section Pages: 32/155
  • Development Status: Completed
  • Lot Size: 126WFx110RF
  • Additional Parcels: No
  • Zoning Specification: R20

Building Info

  • Builder Name: Koehler Custom Homes

MLS Schools

  • Elementary School: Troutman
  • High School: South Iredell

Ownership History

We collect this data history from publicly available records. To have your information removed, we recommend requesting removal directly through your county’s website.

Date Name Owned For Owner Type

Purchase Details

Listed on
Apr 11, 2025
Closed on
Dec 12, 2025
Sold by
Bought by
Seller's Agent
Rebecca Boan
Howard Hanna Allen Tate Mooresville/LKN
Buyer's Agent
Mark Gibson
Coldwell Banker Realty
List Price
$2,400,000
Sold Price
$2,250,000
Premium/Discount to List
-$150,000
-6.25%
Views
124
Current Estimated Value
$2,291,614

Home Financials for this Owner

Home Financials are based on the most recent Mortgage that was taken out on this home.
Estimated Appreciation
$41,614
Avg. Annual Appreciation
2.90%

Purchase Details

Closed on
Sep 30, 2004
Sold by
Bought by

Home Financials for this Owner

Home Financials are based on the most recent Mortgage that was taken out on this home.
Original Mortgage
$134,000
Interest Rate
5.73%
Mortgage Type
Purchase Money Mortgage

Purchase Details

Closed on
Nov 13, 2003
Sold by
Bought by
Source: Public Records

Home Values in the Area

Source: Public Records

Average Home Value in this Area


Source: Public Records

Agents Specializing in Troutman, NC

See All Agents

Purchase History

We collect this data history from publicly available records. To have your information removed, we recommend requesting removal directly through your county’s website.

Date Buyer Sale Price Title Company
$2,250,000 Old Republic National Title
$205,000 --
$170,000 --
Source: Public Records

Mortgage History

We collect this data history from publicly available records. To have your information removed, we recommend requesting removal directly through your county’s website.

Date Status Borrower Loan Amount
Previous Owner $500,000
Previous Owner $300,000
Previous Owner $359,000
Previous Owner $378,000
Previous Owner $500,000
Previous Owner $300,000
Previous Owner $370,000
Previous Owner $60,000
Previous Owner $250,000
Previous Owner $134,000
Source: Public Records

Property History

We collect this data history from publicly available records. To have your information removed, we recommend requesting removal directly through your county’s website.

Date Event Price List to Sale Price per Sq Ft
12/12/2025 12/12/25 Sold $2,250,000 +4.7% $415 / Sq Ft
09/13/2025 09/13/25 Price Changed $2,150,000 -2.1% $396 / Sq Ft
07/18/2025 07/18/25 Price Changed $2,195,000 -4.6% $405 / Sq Ft
06/11/2025 06/11/25 Price Changed $2,300,000 -4.2% $424 / Sq Ft
04/11/2025 04/11/25 For Sale $2,400,000 -- $443 / Sq Ft
Source: Canopy MLS

Tax History

We collect this data history from publicly available records. To have your information removed, we recommend requesting removal directly through your county’s website.

Year Tax Paid Tax Assessment Tax Assessment Total Assessment is a certain percentage of the fair market value that is determined by local assessors to be the total taxable value of land and additions on the property. Land Improvement
2025 $10,105 $1,674,130 $450,000 $1,224,130
2024 $10,105 $1,674,130 $450,000 $1,224,130
2023 $10,105 $1,674,130 $450,000 $1,224,130
2022 $6,045 $938,760 $275,000 $663,760
2021 $5,947 $938,760 $275,000 $663,760
2020 $5,947 $938,760 $275,000 $663,760
2019 $5,712 $938,760 $275,000 $663,760
2018 $4,952 $820,050 $235,000 $585,050
2017 $4,952 $820,050 $235,000 $585,050
2016 $4,952 $820,050 $235,000 $585,050
2015 $5,066 $820,050 $235,000 $585,050
2014 $4,940 $866,770 $235,000 $631,770
Source: Public Records

Agents Affiliated with this Home

  • Section Image
  • Section Image
See All Agents

Map

Source: Canopy MLS

MLS Number: 4239127

Canopy MLS

APN: 4720-51-6290.000

Your Personal Tour Guide

Ask me questions while you tour the home.