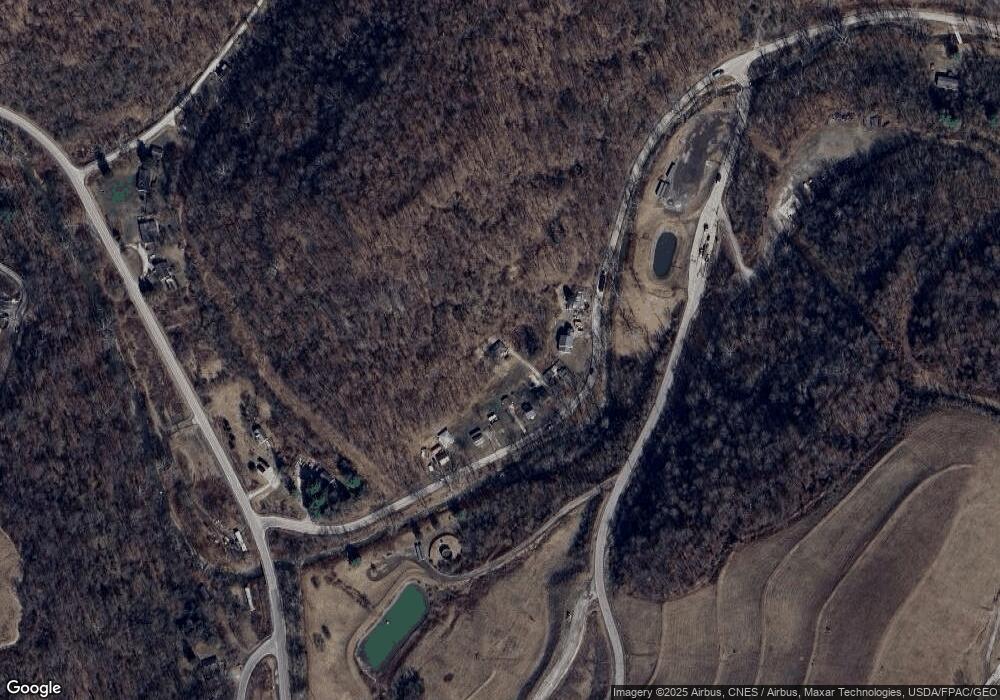
167 N Fork Rd Wheeling, WV 26003
Wheeling AreaEstimated Value: $206,000 - $223,000
About This Home
This home is located at 167 N Fork Rd, Wheeling, WV 26003 and is currently estimated at $214,000, approximately $84 per square foot. 167 N Fork Rd is a home located in Ohio County with nearby schools including Wheeling Park High School.
Ownership History
We collect this data history from publicly available records. To have your information removed, we recommend requesting removal directly through your county’s website.
Purchase Details
Purchase History
We collect this data history from publicly available records. To have your information removed, we recommend requesting removal directly through your county’s website.
| Date | Buyer | Sale Price | Title Company |
|---|---|---|---|
| $5,000 | None Listed On Document | ||
| Pellen Gene Russell | $5,000 | None Listed On Document |
Tax History
We collect this data history from publicly available records. To have your information removed, we recommend requesting removal directly through your county’s website.
| Year | Tax Paid | Tax Assessment Tax Assessment Total Assessment is a certain percentage of the fair market value that is determined by local assessors to be the total taxable value of land and additions on the property. | Land | Improvement |
|---|---|---|---|---|
| 2025 | $1 | $100 | $100 | $0 |
| 2024 | $1 | $22,750 | $1,210 | $21,540 |
| 2023 | $32 | $22,740 | $1,200 | $21,540 |
| 2022 | $32 | $22,740 | $1,200 | $21,540 |
| 2021 | $33 | $22,810 | $1,210 | $21,600 |
| 2020 | $33 | $22,810 | $1,210 | $21,600 |
| 2019 | $36 | $23,040 | $1,200 | $21,840 |
| 2018 | $27 | $22,500 | $1,200 | $21,300 |
| 2017 | $14 | $22,320 | $1,200 | $21,120 |
| 2016 | $0 | $21,180 | $1,200 | $19,980 |
| 2015 | $237 | $21,480 | $1,200 | $20,280 |
| 2014 | $237 | $21,120 | $1,200 | $19,920 |
Map
- 2392 Cherry Hill Rd
- 1090 Betty Zane Rd
- 277 Vicki's Ln
- 101 Country Estate
- 2 Lakeview Dr
- 0 Stenger Dr
- 1 Clinton Dr
- 23 Holly Ann Dr
- 335 Serenity Rd
- 250 Clearview Ave
- 348 Toat St
- 348 Toat Ave
- 286 Riverview Ave
- 35 Lyle Rd
- 230 Francis Ave
- 128 Clearview Ave
- 515 Walden Ave
- 308 Buckeye St
- 516 Buckeye St
- 2608 G C &P Rd
- 165 N Fork Rd
- 153 N Fork Rd
- 149 N Fork Rd
- 171 N Fork Rd
- 179 N Fork Rd
- 181 N Fork Rd
- 137 N Fork Rd
- 207 N Fork Rd
- 256 N Fork Rd
- 199 N Fork Rd
- 573 N Fork Rd
- 31 N Fork Rd
- BX 156 N Fork of Short Creek
- 1412 Short Creek Rd
- 256 Short Creek Rd
- 257 Short Creek Rd
- 1520 Short Creek Rd
- 34 Waddells Run Rd
- 116 Waddells Run Rd
- 116 County Highway 1
Ask me questions while you tour the home.