
Jessica Jackson
Town and Mountain Realty
(828) 672-2726
111 Total Sales
4 in Leicester
$481K - $625K Price Range
Estimated Value: $620,288
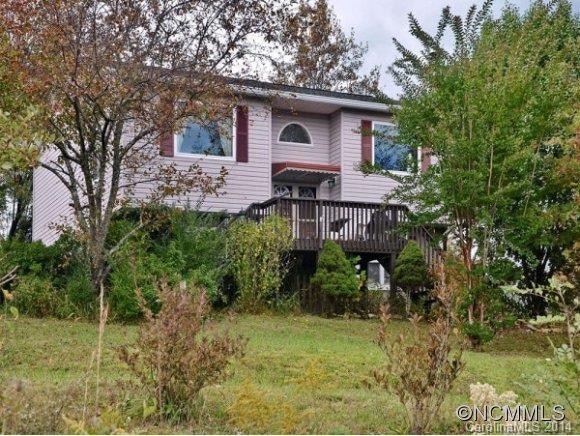
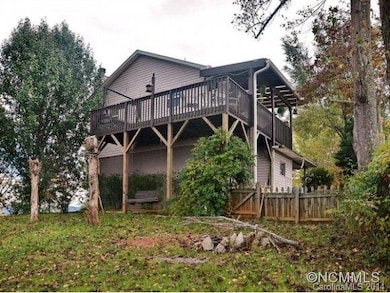
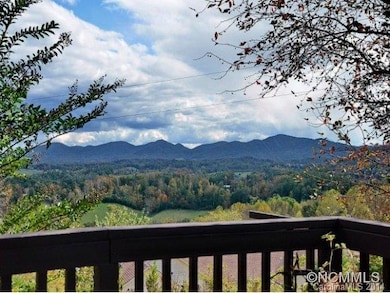
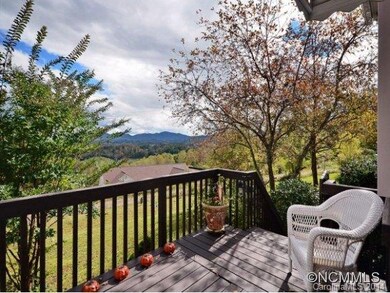
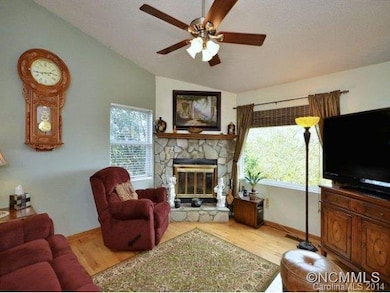
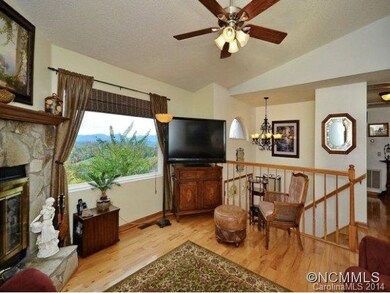
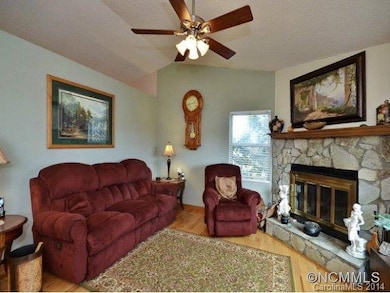
Unmatched panoramic views from this well maintained 3 br/2 ba split level home. Upper level has living room w/ vaulted ceilings & stone fireplace, eat-in kitchen w/stainless appliances, access to partially covered deck , 2 beds& full bath. Lower level has master bed/bath, family room and office/bonus room. Additional parcel included w/ detached garage for a total of 1.73 acres. Only 15 min to Asheville, this is a great full time or 2nd home.
Last Agent to Sell the Property
Howard Hanna Beverly-Hanks Freestone Properties License #229189 Listed on: 10/17/2014
We collect this data history from publicly available records. To have your information removed, we recommend requesting removal directly through your county’s website.
Jessica Jackson
Town and Mountain Realty
(828) 672-2726
111 Total Sales
4 in Leicester
$481K - $625K Price Range
Dylan Ledford
Realty One Group Results
(828) 520-2595
33 Total Sales
1 in Leicester
$315,000 Price
Jesse Ratliff
Looking Glass Realty AVL LLC
(828) 672-3723
40 Total Sales
1 in Leicester
$130,000 Price
D'Ann Ford
Premier Sotheby’s International Realty
(828) 672-6188
75 Total Sales
3 in Leicester
$67K - $975K Price Range
Steve Dozier
Howard Hanna Beverly-Hanks
(828) 624-4474
146 Total Sales
1 in Leicester
$532,500 Price
Katerina Leeger
Town and Mountain Realty
(425) 979-2451
81 Total Sales
3 in Leicester
$234K - $543K Price Range
We collect this data history from publicly available records. To have your information removed, we recommend requesting removal directly through your county’s website.
| Date | Buyer | Sale Price | Title Company |
|---|---|---|---|
| $160,000 | None Available |
We collect this data history from publicly available records. To have your information removed, we recommend requesting removal directly through your county’s website.
| Date | Status | Borrower | Loan Amount |
|---|---|---|---|
| Open | $149,941 | ||
| Closed | Wagoner Gary T | $155,200 | |
| Previous Owner | Esguerra Joaquin E | $122,174 | |
| Previous Owner | Esguerra Joaquin Eduardo | $40,800 | |
| Previous Owner | Esguerra Joaquin E | $128,000 | |
| Previous Owner | Esguerra Joaquin E | $104,000 |
We collect this data history from publicly available records. To have your information removed, we recommend requesting removal directly through your county’s website.
| Date | Event | Price | List to Sale | Price per Sq Ft |
|---|---|---|---|---|
| 02/09/2015 02/09/15 | Sold | $160,000 | -11.1% | $90 / Sq Ft |
| 12/27/2014 12/27/14 | Pending | -- | -- | -- |
| 10/17/2014 10/17/14 | For Sale | $180,000 | -- | $101 / Sq Ft |
We collect this data history from publicly available records. To have your information removed, we recommend requesting removal directly through your county’s website.
| Year | Tax Paid | Tax Assessment Tax Assessment Total Assessment is a certain percentage of the fair market value that is determined by local assessors to be the total taxable value of land and additions on the property. | Land | Improvement |
|---|---|---|---|---|
| 2025 | $1,203 | $182,900 | $29,300 | $153,600 |
| 2024 | $1,203 | $182,900 | $29,300 | $153,600 |
| 2023 | $1,203 | $182,900 | $29,300 | $153,600 |
| 2022 | $1,149 | $182,900 | $0 | $0 |
| 2021 | $1,149 | $182,900 | $0 | $0 |
| 2020 | $995 | $148,800 | $0 | $0 |
| 2019 | $995 | $148,800 | $0 | $0 |
| 2018 | $995 | $148,800 | $0 | $0 |
| 2017 | $1,010 | $163,500 | $0 | $0 |
| 2016 | $1,216 | $163,500 | $0 | $0 |
| 2015 | $1,029 | $138,300 | $0 | $0 |
| 2014 | $987 | $138,300 | $0 | $0 |
Seller's Agent in 2015
Donette Moore-Douglass
Howard Hanna Beverly-Hanks Freestone Properties
(828) 215-6002
46 Total Sales
Seller Co-Listing Agent in 2015
Darcy Varney
Howard Hanna Beverly-Hanks Asheville-Downtown
(828) 280-6434
28 Total Sales
Buyer's Agent in 2015
Marie Reed
Keller Williams Professionals
(828) 553-7893
424 Total Sales
Source: Canopy MLS
MLS Number: CARNCM572532
APN: 8793-30-0608-00000
Disclaimer: Certain information contained herein is derived from information provided by parties other than Homes.com. All information provided is deemed reliable, but is not guaranteed to be accurate and should be independently verified.
All data is obtained from various sources and may not have been verified by broker or MLS GRID. Supplied Open House Information is subject to change without notice. All information should be independently reviewed and verified for accuracy. Properties may or may not be listed by the office/agent presenting the information. Some IDX listings have been excluded from this website.
Based on information submitted to the MLS GRID
Listings courtesy of Canopy MLS as distributed by MLS GRID
Ask me questions while you tour the home.