JT
Seller's Agent in 2020
John Thomas
RE/MAX
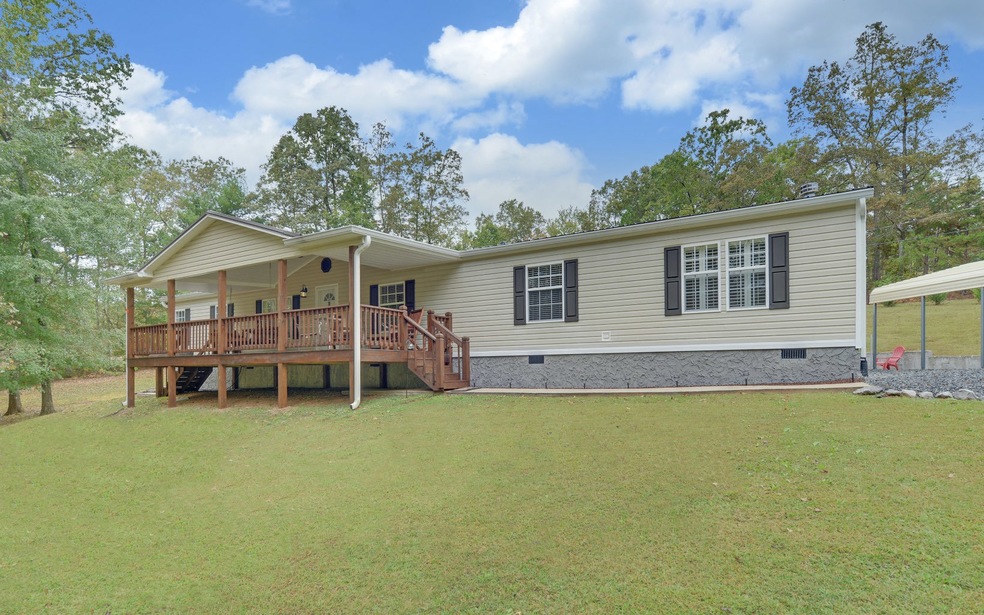
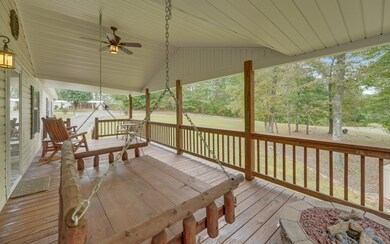
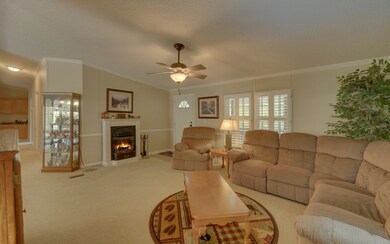
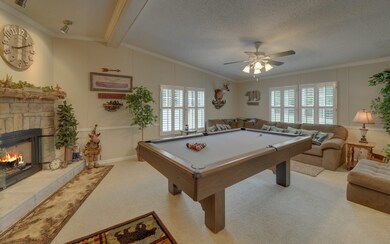

Easy livingG Exceptionally maintained both inside & out, this bright & cozy custom residence is in a league of its own. Upon arrival you'll notice the spacious yard that is perfect for all of your outdoor plans, whether it be room to play with the kids/grandkids/ four-legged family members, gardening space, or you just enjoy a good day of yardwork in the beautiful tri-state area. The exterior offers low maintenance vinyl, lovely southern front porch to rock or swing your cares away, 2 car carport, and amazing outdoor living on the backside w/ dining & firepit area with access off the kitchen. The interior is just as fantastic G it is Gspick & span,G & full of light. The large kitchen offers an island, bar, & great countertop & cabinet space; it boasts a spacious laundry room, living rm w/ fireplace, den w/ game room & fireplace, office w/ built-in cabinets, workout room, & master ste w/ fp, double vanity, & separate tub. What are you waiting for?
Last Agent to Sell the Property
John Thomas
REMAX Town & Country - BR Downtown Brokerage Phone: 7066324422 Listed on: 10/15/2019
Last Buyer's Agent
John Thomas
REMAX Town & Country - BR Downtown Brokerage Phone: 7066324422 Listed on: 10/15/2019
We collect this data history from publicly available records. To have your information removed, we recommend requesting removal directly through your county’s website.
We collect this data history from publicly available records. To have your information removed, we recommend requesting removal directly through your county’s website.
| Date | Buyer | Sale Price | Title Company |
|---|---|---|---|
| $145,000 | Title Specialists Inc | ||
| Worley Michael J | -- | -- | |
| Worley Michael J | $2,850 | -- | |
| Worley Michael J | $2,900 | -- | |
| Hopkins Hobart | $10,000 | -- | |
| Stiles Robert G | $5,000 | -- | |
| Turtle Creek Dev Company Inc | -- | -- | |
| Penland Ronald E | $8,500 | -- |
We collect this data history from publicly available records. To have your information removed, we recommend requesting removal directly through your county’s website.
| Date | Status | Borrower | Loan Amount |
|---|---|---|---|
| Open | $70,000 |
We collect this data history from publicly available records. To have your information removed, we recommend requesting removal directly through your county’s website.
| Date | Event | Price | List to Sale | Price per Sq Ft |
|---|---|---|---|---|
| 02/19/2020 02/19/20 | Sold | $145,000 | 0.0% | $57 / Sq Ft |
| 01/27/2020 01/27/20 | Pending | -- | -- | -- |
| 10/15/2019 10/15/19 | For Sale | $145,000 | -- | $57 / Sq Ft |
We collect this data history from publicly available records. To have your information removed, we recommend requesting removal directly through your county’s website.
| Year | Tax Paid | Tax Assessment Tax Assessment Total Assessment is a certain percentage of the fair market value that is determined by local assessors to be the total taxable value of land and additions on the property. | Land | Improvement |
|---|---|---|---|---|
| 2026 | $3,303 | $207,135 | $82,846 | $124,289 |
| 2025 | $3,303 | $203,074 | $81,222 | $121,852 |
| 2024 | $3,064 | $199,093 | $79,630 | $119,463 |
| 2023 | $2,961 | $195,190 | $78,069 | $117,121 |
| 2022 | $2,836 | $191,364 | $76,539 | $114,825 |
| 2021 | $2,814 | $187,613 | $75,039 | $112,574 |
| 2020 | $2,789 | $185,690 | $74,270 | $111,420 |
| 2019 | $2,719 | $182,050 | $72,814 | $109,236 |
| 2018 | $2,650 | $178,482 | $71,387 | $107,095 |
| 2016 | $2,439 | $171,554 | $68,616 | $102,938 |
| 2015 | $2,401 | $168,978 | $67,586 | $101,392 |
| 2014 | $2,383 | $165,669 | $66,263 | $99,406 |
JT
Seller's Agent in 2020
John Thomas
RE/MAX
Source: Northeast Georgia Board of REALTORS®
MLS Number: 292706

Disclaimer: Certain information contained herein is derived from information provided by parties other than Homes.com. All information provided is deemed reliable, but is not guaranteed to be accurate and should be independently verified.
IDX information is provided exclusively for personal, non-commercial use, and may not be used for any purpose other than to identify prospective properties consumers may be interested in purchasing. Information is deemed reliable but not guaranteed.
Ask me questions while you tour the home.