
Diane Thomas
Responds Quickly
RE/MAX Exclusive Properties
(573) 261-5767
416 Total Sales
8 in Sullivan
$86K - $320K Price Range
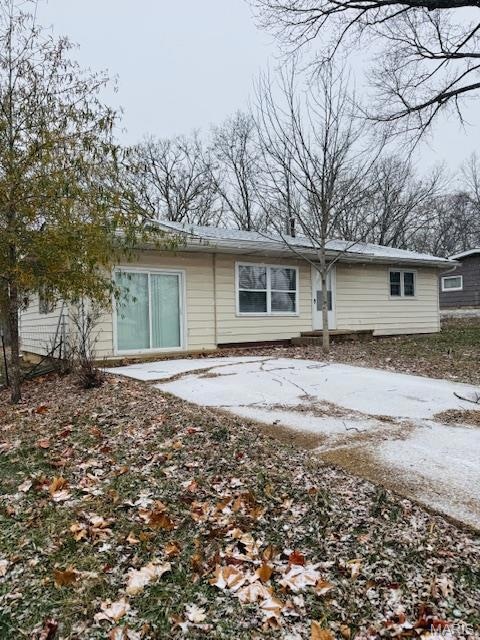
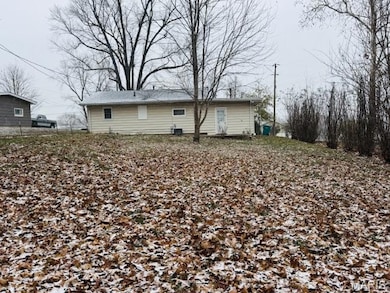
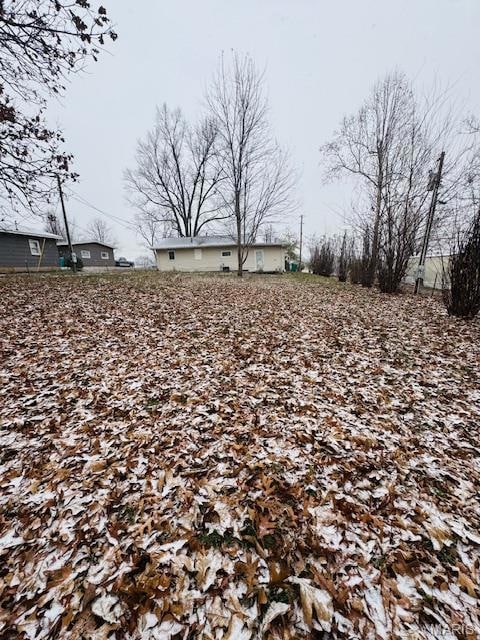


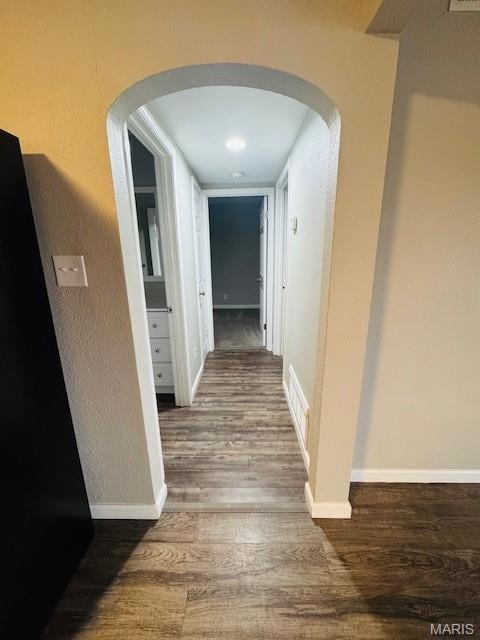
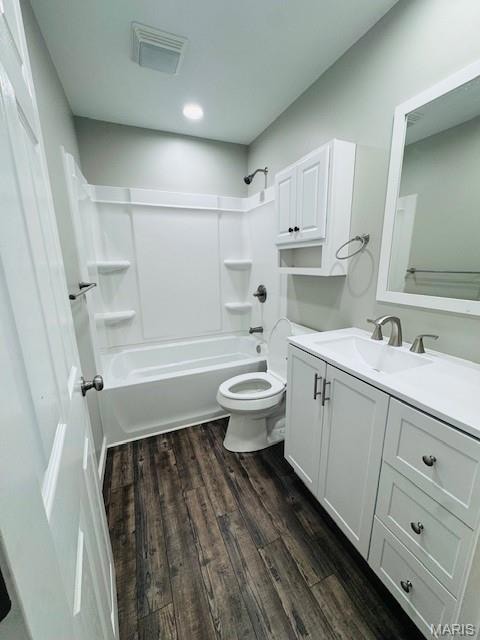
Welcome home to this newly updated 1,100 sq ft ranch located on the edge of Sullivan city limits—offering the perfect blend of comfort, convenience, and small-town charm. Just minutes from shopping, dining, parks, and schools, this home puts everyday amenities right at your fingertips. Step inside to discover a bright, inviting layout with an easy flow from the living room to the kitchen area. Whether you’re a first-time buyer, downsizing, or looking for a low-maintenance space, this home delivers practical living without updated features. The real highlight is outside—a spacious, fully fenced backyard ideal for pets, play, gardening, and summer gatherings. With plenty of room to relax or entertain, it’s a true extension of your living space. Move-in ready and priced to sell, this Sullivan gem is one you don’t want to miss!
Last Agent to Sell the Property
Cathlee's Real Estate License #2020037303 Listed on: 12/03/2025
We collect this data history from publicly available records. To have your information removed, we recommend requesting removal directly through your county’s website.
Diane Thomas
RE/MAX Exclusive Properties
(573) 261-5767
416 Total Sales
8 in Sullivan
$86K - $320K Price Range
Bobbi Dallas
ReDefined Real Estate
(573) 984-1083
91 Total Sales
1 in Sullivan
$210,000 Price
Jamy Phillips
EXP Realty, LLC
(636) 251-5421
52 Total Sales
1 in Sullivan
$255,000 Price
Melissa Rau
RE/MAX Results
(314) 648-3660
102 Total Sales
2 in Sullivan
$199K - $295K Price Range
Heather Bastunas
HD Real Estate LLC
(573) 677-9187
90 Total Sales
5 in Sullivan
$90K - $195K Price Range
Kimberly Hawk
EXP Realty LLC
(417) 318-5106
113 Total Sales
1 in Sullivan
$204,000 Price
We collect this data history from publicly available records. To have your information removed, we recommend requesting removal directly through your county’s website.
| Date | Type | Sale Price | Title Company |
|---|---|---|---|
| Warranty Deed | -- | None Listed On Document | |
| Special Warranty Deed | $41,000 | None Available | |
| Warranty Deed | -- | None Available | |
| Interfamily Deed Transfer | -- | None Available | |
| Quit Claim Deed | -- | None Available | |
| Warranty Deed | -- | None Available |
We collect this data history from publicly available records. To have your information removed, we recommend requesting removal directly through your county’s website.
| Date | Status | Loan Amount | Loan Type |
|---|---|---|---|
| Previous Owner | $70,000 | New Conventional | |
| Previous Owner | $34,850 | New Conventional | |
| Previous Owner | $61,042 | FHA | |
| Previous Owner | $11,000 | Purchase Money Mortgage |
We collect this data history from publicly available records. To have your information removed, we recommend requesting removal directly through your county’s website.
| Date | Event | Price | List to Sale | Price per Sq Ft | Prior Sale |
|---|---|---|---|---|---|
| 06/30/2026 06/30/26 | Sold | -- | -- | -- | |
| 12/03/2025 12/03/25 | For Sale | $151,900 | +16.8% | $138 / Sq Ft | |
| 08/09/2024 08/09/24 | Sold | -- | -- | -- | View Prior Sale |
| 07/19/2024 07/19/24 | For Sale | $130,000 | +177.8% | $118 / Sq Ft | |
| 07/18/2024 07/18/24 | Off Market | -- | -- | -- | |
| 03/26/2019 03/26/19 | Sold | -- | -- | -- | View Prior Sale |
| 03/25/2019 03/25/19 | Pending | -- | -- | -- | |
| 02/15/2019 02/15/19 | For Sale | $46,800 | -- | $43 / Sq Ft |
We collect this data history from publicly available records. To have your information removed, we recommend requesting removal directly through your county’s website.
| Year | Tax Paid | Tax Assessment Tax Assessment Total Assessment is a certain percentage of the fair market value that is determined by local assessors to be the total taxable value of land and additions on the property. | Land | Improvement |
|---|---|---|---|---|
| 2025 | $830 | $13,407 | $0 | $0 |
| 2024 | $830 | $12,708 | $0 | $0 |
| 2023 | $738 | $12,708 | $0 | $0 |
| 2022 | $655 | $11,294 | $0 | $0 |
| 2021 | $658 | $11,294 | $0 | $0 |
| 2020 | $616 | $10,359 | $0 | $0 |
| 2019 | $616 | $10,359 | $0 | $0 |
| 2018 | $614 | $10,183 | $0 | $0 |
| 2017 | $619 | $10,183 | $0 | $0 |
| 2016 | $591 | $9,837 | $0 | $0 |
| 2015 | $593 | $9,837 | $0 | $0 |
| 2014 | $576 | $9,867 | $0 | $0 |
Seller's Agent in 2026
Lindsay Beers
Cathlee's Real Estate
(573) 259-9973
73 Total Sales
Buyer's Agent in 2026
Ashley Hampton
Hickinbotham Real Estate, Inc.
(636) 629-3419
69 Total Sales
DT
Seller's Agent in 2024
Daniel Thompson
Century 21 City Connections
(573) 205-3445
54 Total Sales
Seller's Agent in 2019
Tiffany Thebeau
Dolan, Realtors
(636) 368-2042
78 Total Sales
AK
Buyer's Agent in 2019
Alyssa Koch
Platinum Realty of St. Louis
(314) 239-5277
52 Total Sales
Source: MARIS MLS
MLS Number: MIS25079469
APN: 36-1-120-0-002-031000
Disclaimer: Certain information contained herein is derived from information provided by parties other than Homes.com. All information provided is deemed reliable, but is not guaranteed to be accurate and should be independently verified.
All data is obtained from various sources and may not have been verified by broker or MLS GRID. Supplied Open House Information is subject to change without notice. All information should be independently reviewed and verified for accuracy. Properties may or may not be listed by the office/agent presenting the information. Some IDX listings have been excluded from this website.
Listings courtesy of MARIS MLS as distributed by MLS GRID.
Based on information submitted to the MLS GRID
Ask me questions while you tour the home.