
Kadiatou Balde
HomeSmart CrossIsland
(833) 486-0675
27 Total Sales
1 in Morris Heights
$730,000 Price
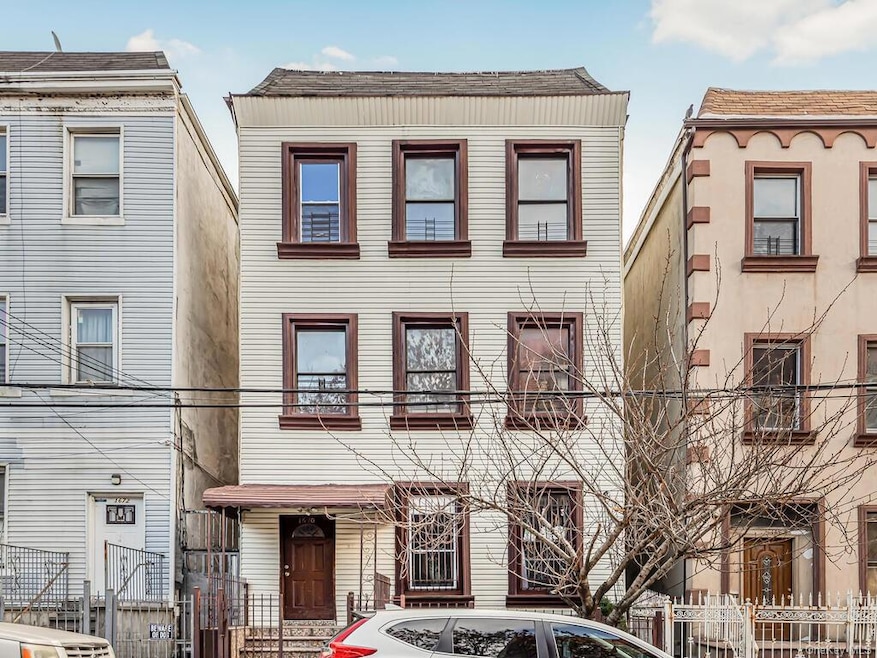
DETACHED LEGAL 3- FAMILY BRICK HOME LOCATED IN MORRIS HEIGHTS SECTION OF The Bronx. PRIME INVESTMENT PROPERTY GREAT & STABLE POTENTIAL RENTAL INCOME ( ESTIMATED $10,300 A MONTH BASED ON NEW 2024 RENTAL RATES CITY PROGRAMS ) THIS HOME FEATURES A 4-BEDROOM / 1 BATH ON TOP FLOOR 2ND FLOOR - 3 BEDROOM / 1 BATH 1ST FLOOR 2 BEDROOM /1 BATH WITH WASHER N DRYER HOOK UP AND WALKOUT ENTRANCE ACCESS TO BACK YARD FULLY FINISHED WALKOUT BASEMENT. OTHER FEATURES INCLUDE ABOVE GROUND POOL. DETACHED 3-CAR GARAGE THIS HOME SITS ON A 25 X 131 LOT WITH OVER 3900 SQFT INCLUDING OVER 3000 SQFT LIVING SPACE. BUILDING POTENTIAL DUE TO R7 ZONING 10,299 RESIDENTAL SQFT MAX BUILDABLE CLOSE TO #4 TRAIN, OTHER TRANSPORTATION , SHOPS, SCHOOL, SHORT DRIVE TO MANHATTAN AND GWB. THIS PROPERTY IS FULLY VACANT
Last Agent to Sell the Property
eXp Realty Brokerage Phone: (917) 577-8161 License #10401276588 Listed on: 01/02/2024
Last Buyer's Agent
eXp Realty Brokerage Phone: (917) 577-8161 License #10401276588 Listed on: 01/02/2024
Kadiatou Balde
HomeSmart CrossIsland
(833) 486-0675
27 Total Sales
1 in Morris Heights
$730,000 Price
Safiya Swan
Keller Williams Realty Group
(914) 233-3375
96 Total Sales
1 in Morris Heights
$780,000 Price
Abraham Mathew
Century 21 Dawns Gold Realty
(914) 758-1672
65 Total Sales
2 in Morris Heights
$800K - $875K Price Range
Ernest W Chi
Ernest Chi Real Estate LLC
(917) 993-9547
44 Total Sales
1 in Morris Heights
$655,000 Price
Emran Bhuiyan
EMRAN ESTATES REALTY
(844) 752-3945
129 Total Sales
1 in Morris Heights
$900,000 Price
Manuel Pantiga
Locqube New York, Inc.
(833) 931-1346
71 Total Sales
1 in Morris Heights
$730,000 Price
We collect this data history from publicly available records. To have your information removed, we recommend requesting removal directly through your county’s website.
| Date | Buyer | Sale Price | Title Company |
|---|---|---|---|
| $999,500 | -- | ||
| Universal Dreams Llc | -- | -- | |
| Ortiz Mercedes | -- | -- | |
| Ortiz Mercedes A | $400,670 | -- | |
| 1670 Nelson Avenue Llc | $160,000 | -- | |
| Langlois Carmen | $200,000 | The Judicial Title Ins Agenc |
We collect this data history from publicly available records. To have your information removed, we recommend requesting removal directly through your county’s website.
| Date | Status | Borrower | Loan Amount |
|---|---|---|---|
| Open | $1,000 | ||
| Open | Nelson Condos Llc | $2,550,000 | |
| Closed | -- | $875,000 | |
| Previous Owner | -- | $435,000 | |
| Previous Owner | Ortiz Mercedes A | $35,000 | |
| Previous Owner | -- | $380,600 | |
| Closed | Langlois Carmen | $25,000 |
We collect this data history from publicly available records. To have your information removed, we recommend requesting removal directly through your county’s website.
| Date | Event | Price | List to Sale | Price per Sq Ft |
|---|---|---|---|---|
| 06/04/2024 06/04/24 | Sold | $999,500 | +0.1% | $315 / Sq Ft |
| 01/18/2024 01/18/24 | Pending | -- | -- | -- |
| 01/02/2024 01/02/24 | For Sale | $999,000 | -- | $315 / Sq Ft |
We collect this data history from publicly available records. To have your information removed, we recommend requesting removal directly through your county’s website.
| Year | Tax Paid | Tax Assessment Tax Assessment Total Assessment is a certain percentage of the fair market value that is determined by local assessors to be the total taxable value of land and additions on the property. | Land | Improvement |
|---|---|---|---|---|
| 2026 | $4,490 | $467,546 | $23,846 | $443,700 |
| 2025 | $4,318 | $22,356 | $5,396 | $16,960 |
| 2024 | $4,318 | $21,497 | $5,126 | $16,371 |
| 2023 | $4,249 | $20,921 | $4,291 | $16,630 |
| 2022 | $3,941 | $53,340 | $13,020 | $40,320 |
| 2021 | $3,921 | $46,380 | $13,020 | $33,360 |
| 2020 | $3,943 | $45,240 | $13,020 | $32,220 |
| 2019 | $3,747 | $38,580 | $13,020 | $25,560 |
| 2018 | $3,554 | $17,434 | $5,732 | $11,702 |
| 2017 | $3,353 | $16,449 | $6,760 | $9,689 |
| 2016 | $3,104 | $15,525 | $8,616 | $6,909 |
| 2015 | $1,872 | $15,525 | $6,217 | $9,308 |
| 2014 | $1,872 | $14,929 | $5,319 | $9,610 |
Seller's Agent in 2024
Dale Dudley
eXp Realty
(917) 577-8161
1 in this area
6 Total Sales
Source: OneKey® MLS
MLS Number: KEY6282496
APN: 02876-0159
Disclaimer: Certain information contained herein is derived from information provided by parties other than Homes.com. All information provided is deemed reliable, but is not guaranteed to be accurate and should be independently verified.
The data relating to real estate for sale or lease on this web site comes in part from OneKey® MLS. Real estate listings held by brokerage firms other than Ten-X are marked with the OneKey® MLS logo or an abbreviated logo and detailed information about them includes the name of the listing broker.
Based on information submitted to the MLS GRID. All data is obtained from various sources and may not have been verified by broker or MLS GRID. Supplied Open House Information is subject to change without notice. All information should be independently reviewed and verified for accuracy. Properties may or may not be listed by the office/agent presenting the information. Some IDX listings have been excluded from this website. IDX information is provided exclusively for personal, non-commercial use, and may not be used for any purpose other than to identify prospective properties consumers may be interested in purchasing.
Information is deemed reliable but not guaranteed.
Copyright 2026 OneKey® MLS. All rights reserved.
Based on information submitted to the MLS GRID
Listings courtesy of OneKey® MLS as distributed by MLS GRID
Ask me questions while you tour the home.