
Seller's Agent in 2024
Danielle Dublo Szabo
Howard Hanna
(440) 725-1741
85 Total Sales
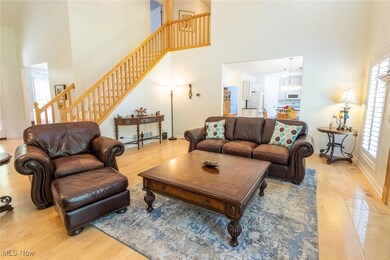
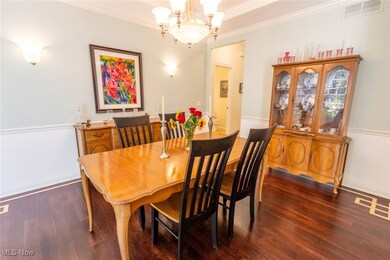
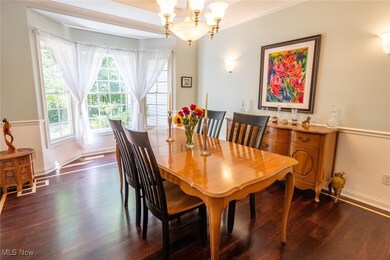
Estimated Value: $713,469
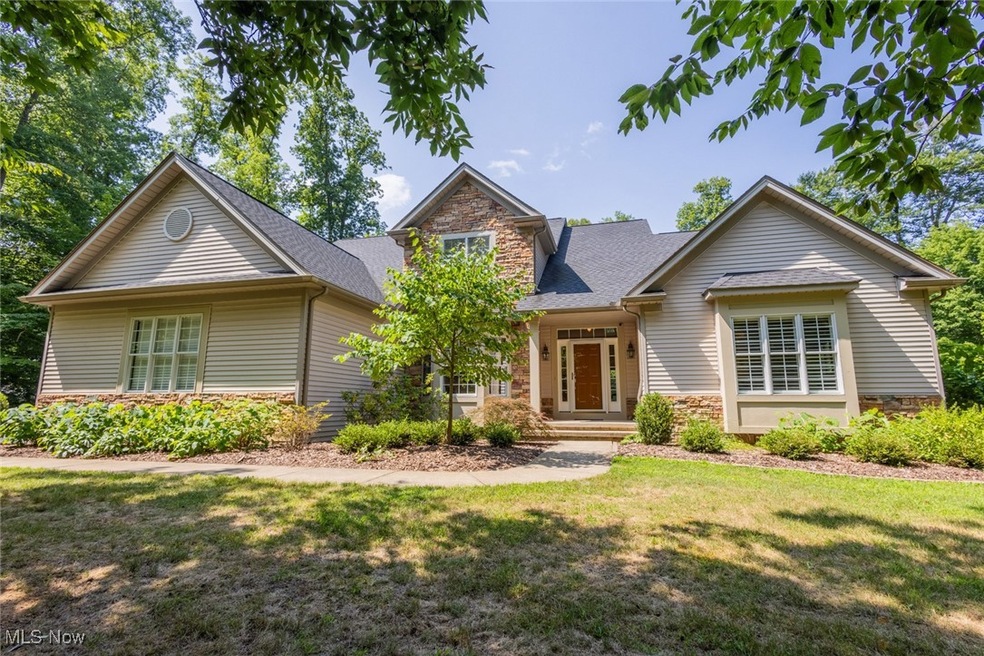
Discover the perfect blend of tranquility and modern convenience with this beautiful home in the sought-after Kenston School District. Nestled on over 2 acres in, Hunters Creek, a serene Auburn neighborhood, this residence offers a peaceful escape from city life while providing easy access to all the amenities you need.
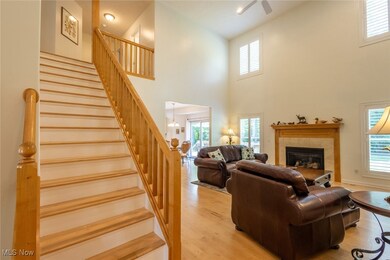
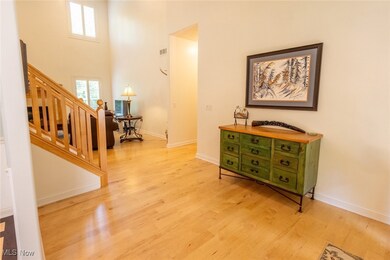
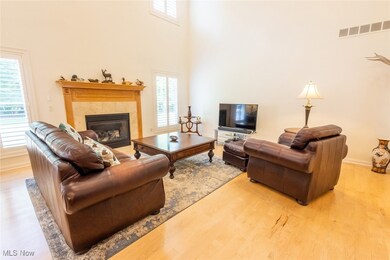
Step inside to find a grand living area highlighted by double-story ceilings and a cozy fireplace, creating a welcoming atmosphere for both relaxing and entertaining. The bright, eat-in kitchen is a chef’s delight, featuring ice white appliances and ample cabinet space, ideal for both everyday meals and special occasions.
The home features 4 bedrooms, including a luxurious first-floor primary suite with vaulted ceilings, a feature wall, dual sinks, large double walk-in closet, and a spa-like bath. Upstairs, you'll find a full bath with dual vanities, serving the additional bedrooms with ease.
The finished basement is a versatile space, offering multiple areas for recreation, hobbies, or relaxation. The, oversized, 3-car garage provides ample room for vehicles and storage, while the expansive backyard, professionally landscaped and finished in a park-like setting, includes an oversized deck perfect for outdoor entertaining.
Last Agent to Sell the Property
Howard Hanna Brokerage Email: DanielleSzabo@HowardHanna.com 440-725-1741 License #2012001435 Listed on: 08/06/2024
We collect this data history from publicly available records. To have your information removed, we recommend requesting removal directly through your county’s website.
We collect this data history from publicly available records. To have your information removed, we recommend requesting removal directly through your county’s website.
| Date | Buyer | Sale Price | Title Company |
|---|---|---|---|
| $670,000 | Chicago Title | ||
| Watt Glenn W | $572,500 | Revere Title | |
| Henmarc Homes | -- | Affiliated Title Agency Inc | |
| Houser Keith M | $340,000 | Affiliated Title Agency Inc |
We collect this data history from publicly available records. To have your information removed, we recommend requesting removal directly through your county’s website.
| Date | Status | Borrower | Loan Amount |
|---|---|---|---|
| Open | $450,000 | ||
| Previous Owner | Houser Keith M | $245,000 | |
| Previous Owner | Houser Keith M | $240,000 |
We collect this data history from publicly available records. To have your information removed, we recommend requesting removal directly through your county’s website.
| Date | Event | Price | List to Sale | Price per Sq Ft | Prior Sale |
|---|---|---|---|---|---|
| 09/16/2024 09/16/24 | Sold | $670,000 | +3.1% | $151 / Sq Ft | |
| 08/12/2024 08/12/24 | Pending | -- | -- | -- | |
| 08/06/2024 08/06/24 | For Sale | $650,000 | +13.5% | $146 / Sq Ft | |
| 11/15/2021 11/15/21 | Sold | $572,500 | 0.0% | $207 / Sq Ft | View Prior Sale |
| 10/09/2021 10/09/21 | Off Market | $572,500 | -- | -- | |
| 10/08/2021 10/08/21 | Pending | -- | -- | -- | |
| 10/06/2021 10/06/21 | For Sale | $580,000 | -- | $210 / Sq Ft |
We collect this data history from publicly available records. To have your information removed, we recommend requesting removal directly through your county’s website.
| Year | Tax Paid | Tax Assessment Tax Assessment Total Assessment is a certain percentage of the fair market value that is determined by local assessors to be the total taxable value of land and additions on the property. | Land | Improvement |
|---|---|---|---|---|
| 2025 | $8,736 | $181,060 | $33,360 | $147,700 |
| 2024 | $8,767 | $181,060 | $33,360 | $147,700 |
| 2023 | $8,758 | $181,060 | $33,360 | $147,700 |
| 2022 | $7,351 | $127,580 | $26,670 | $100,910 |
| 2021 | $7,376 | $127,580 | $26,670 | $100,910 |
| 2020 | $7,587 | $127,580 | $26,670 | $100,910 |
| 2019 | $7,283 | $115,960 | $26,670 | $89,290 |
| 2018 | $7,281 | $115,960 | $26,670 | $89,290 |
| 2017 | $7,283 | $115,960 | $26,670 | $89,290 |
| 2016 | $7,505 | $117,320 | $30,030 | $87,290 |
| 2015 | $6,822 | $117,320 | $30,030 | $87,290 |
| 2014 | $6,822 | $117,320 | $30,030 | $87,290 |
| 2013 | $6,637 | $117,320 | $30,030 | $87,290 |
Seller's Agent in 2024
Danielle Dublo Szabo
Howard Hanna
(440) 725-1741
85 Total Sales
Buyer's Agent in 2024
Stacey Jones
Keller Williams Living
(216) 577-5874
353 Total Sales
Buyer Co-Listing Agent in 2024
Michael Jones
Keller Williams Living
(216) 240-1147
304 Total Sales
MB
Buyer's Agent in 2021
Michelle Black
Deleted Agent
Source: MLS Now (Howard Hanna)
MLS Number: 5058427
APN: 01-118417
Disclaimer: Certain information contained herein is derived from information provided by parties other than Homes.com. All information provided is deemed reliable, but is not guaranteed to be accurate and should be independently verified.
Certain information contained herein is derived from information provided by parties other than Homes.com. All information provided is deemed reliable, but is not guaranteed to be accurate and should be independently verified.
Ask me questions while you tour the home.