NOT LISTED FOR SALE

16701 E 570 Rd Kansas, OK 74347

3 Beds
2.5 Baths
1,864 Sq Ft
18.45 Acre Lot

Sale Details

Date Sold: July 18, 2023

Last sale price $485,000 $260 Per Sq Ft

19 Days on Market

Highlights

  • Barn
  • RV Access or Parking
  • Deck
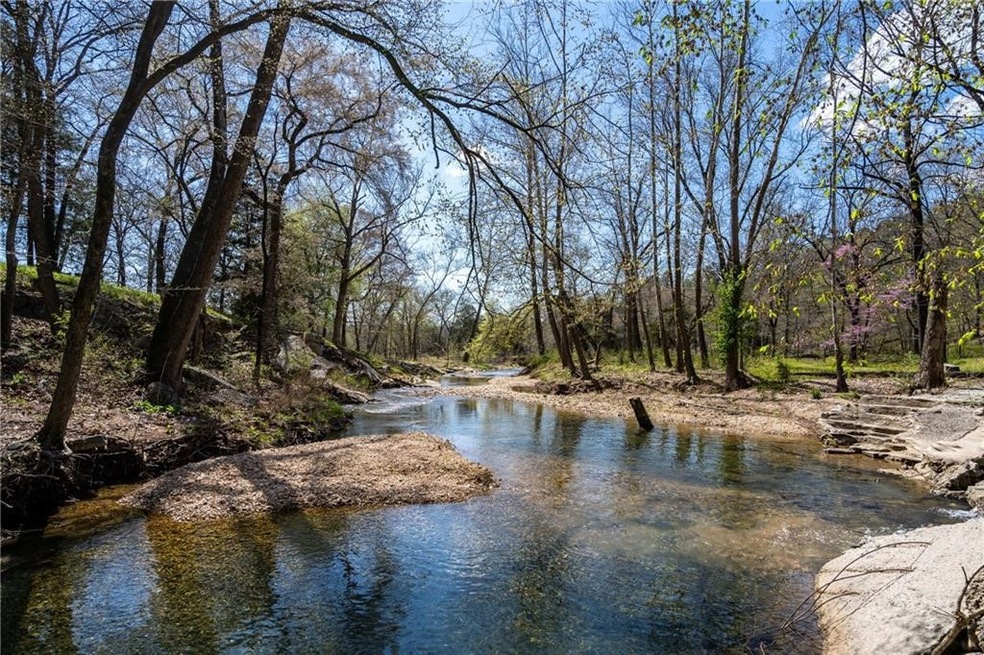
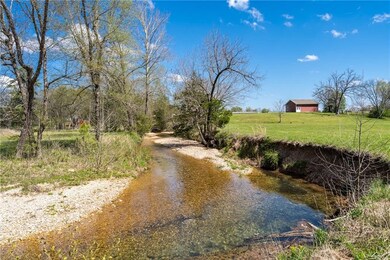
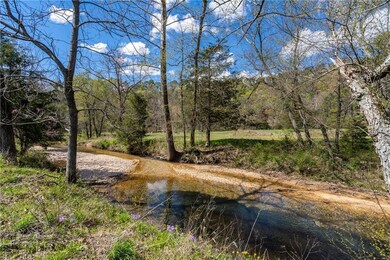
  • Home fronts a creek
  • 18.45 Acre Lot
  • Secluded Lot

About This Home

As of July 2023

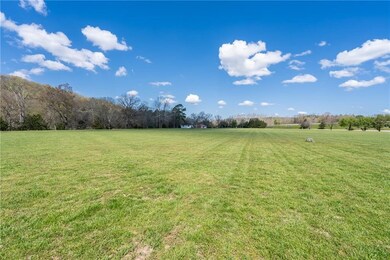
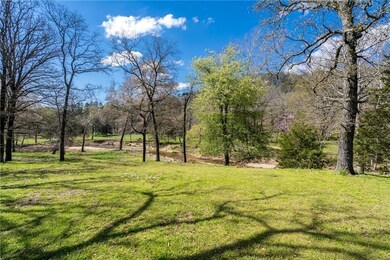
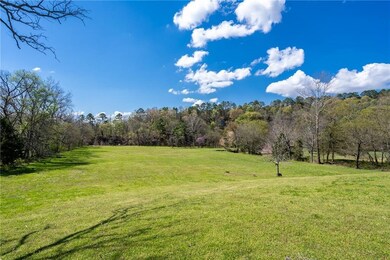
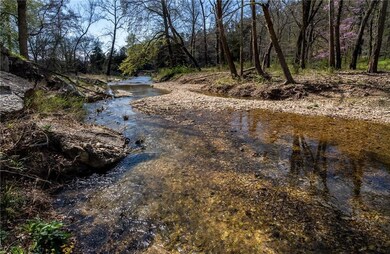
Inviting & secluded, this property has everything you've ever wanted! 18.45 acres m/l w/ Flint Creek running thru it, bluffs, views, wildlife, & 2 pastures! Beautifully remodeled 1864sf home has 3 BD, 2.5 BTH, 1 car garage, & views that will take your breath away! Step onto the back deck & hear the water flowing while watching herds of deer, turkeys, & cranes..not to mention the birds! 2 car detached garage built w/ metal trusses & has electric, concrete floors, insulation, & 2 overhead doors w/ openers. Loading shed near creek bed for hanging your game after a hunt. Bread barn/garage is insulated, has 2 overhead doors, a full loft area, electric, concrete floors, & plumbed for a bathroom to be added later. Appx 6 pasture acres on back side of creek in addition to what is beside home. Storage room/root cellar from outside entrance. Primary bath/vanity is only mirror that conveys. Remodel 2021/2022. New Lennox AC condenser. Fiber Optic! Private drive with Interstate access-1 hr to Tulsa or Bentonville!

Last Agent to Sell the Property

Jennifer Welch

Crye-Leike REALTORS, Gentry License #EB00059777 Listed on: 05/11/2023

Crye-Leike REALTORS, Gentry

Last Buyer's Agent

Jennifer Welch

Crye-Leike REALTORS, Gentry License #EB00059777 Listed on: 05/11/2023

Crye-Leike REALTORS, Gentry

Home Details

Home Type

  • Single Family

Est. Annual Taxes

  • $1,407

Lot Details

  • 18.45 Acre Lot
  • Home fronts a creek
  • Property fronts a county road
  • Rural Setting
  • Northwest Facing Home
  • Landscaped
  • Secluded Lot
  • Level Lot
  • Cleared Lot
  • Wooded Lot

Home Design

  • Brick Exterior Construction
  • Shingle Roof
  • Architectural Shingle Roof

Interior Spaces

  • 1,864 Sq Ft Home
  • 1-Story Property
  • Built-In Features
  • Ceiling Fan
  • Double Pane Windows
  • ENERGY STAR Qualified Windows
  • Vinyl Clad Windows
  • Crawl Space
  • Washer and Dryer Hookup
  • Property Views
  • Attic

Kitchen

  • Eat-In Kitchen
  • Double Self-Cleaning Oven
  • Electric Oven
  • Microwave
  • Plumbed For Ice Maker
  • Dishwasher
  • ENERGY STAR Qualified Appliances
  • Granite Countertops

Flooring

  • Wood
  • Carpet
  • Ceramic Tile

Bedrooms and Bathrooms

  • 3 Bedrooms
  • Split Bedroom Floorplan

Parking

  • 5 Car Garage
  • Garage Door Opener
  • Gravel Driveway
  • RV Access or Parking

Outdoor Features

  • Deck
  • Covered Patio or Porch
  • Separate Outdoor Workshop
  • Outbuilding

Utilities

  • Central Heating and Cooling System
  • Programmable Thermostat
  • Well
  • Electric Water Heater
  • Septic Tank
  • Fiber Optics Available

Additional Features

  • Outside City Limits
  • Barn

Listing and Financial Details

  • Exclusions: Antique mirrors above primary bathtub, bookshelves not attached

Home Details

Home Type

Single Family

Est. Annual Taxes

$1,407

Lot Details

18.45 Acres

Listing Details

  • Property Sub Type: Single Family Residence
  • Prop. Type: Residential
  • Lot Size Acres: 18.45
  • Road Frontage Type: County Road
  • Road Surface Type: Gravel
  • Subdivision Name: .
  • Directions: From Siloam Springs / L on Del Co 581 Rd (across 412 from Flint Creek Water Park/Store), immediate right on Frontage Rd / Home on left. (from 412 you turn on same road as you'd turn on to get to Flint Ridge 412 entrance gates)
  • Architectural Style: Ranch
  • Garage Yn: Yes
  • Unit Levels: One
  • New Construction: No
  • Building Stories: 1
  • Structure Type: House
  • Year Built Details: Age Unknown
  • ResoPropertyType: Residential
  • Property Sub Type Additional: Single Family Residence
  • ResoBuildingAreaSource: PublicRecords
  • Special Features: VirtualTour
  • Stories: 1

Interior Features

  • Appliances: Double Oven, Dishwasher, ENERGY STAR Qualified Appliances, Electric Oven, Electric Water Heater, Microwave Hood Fan, Microwave, Self Cleaning Oven, Plumbed For Ice Maker
  • Has Basement: None, Crawl Space
  • Basement YN: No
  • Full Bathrooms: 2
  • Half Bathrooms: 1
  • Total Bedrooms: 3
  • Fireplace Features: None
  • Fireplace: No
  • Flooring: Carpet, Ceramic Tile, Wood
  • Interior Amenities: Attic, Built-in Features, Ceiling Fan(s), Eat-in Kitchen, Granite Counters, Pantry, Programmable Thermostat, Split Bedrooms, See Remarks
  • Living Area: 1864.0
  • Window Features: Double Pane Windows, ENERGY STAR Qualified Windows, Vinyl
  • ResoLivingAreaSource: PublicRecords

Exterior Features

  • Fencing: None
  • Lot Features: Cleared, Landscaped, Level, Outside City Limits, Rural Lot, Secluded, Views, Wooded
  • View: Yes
  • Waterfront Features: Creek
  • Disclosures: Flood Insurance Required, Flood Plain Disclosure
  • Exclusions: Antique mirrors above primary bathtub, bookshelves not attached
  • Construction Type: Brick
  • Direction Faces: Northwest
  • Exterior Features: Gravel Driveway, Unpaved Driveway
  • Foundation Details: Crawlspace
  • Other Structures: Barn(s), Outbuilding, Workshop
  • Patio And Porch Features: Covered, Deck, Patio
  • Roof: Architectural, Shingle

Garage/Parking

  • Covered Parking Spaces: 5.0
  • Parking Features: Garage, Other, Garage Door Opener, RV Access/Parking

Utilities

  • Laundry Features: Washer Hookup, Dryer Hookup
  • Cooling: Central Air, Electric
  • Cooling Y N: Yes
  • Heating: Central, Electric
  • Heating Yn: Yes
  • Sewer: Septic Tank
  • Utilities: Electricity Available, Fiber Optic Available, Septic Available, Water Available
  • Water Source: Well

Schools

  • Junior High Dist: Kansas

Lot Info

  • Zoning: N
  • ResoLotSizeUnits: Acres

Tax Info

  • Tax Annual Amount: 1407.0
  • Tax Block: .
  • Tax Lot: .
Create a Home Valuation Report for This Property
The Home Valuation Report is an in-depth analysis detailing your home's value as well as a comparison with similar homes in the area

Property History

We collect this data history from publicly available records. To have your information removed, we recommend requesting removal directly through your county’s website.

Date Event Price List to Sale Price per Sq Ft
07/18/2023 07/18/23 Sold $485,000 0.0% $260 / Sq Ft
05/30/2023 05/30/23 Pending -- -- --
05/19/2023 05/19/23 Price Changed $485,000 -2.8% $260 / Sq Ft
05/11/2023 05/11/23 For Sale $499,000 -- $268 / Sq Ft
Source: ArkansasOne MLS

Agents Affiliated with this Home

  • Section Image
See All Agents

Map

Source: ArkansasOne MLS

MLS Number: 1245445

ArkansasOne MLS
Your Personal Tour Guide

Ask me questions while you tour the home.