
Victoria Ortiz
Keller Williams Rlty Landmark
(866) 721-9580
29 Total Sales
2 in Whitestone
$275K - $1.4M Price Range
Estimated Value: $359,569
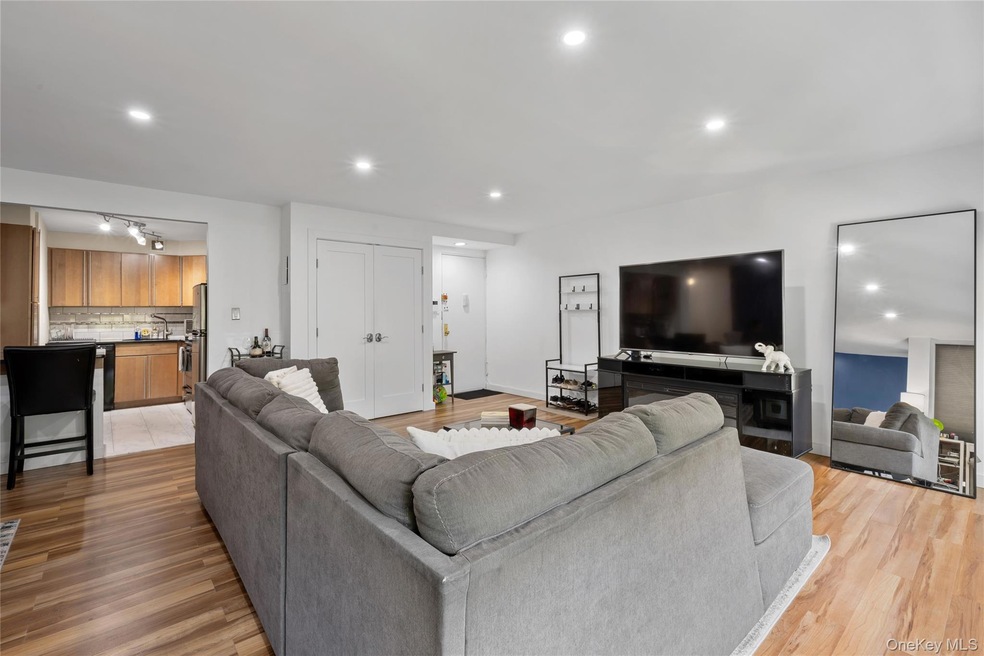
Experience refined waterfront co-op living in this fully renovated 1-bedroom, 1-bathroom unit nestled within the prestigious Le Havre on the Water. Boasting an expansive and sun-drenched layout of approximately 880 sq. ft., this home captures elegance and comfort in every detail. Key Features & Interior Highlights: Newly renovated throughout — chic finishes, expansive layout, and modern touches throughout. Spacious living room 25 × 18 ft featuring a dramatic wall of windows that fill the space with natural light. Expansive corner terrace 20 ft × 5 ft — ideal for morning coffee, outdoor dining, or relaxing and taking in the elevated scenery.
Corner-unit layout with just four apartments per floor ensures privacy, quiet, and a well-designed floor plan. Washer & Dryer on each floor. Le Havre is a luxury, resort-style cooperative set on 28 acres of beautifully landscaped grounds adjacent to Little Neck Bay and the Long Island Sound. Residents enjoy:
Two sparkling outdoor swimming pools (one waterfront),Three tennis courts, A sophisticated waterfront clubhouse with on site café and popular Compton's sandwich shop (right downstairs!) A fully-equipped health and fitness center, with classes available. Multiple children’s playgrounds and scattered park benches throughout common grounds
A full on-site management office, 24/7 private security with kiosk and vehicle patrol and year-round maintenance and landscaping services. Close to Little Bay Park, offering additional recreational opportunities like ballfields, a dog run, and waterfront walking paths. Minutes to shops, Fort Totten, highways, express buses to Manhattan, and the Golf Center. Deeded Parking Available for additional purchase, a rare and highly valuable asset in this cooperative—transfer with purchase.
Don’t miss this exceptional opportunity—a move-in ready, stylish, and efficient 1-bedroom haven with generous outdoor space, premium amenities, serene surroundings, and practical convenience.
Last Agent to Sell the Property
Exit All Seasons Realty Brokerage Phone: 718-345-4545 License #10401328854 Listed on: 08/09/2025
Victoria Ortiz
Keller Williams Rlty Landmark
(866) 721-9580
29 Total Sales
2 in Whitestone
$275K - $1.4M Price Range
Leela Sharma-Realtor
Keller Williams Rty Gold Coast
(929) 552-2068
17 Total Sales
5 in Whitestone
$1.1M - $2.3M Price Range
Marjorie Tornatore
Compass Greater NY LLC
(888) 841-8509
34 Total Sales
1 in Whitestone
$405,000 Price
Jagmeet Bedi
Compass
(855) 934-0730
111 Total Sales
2 in Whitestone
$335K - $1.3M Price Range
Helena Gentile
Charles Rutenberg Realty Inc
(833) 780-6054
43 Total Sales
1 in Whitestone
$449,000 Price
Linda Faraldo
Daniel Gale Sothebys Intl Rlty
(516) 518-6918
39 Total Sales
3 in Whitestone
$395K - $700K Price Range
We collect this data history from publicly available records. To have your information removed, we recommend requesting removal directly through your county’s website.
| Date | Event | Price | List to Sale | Price per Sq Ft |
|---|---|---|---|---|
| 12/02/2025 12/02/25 | Sold | $350,000 | -5.1% | $398 / Sq Ft |
| 09/18/2025 09/18/25 | Pending | -- | -- | -- |
| 08/09/2025 08/09/25 | For Sale | $368,888 | -- | $419 / Sq Ft |
Seller's Agent in 2025
Daniel Torres
Exit All Seasons Realty
(718) 877-3277
1 in this area
4 Total Sales
VF
Buyer's Agent in 2025
Victoria Follender
Keystone Realty USA Corp
(516) 666-1525
1 in this area
12 Total Sales
Source: OneKey® MLS
MLS Number: 899510
Disclaimer: Certain information contained herein is derived from information provided by parties other than Homes.com. All information provided is deemed reliable, but is not guaranteed to be accurate and should be independently verified.
The data relating to real estate for sale or lease on this web site comes in part from OneKey® MLS. Real estate listings held by brokerage firms other than Ten-X are marked with the OneKey® MLS logo or an abbreviated logo and detailed information about them includes the name of the listing broker.
Based on information submitted to the MLS GRID. All data is obtained from various sources and may not have been verified by broker or MLS GRID. Supplied Open House Information is subject to change without notice. All information should be independently reviewed and verified for accuracy. Properties may or may not be listed by the office/agent presenting the information. Some IDX listings have been excluded from this website. IDX information is provided exclusively for personal, non-commercial use, and may not be used for any purpose other than to identify prospective properties consumers may be interested in purchasing.
Information is deemed reliable but not guaranteed.
Copyright 2026 OneKey® MLS. All rights reserved.
Based on information submitted to the MLS GRID
Listings courtesy of OneKey® MLS as distributed by MLS GRID
Ask me questions while you tour the home.