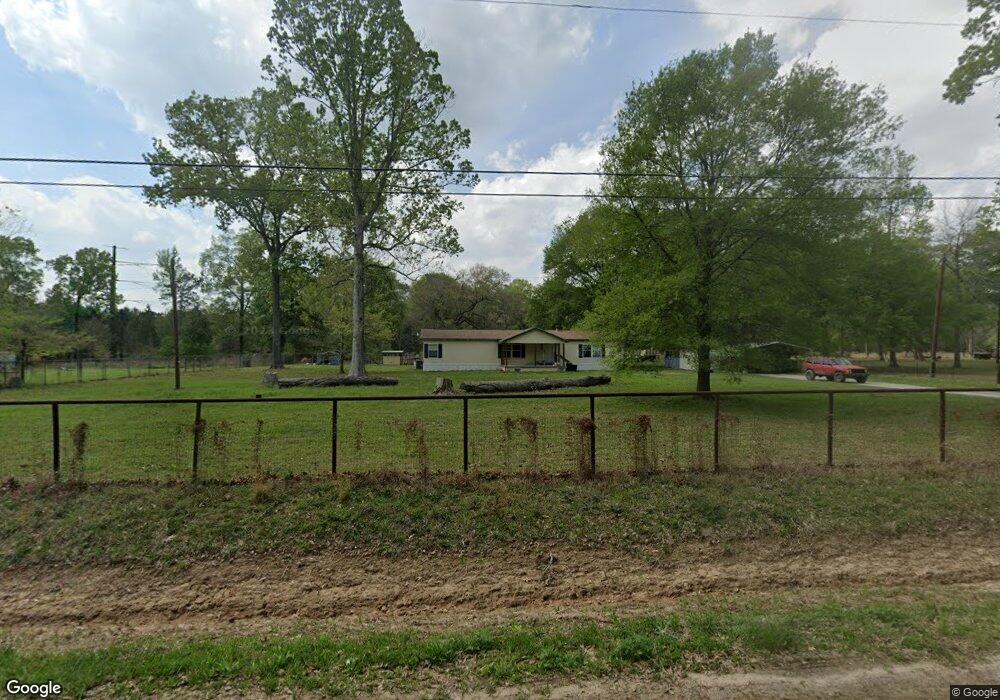
NOT LISTED FOR SALE

16708 W Rayburn Dr Conroe, TX 77302

Conroe Area
3 Beds
2 Baths
1,848 Sq Ft
2 Acre Lot

Sale Details

Date Sold: November 21, 2019

49 Days on Market

Highlights

  • Barn
  • Deck
  • Covered Patio or Porch
  • Stables
  • High Ceiling
  • Double Vanity

About This Home

As of November 2019

Welcome to the country! This very well maintained 3 bedroom 2 bath home sits on 1.67 unrestricted acres. This home has so much to offer, 2 living areas, wood burning fireplace, open concept from the kitchen to the living area, upgraded cabinets, freshly painted throughout, new roof and a/c in 2018, floors & counter tops were updated approximately 4 years ago. Master bedroom has a large walk in closet and large bathroom with his & her sinks, large garden tub and separate shower. Large covered front and back porch. It is completely fenced and cross fenced ready for you to bring your horses or livestock. Tons of storage space, out door shed, small stable area for chickens or rabbits, and a 2 car carport. Conveniently located close to 242/Hwy 59 and I-45.

Last Agent to Sell the Property

Rhonda Roch-Davis

Executive Texas Realty License #0647290 Listed on: 08/07/2019

Executive Texas Realty

Last Buyer's Agent

Jessica Preuss

JLA Realty License #0620119

Property Details

Home Type

  • Manufactured Home

Est. Annual Taxes

  • $1,342

Year Built

  • Built in 1999

Lot Details

  • 2 Acre Lot
  • East Facing Home
  • Back Yard Fenced
  • Additional Parcels

Home Design

  • Block Foundation
  • Composition Roof
  • Cement Siding

Interior Spaces

  • 1,848 Sq Ft Home
  • 1-Story Property
  • High Ceiling
  • Ceiling Fan
  • Wood Burning Fireplace
  • Window Treatments
  • Family Room
  • Living Room
  • Combination Kitchen and Dining Room
  • Washer and Gas Dryer Hookup

Kitchen

  • Gas Oven
  • Gas Range
  • Microwave
  • Dishwasher
  • Laminate Countertops

Flooring

  • Carpet
  • Vinyl

Bedrooms and Bathrooms

  • 3 Bedrooms
  • 2 Full Bathrooms
  • Double Vanity
  • Separate Shower

Parking

  • 2 Detached Carport Spaces
  • Electric Gate

Outdoor Features

  • Deck
  • Covered Patio or Porch
  • Shed

Schools

  • San Jacinto Elementary School
  • Moorhead Junior High School
  • Caney Creek High School

Utilities

  • Central Heating and Cooling System
  • Heating System Uses Gas
  • Well
  • Septic Tank

Additional Features

  • Energy-Efficient HVAC
  • Barn
  • Stables

Community Details

  • Rayburn Tr 03 Subdivision

Listing and Financial Details

  • Exclusions: See Agent Notes for list

Property Details

Home Type

Manufactured Home

Est. Annual Taxes

$1,342

Year Built

Built in 1999

Lot Details

2 Acres

Listing Details

  • Property Sub Type: Manufactured Home
  • Prop. Type: Residential
  • Building Stories: 1
  • Year Built: 1999
  • Lot Size Acres: 2.0
  • Road Surface Type: Asphalt
  • Subdivision Name: Rayburn Tr 03
  • Architectural Style: Ranch, Manufactured Home
  • Carport Y N: Yes
  • Garage Yn: No
  • Unit Levels: One
  • New Construction: No
  • Efficiency: HVAC
  • Property Sub Type Additional: Manufactured Home
  • UniversalParcelId: urn:reso:upi:2.0:US:48339:144267
  • Special Features: None
  • Stories: 1

Interior Features

  • Appliances: Dishwasher, Gas Oven, Gas Range, Microwave, Refrigerator
  • Full Bathrooms: 2
  • Total Bedrooms: 3
  • Fireplace Features: Wood Burning
  • Fireplaces: 1
  • Fireplace: Yes
  • Flooring: Carpet, Vinyl
  • Interior Amenities: Double Vanity, High Ceilings, Laminate Counters, Separate Shower, Window Treatments, Ceiling Fan(s), Kitchen/Dining Combo
  • Living Area: 1848.0
  • Dining Room Type: Family Room, Kitchen, Living Room
  • Window Features: Window Coverings

Exterior Features

  • Disclosures: Seller Disclosure
  • Exclusions: See Agent Notes for list
  • Roof: Composition
  • Fencing: Back Yard
  • Lot Features: Subdivision
  • Pool Private: No
  • Construction Type: Cement Siding
  • Direction Faces: East
  • Exterior Features: Covered Patio, Deck, Fully Fenced, Fence, Porch, Patio, Private Yard, Storage
  • Foundation Details: Block
  • Other Structures: Barn(s), Stable(s), Shed(s)
  • Patio And Porch Features: Covered, Deck, Patio, Porch

Garage/Parking

  • Carport Spaces: 2.0
  • Parking Features: Detached Carport, Electric Gate

Utilities

  • Laundry Features: Washer Hookup, Gas Dryer Hookup
  • Cooling: Central Air, Electric
  • Cooling Y N: Yes
  • Heating: Central, Gas
  • Heating Yn: Yes
  • Sewer: Septic Tank
  • Water Source: Well

Schools

  • Elementary School: SAN JACINTO ELEMENTARY SCHOOL (CONROE)
  • Junior High Dist: 11 - Conroe
  • High School: CANEY CREEK HIGH SCHOOL
  • Middle Or Junior School: MOORHEAD JUNIOR HIGH SCHOOL

Lot Info

  • Additional Parcels Description: 82590302000
  • Additional Parcels: Yes

Tax Info

  • Tax Year: 2018
  • Tax Annual Amount: 1342.0

Ownership History

We collect this data history from publicly available records. To have your information removed, we recommend requesting removal directly through your county’s website.

Date Name Owned For Owner Type

Purchase Details

Listed on
Aug 7, 2019
Closed on
Nov 20, 2019
Sold by
Bought by
Seller's Agent
Rhonda Roch-Davis
Executive Texas Realty
Buyer's Agent
Jessica Preuss
JLA Realty
List Price
$195,000

Home Financials for this Owner

Home Financials are based on the most recent Mortgage that was taken out on this home.
Original Mortgage
$191,468
Interest Rate
0.0362%
Mortgage Type
FHA

Purchase Details

Closed on
Dec 30, 1998
Sold by
Bought by

Purchase Details

Closed on
Dec 1, 1997
Sold by
Bought by

Purchase Details

Closed on
Mar 1, 1990
Sold by
Bought by

Purchase Details

Closed on
Sep 1, 1982
Bought by
Source: Public Records
Create a Home Valuation Report for This Property
The Home Valuation Report is an in-depth analysis detailing your home's value as well as a comparison with similar homes in the area

Purchase History

We collect this data history from publicly available records. To have your information removed, we recommend requesting removal directly through your county’s website.

Date Buyer Sale Price Title Company
-- Stewart Ttl Of Montgomery Cn
-- --
-- --
-- --
-- --
Source: Public Records

Mortgage History

We collect this data history from publicly available records. To have your information removed, we recommend requesting removal directly through your county’s website.

Date Status Borrower Loan Amount
Open $191,468
Source: Public Records

Property History

We collect this data history from publicly available records. To have your information removed, we recommend requesting removal directly through your county’s website.

Date Event Price List to Sale Price per Sq Ft
10/02/2024 10/02/24 Off Market -- -- --
11/21/2019 11/21/19 Sold -- -- --
10/22/2019 10/22/19 Pending -- -- --
08/07/2019 08/07/19 For Sale $195,000 -- $106 / Sq Ft
Source: Houston Association of REALTORS®

Tax History

We collect this data history from publicly available records. To have your information removed, we recommend requesting removal directly through your county’s website.

Year Tax Paid Tax Assessment Tax Assessment Total Assessment is a certain percentage of the fair market value that is determined by local assessors to be the total taxable value of land and additions on the property. Land Improvement
2025 $2,262 $142,868 $69,743 $73,125
2024 $2,454 $142,868 $69,743 $73,125
2023 $2,454 $155,450 $69,740 $85,710
2022 $2,829 $162,860 $69,740 $93,120
2021 $2,448 $132,420 $48,820 $83,600
2020 $1,685 $86,650 $48,820 $139,780
2019 $1,476 $73,290 $5,950 $87,830
2018 $947 $66,630 $5,950 $89,470
2017 $1,224 $60,570 $5,950 $91,120
2016 $1,113 $55,060 $5,950 $94,260
2015 $728 $50,050 $5,950 $97,250
2014 $728 $45,500 $5,950 $39,550
Source: Public Records

Agents Affiliated with this Home

  • Section Image
  • Section Image
See All Agents

Map

Source: Houston Association of REALTORS®

MLS Number: 59663867

Houston Association of REALTORS®
Your Personal Tour Guide

Ask me questions while you tour the home.