NOT LISTED FOR SALE

Estimated Value: $698,998

4 Beds
2 Baths
2,359 Sq Ft
$296/Sq Ft Est. Value

Highlights

  • Play Pool
  • Gated Parking
  • Vaulted Ceiling
  • RV Garage
  • 0.33 Acre Lot
  • Corner Lot

About This Home

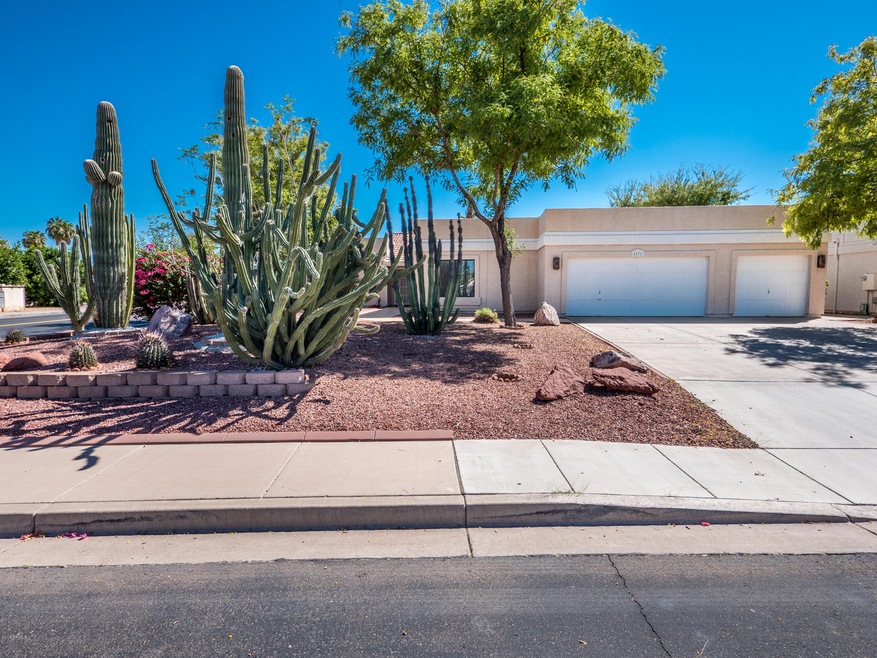
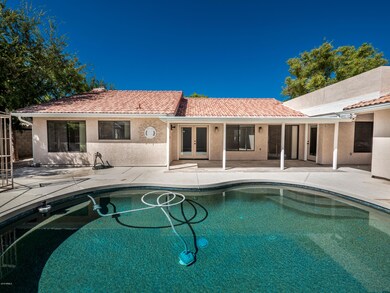
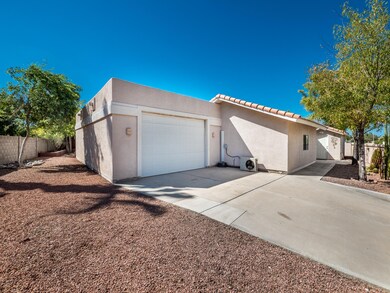
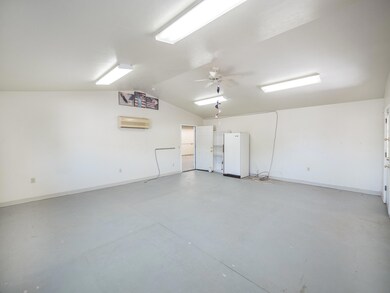
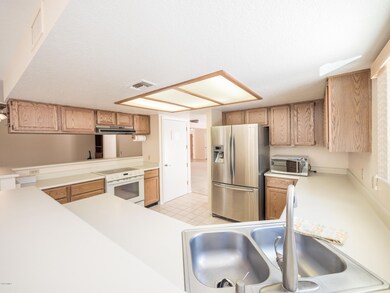
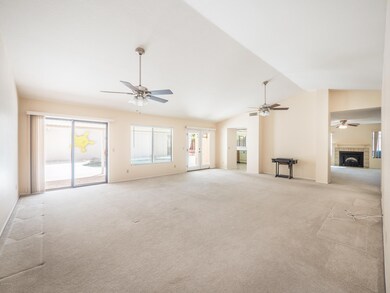
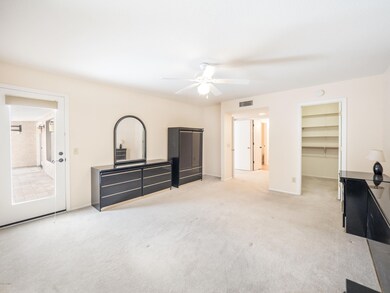
WOW WOW & WOW!!! Does your client have lots of toys, a fun hobby, a car collection, like to go boating, or have a home business, etc??? Well this home would be perfect!!! This single level home is in the heart of Chandler and it is fantastic! Some of the special features include: 4 true bedroom, 2 full bathrooms, a huge great room, an indoor fireplace, a oversized attached 3 car garage, a private pebble tec play pool, an above ground spa, a large covered patio AND ***A 120 sq.ft. Storage Room*** AND***A 470 sq. ft. Man Cave or Bonus Room*** AND ***A 720 sq. ft. Detached Custom Workshop and/or Additional Garage*** AND ***A 150 sq. ft. Tool Room***, and an RV gate, no HOA, low maintenance desert landscaping and soooo much more.This is a VERY RARE OPPORTUNITY so hurry before it is gone!!!

Last Agent to Sell the Property

Susan Jordan

West USA Realty License #BR523533000 Listed on: 09/13/2018

West USA Realty

Last Buyer's Agent

Cynthia Winthrop

Better Homes & Gardens Real Estate SJ Fowler License #SA544533000

Better Homes & Gardens Real Estate SJ Fowler
Create a Home Valuation Report for This Property
The Home Valuation Report is an in-depth analysis detailing your home's value as well as a comparison with similar homes in the area

Home Details

Home Type

  • Single Family

Est. Annual Taxes

  • $2,138

Year Built

  • Built in 1987

Lot Details

  • 14,462 Sq Ft Lot
  • Desert faces the front and back of the property
  • Block Wall Fence
  • Corner Lot
  • Private Yard

Parking

  • 7 Car Detached Garage
  • 8 Open Parking Spaces
  • Garage Ceilings 7 ft or Higher
  • Side or Rear Entrance to Parking
  • Tandem Garage
  • Garage Door Opener
  • Gated Parking
  • RV Garage

Home Design

  • Wood Frame Construction
  • Tile Roof
  • Built-Up Roof
  • Stucco

Interior Spaces

  • 2,359 Sq Ft Home
  • 1-Story Property
  • Vaulted Ceiling
  • Ceiling Fan
  • Living Room with Fireplace
  • Washer and Dryer Hookup

Kitchen

  • Eat-In Kitchen
  • Breakfast Bar
  • Electric Cooktop

Flooring

  • Carpet
  • Tile

Bedrooms and Bathrooms

  • 4 Bedrooms
  • Primary Bathroom is a Full Bathroom
  • 2 Bathrooms
  • Dual Vanity Sinks in Primary Bathroom
  • Bathtub With Separate Shower Stall

Accessible Home Design

  • No Interior Steps

Pool

  • Play Pool
  • Above Ground Spa

Outdoor Features

  • Covered Patio or Porch
  • Outdoor Storage

Schools

  • Rudy G Bologna Elementary School
  • Willis Junior High School
  • Perry High School

Utilities

  • Central Air
  • Heating Available
  • High Speed Internet
  • Cable TV Available

Community Details

  • No Home Owners Association
  • Association fees include no fees
  • Chandler Ranch Unit 1 Lot 1 122 Tr A O Subdivision

Listing and Financial Details

  • Tax Lot 1
  • Assessor Parcel Number 303-02-195

Home Details

Home Type

Single Family

Est. Annual Taxes

$2,138

Year Built

Built in 1987

Lot Details

0.33 Acres

Parking

7

Listing Details

  • Cross Street: Pecos and Cooper
  • Legal Info Range: 5E
  • Property Type: Residential
  • Ownership: Fee Simple
  • Association Fees Land Lease Fee: N
  • Recreation Center Fee 2: N
  • Recreation Center Fee: N
  • Basement: N
  • Updated Roof: Partial
  • Items Updated Roof Yr Updated: 2018
  • Parking Spaces Slab Parking Spaces: 8.0
  • Parking Spaces Total Covered Spaces: 7.0
  • Separate Den Office Sep Den Office: N
  • Year Built: 1987
  • Spa Private: Yes
  • Tax Year: 2017
  • Property Sub Type: Single Family Residence
  • Horses: No
  • Lot Size Acres: 0.33
  • Subdivision Name: CHANDLER RANCH UNIT 1 LOT 1-122 TR A-O
  • Property Attached Yn: No
  • General Property Description:PriceSqFt: 171.68
  • Dining Area:Breakfast Bar: Yes
  • Cooling:Ceiling Fan(s): Yes
  • Technology:Cable TV Avail: Yes
  • Cooling:Central Air: Yes
  • Water Source City Water: Yes
  • Fireplace Features Fireplace Living Rm: Yes
  • Kitchen Features:Electric Cooktop: Yes
  • Technology:High Speed Internet: Yes
  • Special Features: VirtualTour

Interior Features

  • Flooring: Carpet, Tile
  • Basement YN: No
  • Spa Features: Above Ground, Private
  • Appliances: Electric Cooktop
  • Total Bedrooms: 4
  • Fireplace Features: 1 Fireplace, Living Room
  • Fireplace: Yes
  • Interior Amenities: High Speed Internet, Double Vanity, Eat-in Kitchen, Breakfast Bar, No Interior Steps, Vaulted Ceiling(s), Pantry, Full Bth Master Bdrm, Separate Shwr & Tub
  • Living Area: 2359.0
  • Stories: 1
  • Kitchen Features:RangeOven Elec: Yes
  • Master Bathroom:Double Sinks: Yes
  • Kitchen Features Pantry: Yes
  • Other Rooms:Great Room: Yes
  • Other Rooms:Separate Workshop: Yes

Exterior Features

  • Fencing: Block
  • Exterior Features: Private Yard, Storage
  • Lot Features: Corner Lot, Desert Back, Desert Front
  • Pool Features: Play Pool, Private
  • Disclosures: Agency Discl Req, Seller Discl Avail
  • Construction Type: Stucco, Wood Frame, Painted
  • Patio And Porch Features: Covered Patio(s), Patio
  • Roof: Tile, Built-Up, Rolled/Hot Mop
  • Construction:Frame - Wood: Yes
  • Exterior Features:Covered Patio(s): Yes
  • Exterior Features:Patio: Yes
  • Exterior Features:Pvt Yrd(s)Crtyrd(s): Yes
  • Exterior Features:Storage: Yes
  • General Property Description:Community Pool YN2: No
  • General Property Description:Private Pool YN2: Yes

Garage/Parking

  • Total Covered Spaces: 7.0
  • Parking Features: Tandem Garage, RV Access/Parking, Gated, RV Gate, Garage Door Opener, Extended Length Garage, Attch'd Gar Cabinets, Over Height Garage, Rear Vehicle Entry, Separate Strge Area, Detached, RV Garage
  • Attached Garage: No
  • Garage Spaces: 7.0
  • Open Parking Spaces: 8.0
  • Parking Features:Attch_squote_d Gar Cabinets: Yes
  • Parking Features:RV Gate: Yes
  • Parking Features:Rear Vehicle Entry: Yes
  • Parking Features:Separate Strge Area: Yes
  • Parking Features:Detached: Yes
  • Parking Features:Tandem Garage: Yes
  • Parking Features:Over Height Garage: Yes
  • Parking Features:RV Garage: Yes
  • Parking Features:Garage Door Opener: Yes
  • Parking Features:Extended Length Garage: Yes
  • Parking Features:RV AccessParking: Yes
  • Parking Features:Gated2: Yes

Utilities

  • Cooling: Central Air, Ceiling Fan(s)
  • Heating: Electric
  • Laundry Features: Wshr/Dry HookUp Only
  • Cooling Y N: Yes
  • Heating Yn: Yes
  • Water Source: City Water
  • Heating:Electric: Yes

Condo/Co-op/Association

  • Association: No

Association/Amenities

  • Association Fees:HOA YN2: N
  • Association Fees:PAD Fee YN2: N
  • Association Fees:Cap ImprovementImpact Fee _percent_: $
  • Association Fees:Cap ImprovementImpact Fee 2 _percent_: $
  • Association Fee Incl:No Fees: Yes

Fee Information

  • Association Fee Includes: No Fees

Schools

  • Elementary School: Rudy G Bologna Elementary
  • High School: Perry High School
  • Junior High Dist: Chandler Unified District
  • Middle Or Junior School: Willis Junior High School

Lot Info

  • Land Lease: No
  • Lot Size Sq Ft: 14462.0
  • Parcel #: 303-02-195

Building Info

  • Builder Name: Unknown

Tax Info

  • Tax Annual Amount: 2138.0
  • Tax Book Number: 303.00
  • Tax Lot: 1
  • Tax Map Number: 2.00

Home Values in the Area

Source: Public Records

Average Home Value in this Area


Source: Public Records

Agents Specializing in East Chandler, AZ

See All Agents

Purchase History

We collect this data history from publicly available records. To have your information removed, we recommend requesting removal directly through your county’s website.

Date Buyer Sale Price Title Company
-- Title365
Devlin Benjamin J -- Grand Canyon Title Agency
Devlin Benjamin J $405,000 Grand Canyon Title Agency
Morris Larry D $258,000 Equity Title Agency Inc
Junkas Ronald J -- First American Title Ins Co
Junkas Ronald J -- --
Junkas June M $165,000 North American Title Agency
Source: Public Records

Mortgage History

We collect this data history from publicly available records. To have your information removed, we recommend requesting removal directly through your county’s website.

Date Status Borrower Loan Amount
Open $286,400
Closed Devlin Benjamin J $317,000
Closed Devlin Benjamin J $324,000
Previous Owner Morris Larry D $183,000
Previous Owner Morris Larry D $197,600
Previous Owner Morris Larry D $193,500
Previous Owner Junkas Ronald J $25,000
Previous Owner Junkas Ronald J $85,000
Previous Owner Junkas Ronald J $50,000
Previous Owner Junkas Ronald J $162,500
Previous Owner Junkas Ronald J $164,000
Previous Owner Junkas June M $132,000
Source: Public Records

Tax History

We collect this data history from publicly available records. To have your information removed, we recommend requesting removal directly through your county’s website.

Year Tax Paid Tax Assessment Tax Assessment Total Assessment is a certain percentage of the fair market value that is determined by local assessors to be the total taxable value of land and additions on the property. Land Improvement
2025 $2,532 $32,510
2024 $2,446 $30,962
2023 $2,446 $50,070 $10,010 $40,060
2022 $2,360 $37,280 $7,450 $29,830
2021 $2,474 $35,280 $7,050 $28,230
2020 $2,463 $33,120 $6,620 $26,500
2019 $2,368 $30,970 $6,190 $24,780
2018 $2,293 $30,080 $6,010 $24,070
2017 $2,138 $27,800 $5,560 $22,240
2016 $2,059 $27,010 $5,400 $21,610
2015 $1,995 $26,450 $5,290 $21,160
Source: Public Records

Map

Source: Arizona Regional Multiple Listing Service (ARMLS)

MLS Number: 5819460

Arizona Regional Multiple Listing Service (ARMLS)

APN: 303-02-195

Your Personal Tour Guide

Ask me questions while you tour the home.