
Chris Maze
Responds Quickly
Keller Williams
(659) 204-5081
119 Total Sales
1 in Centreville
$140,000 Price
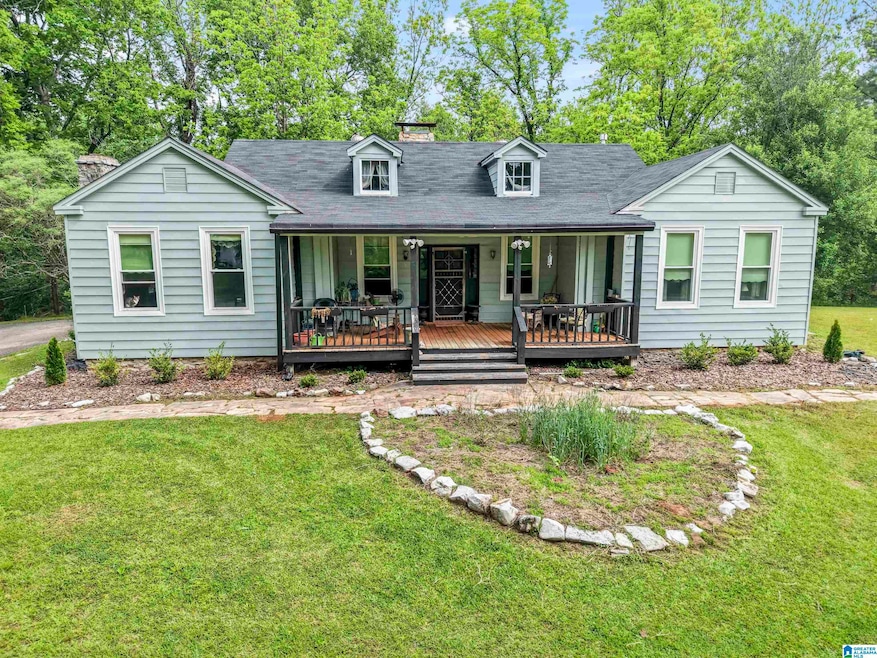


Charming Restored Farmhouse in the Heart of Town! Step into history with this beautifully restored 3 bedroom, 1.5 bath farmhouse located right in the center of town. Enjoy modern comforts with updated electrical, a new roof (2021), and new windows (2021), new paint interior and exterior and refinished hardwoods throughout. The home features four cozy fireplaces; a gorgeous kitchen complete with an antique stove and butcher block countertops; and a modern, updated bathroom. Relax on the inviting front porch and soak in the timeless character this special home offers.
Chris Maze
Keller Williams
(659) 204-5081
119 Total Sales
1 in Centreville
$140,000 Price
Christa Moore
Keller Williams Pell City
(659) 348-0183
24 Total Sales
1 in Centreville
$192,100 Price
Melanie Siow
RealtySouth-OTM-Acton Rd
(659) 204-4188
133 Total Sales
1 in Centreville
$600,000 Price
Rick Davis
EXP Realty LLC PowerHouse
(844) 771-7574
94 Total Sales
4 in Centreville
$190K - $550K Price Range
Jonathan Branson
Keller Williams Tuscaloosa
(910) 725-4285
161 Total Sales
1 in Centreville
$190,127 Price
Dawn Kirkland
RE/MAX Advantage
(659) 204-5465
67 Total Sales
1 in Centreville
$225,000 Price
We collect this data history from publicly available records. To have your information removed, we recommend requesting removal directly through your county’s website.
| Date | Event | Price | List to Sale | Price per Sq Ft | Prior Sale |
|---|---|---|---|---|---|
| 07/18/2025 07/18/25 | Sold | $229,000 | 0.0% | $106 / Sq Ft | |
| 06/13/2025 06/13/25 | For Sale | $229,000 | 0.0% | $106 / Sq Ft | |
| 06/10/2025 06/10/25 | Off Market | $229,000 | -- | -- | |
| 05/05/2025 05/05/25 | For Sale | $229,000 | +108.2% | $106 / Sq Ft | |
| 10/08/2021 10/08/21 | Sold | $110,000 | -18.8% | $51 / Sq Ft | View Prior Sale |
| 08/18/2021 08/18/21 | Pending | -- | -- | -- | |
| 06/04/2021 06/04/21 | Price Changed | $135,500 | -3.1% | $63 / Sq Ft | |
| 05/02/2021 05/02/21 | For Sale | $139,900 | +27.2% | $65 / Sq Ft | |
| 05/01/2021 05/01/21 | Off Market | $110,000 | -- | -- | |
| 03/04/2021 03/04/21 | For Sale | $139,900 | 0.0% | $65 / Sq Ft | |
| 03/04/2021 03/04/21 | Price Changed | $139,900 | 0.0% | $65 / Sq Ft | |
| 01/29/2021 01/29/21 | Price Changed | $139,900 | -3.5% | $65 / Sq Ft | |
| 11/14/2020 11/14/20 | Price Changed | $145,000 | -3.3% | $67 / Sq Ft | |
| 10/26/2020 10/26/20 | For Sale | $149,900 | -- | $69 / Sq Ft |
Seller's Agent in 2025
Sonya Swords
EXIT Realty Cahaba
(205) 641-3409
54 Total Sales
AT
Buyer's Agent in 2025
Alana Thomas
Southern Homes of Tuscaloosa, Inc
(205) 861-5590
55 Total Sales
Seller's Agent in 2021
Letta Hallman
Montevallo Realty
(205) 665-4689
5 Total Sales
Source: Greater Alabama MLS
MLS Number: 21417491
Disclaimer: Certain information contained herein is derived from information provided by parties other than Homes.com. All information provided is deemed reliable, but is not guaranteed to be accurate and should be independently verified.
IDX information is provided exclusively for personal, non-commercial use, and may not be used for any purpose other than to identify prospective properties consumers may be interested in purchasing. Information is deemed reliable but not guaranteed.
Ask me questions while you tour the home.