
Skyler Warden
COLDWELL BANKER REALTY
(813) 590-5970
120 Total Sales
1 in Bexley
$305,000 Price

Estimated Value: $582,806 - $675,000
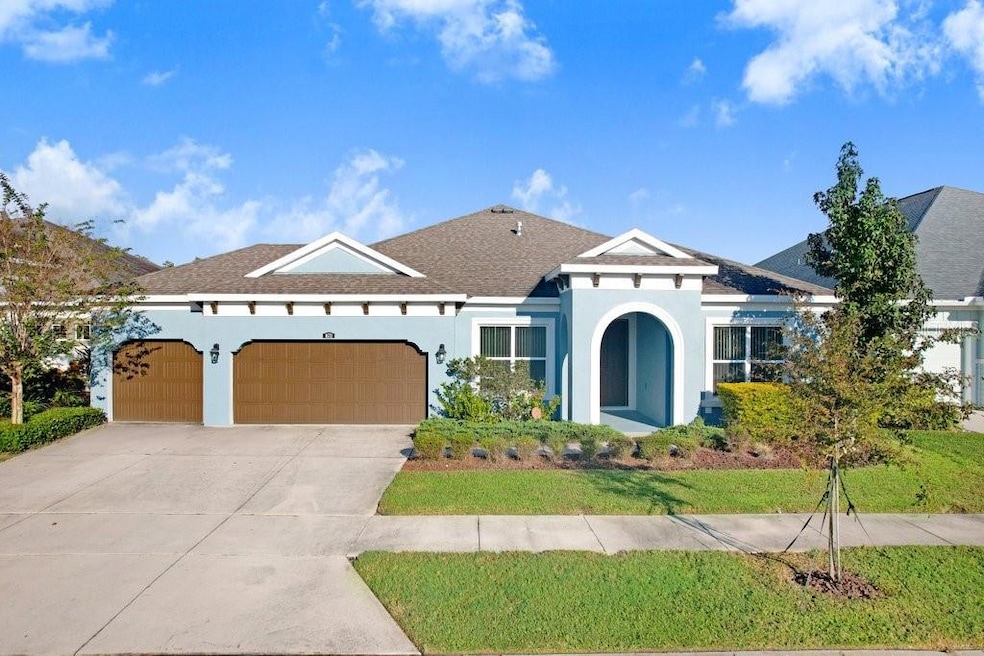
Welcome to this beautifully maintained 3-bedroom, 2-bath rental home in the highly sought-after Bexley community. Thoughtfully designed for comfort and functionality, the layout includes a dedicated office space ideal for remote work, along with a versatile bonus area just off the living room—perfect for a playroom, reading nook, or additional lounge space. At the front of the home, you’ll find two secondary bedrooms and a full bathroom, offering privacy and convenience for guests or family members. The spacious primary suite is positioned at the rear of the home and features a generous walk-in closet and an oversized en-suite bathroom with dual vanities and a walk-in shower. The open-concept kitchen is a true highlight, showcasing quartz countertops, a gas range, stainless steel appliances, a breakfast nook, and additional seating at the island. It flows seamlessly into the living and dining areas, creating an inviting space for everyday living and entertaining. Step outside to a nicely landscaped backyard offering a tranquil setting for relaxation. Lawn care and pest control are included in the rent, providing a low-maintenance lifestyle. Located in Bexley, residents enjoy access to resort-style amenities including pools, parks, fitness stations, trails, clubhouse, and top-rated schools, all just minutes from shopping, dining, and major roadways. This home blends convenience, comfort, and community living at its best.
Last Agent to Rent the Property
COLDWELL BANKER REALTY Brokerage Phone: 813-977-3500 License #3023819 Listed on: 11/25/2025
Last Renter's Agent
COLDWELL BANKER REALTY Brokerage Phone: 813-977-3500 License #3023819 Listed on: 11/25/2025
We collect this data history from publicly available records. To have your information removed, we recommend requesting removal directly through your county’s website.
Skyler Warden
COLDWELL BANKER REALTY
(813) 590-5970
120 Total Sales
1 in Bexley
$305,000 Price
Jodi Avery
KELLER WILLIAMS SOUTH TAMPA
(727) 325-5967
348 Total Sales
2 in Bexley
$560K - $714K Price Range
John Hoffman
KELLER WILLIAMS RLTY NEW TAMPA
(844) 252-8380
417 Total Sales
2 in Bexley
$365K - $560K Price Range
Cary Collier
WILLIS & ASSOCIATES INC.
(813) 733-5255
15 Total Sales
2 in Bexley
$477K - $495K Price Range
Anjali Gill
COMPASS FLORIDA LLC
(470) 435-8829
67 Total Sales
1 in Bexley
$1,100,000 Price
Janice Rodriguez
LPT REALTY, LLC
(786) 644-1905
79 Total Sales
1 in Bexley
$875,000 Price
We collect this data history from publicly available records. To have your information removed, we recommend requesting removal directly through your county’s website.
| Date | Buyer | Sale Price | Title Company |
|---|---|---|---|
| $390,700 | Attorney |
We collect this data history from publicly available records. To have your information removed, we recommend requesting removal directly through your county’s website.
| Date | Status | Borrower | Loan Amount |
|---|---|---|---|
| Open | $393,000 | ||
| Previous Owner | Rodriguez Dayron Rizo | $378,901 |
We collect this data history from publicly available records. To have your information removed, we recommend requesting removal directly through your county’s website.
| Date | Event | Price | List to Sale | Price per Sq Ft | Prior Sale |
|---|---|---|---|---|---|
| 12/17/2025 12/17/25 | Rented | $2,950 | 0.0% | -- | |
| 11/25/2025 11/25/25 | For Rent | $2,950 | 0.0% | -- | |
| 12/07/2018 12/07/18 | Sold | $390,620 | 0.0% | $156 / Sq Ft | View Prior Sale |
| 12/07/2018 12/07/18 | For Sale | $390,620 | -- | $156 / Sq Ft | |
| 07/31/2018 07/31/18 | Pending | -- | -- | -- |
We collect this data history from publicly available records. To have your information removed, we recommend requesting removal directly through your county’s website.
| Year | Tax Paid | Tax Assessment Tax Assessment Total Assessment is a certain percentage of the fair market value that is determined by local assessors to be the total taxable value of land and additions on the property. | Land | Improvement |
|---|---|---|---|---|
| 2026 | $11,341 | $522,553 | $117,276 | $405,277 |
| 2025 | $11,341 | $522,553 | $117,276 | $405,277 |
| 2024 | $11,341 | $508,174 | $117,276 | $390,898 |
| 2023 | $10,250 | $419,190 | $0 | $0 |
| 2022 | $8,960 | $406,127 | $74,976 | $331,151 |
| 2021 | $8,362 | $346,445 | $58,500 | $287,945 |
| 2020 | $7,536 | $338,112 | $58,500 | $279,612 |
| 2019 | $7,585 | $335,388 | $58,500 | $276,888 |
| 2018 | $3,727 | $54,900 | $54,900 | $0 |
| 2017 | $3,185 | $54,900 | $54,900 | $0 |
| 2016 | $848 | $5,580 | $5,580 | $0 |
Landlord's Agent in 2025
Dyan Pithers
COLDWELL BANKER REALTY
(813) 601-2926
10 in this area
525 Total Sales
SN
Seller's Agent in 2018
Stellar Non-Member Agent
FL_MFRMLS
Buyer's Agent in 2018
Toni Wasp
RE/MAX
(813) 389-5078
1 in this area
32 Total Sales
Source: Stellar MLS
MLS Number: TB8450552
APN: 19-26-18-0120-00I00-0050
Disclaimer: Certain information contained herein is derived from information provided by parties other than Homes.com. All information provided is deemed reliable, but is not guaranteed to be accurate and should be independently verified.
All data is obtained from various sources and may not have been verified by broker or MLS GRID. Supplied Open House Information is subject to change without notice. All information should be independently reviewed and verified for accuracy. Properties may or may not be listed by the office/agent presenting the information. Some IDX listings have been excluded from this website. IDX information is provided exclusively for personal, non-commercial use, and may not be used for any purpose other than to identify prospective properties consumers may be interested in purchasing. Information is deemed reliable but not guaranteed.
Listings courtesy of Stellar MLS as distributed by MLS GRID.
Based on information submitted to the MLS GRID
Listing Information presented by local MLS brokerage: Ten-X - (888)-952-6393
Ask me questions while you tour the home.