NOT LISTED FOR SALE

Estimated Value: $876,305 - $899,000

4 Beds
3.5 Baths
2,934 Sq Ft
$302/Sq Ft Est. Value

Sale Details

Date Sold: November 5, 2025

Last sale price $893,000 $304 Per Sq Ft

Est. 1% decrease in value since last sale

Current estimated payment $5,776 / mo

70 Days on Market

Highlights

  • Fitness Center
  • Gated Community
  • Clubhouse
  • West Orange High School Rated A
  • Open Floorplan
  • Window or Skylight in Bathroom

About This Home

As of November 2025

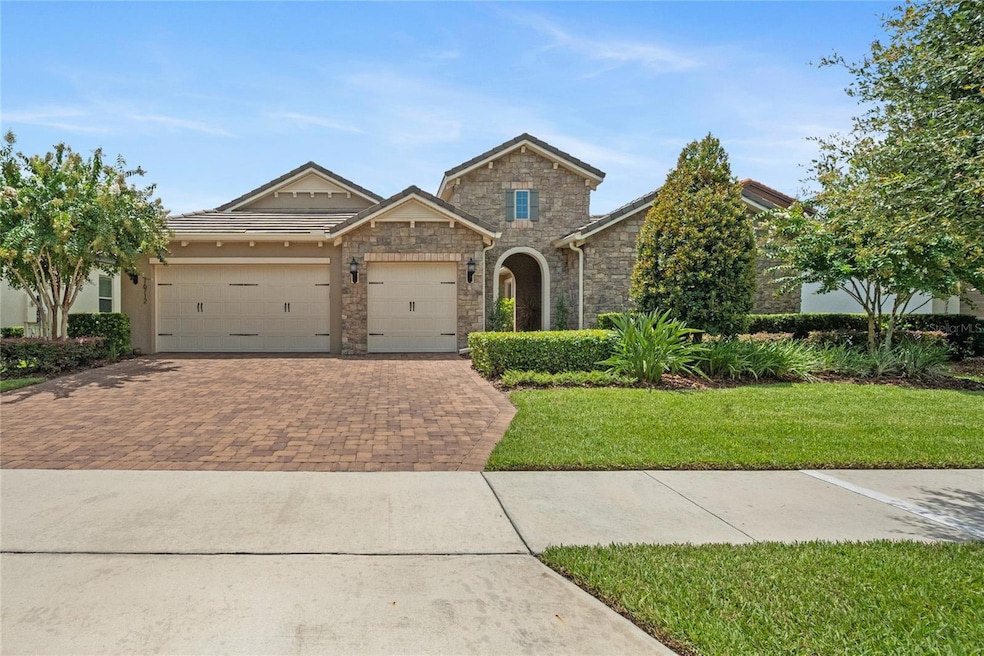
Significant PRICE IMPROVEMENT! Owners very motivated! Incredible MOVE-IN READY home in one of the most sought-after communities in one of the most desirable cities around Orlando! If you are looking for your dream home with easy access to downtown Orlando, Disney, the charm of downtown Winter Garden (and Farmers Market on Saturdays), and FL-429, come see this 4 bedroom / 3.5 bathroom, 2,934 sq ft, 3-car garage, single story Waterside community home! Built in 2019, this home has been lovingly cared for, meticulously maintained, and generously upgraded (over $45,000 in upgrades!) by the original (and only) owners. *** Be sure to check out the 3D layout of the home included in this listing! Copy and paste this link into your browser's address bar for the VIDEO Walk-through TOUR: tourbuzz.net/2342755?idx=1 (If the website on which you are viewing this property does not show the link or the 3D floor plan, contact your Realtor for those today!) *** No detail was overlooked in the design of this home, from the 300+ sq ft paver breezeway and courtyard, to the elegant practicality of the open-concept living areas (living room, dining room, kitchen, dinette with bar), to the SECOND PRIMARY SUITE, to the plentiful windows allowing abundant natural light and exception views to the BACKYARD OASIS. Upon entering the home, note the 8' doors and 9.5' ceilings, rounded archways and crown molding, accent beams in the dining room tray ceiling, custom lighting, and consistent use of beautiful and functional Silestone and luxury vinyl plank flooring. The kitchen features all stainless steel appliances, GAS STOVE, and HUGE SERVICE ISLAND with breakfast bar, and TWO WALK-IN PANTRIES. The large primary suite (over 530 sq ft) features a bathroom with separate vanities, large step-down shower with bench, garden tub, and privacy toilet, with an 80+ sq ft walk-in closet and direct access to the lanai. *** Upgrades include LUXURY VINYL PLANKING added to all common/wet areas in 2021 (bedrooms remain carpeted), an additional 16'x16' PAVER PATIO with PERGOLA (to match the existing 14'x18.5' paver patio, featuring an INCLUDED custom, hand-made dining table with seating for 12 and outdoor cabinetry with fridge/freezer), TANKLESS WATER HEATER, additional bar cabinetry, engineered wood lanai ceiling, "mudroom" bench and shelving, landscaping, courtyard drip irrigation, new paint, draperies, and more! Owners are also including the LG washer and dryer and courtyard furnishings in the sale of this property. *** This home is designed to impress with phenomenal entertainment capability yet with privacy for your family members and guests (a double-split bedroom layout)! *** The Waterside community features a modern fitness center, play and swim lane pool with lake view, clubhouse, park and playground.

Last Agent to Sell the Property

Dan Conlon

HEIRLOOM REALTY INTERNATIONAL Brokerage Phone: 352-720-5962 License #3416397 Listed on: 07/27/2025

Last Buyer's Agent

Corey Smallman

MARKET CONNECT REALTY LLC License #3396046

MARKET CONNECT REALTY LLC

Home Details

Home Type

  • Single Family

Est. Annual Taxes

  • $7,066

Year Built

  • Built in 2019

Lot Details

  • 9,045 Sq Ft Lot
  • North Facing Home
  • Landscaped with Trees
  • Property is zoned UVPUD

HOA Fees

Parking

  • 3 Car Attached Garage
  • Garage Door Opener
  • Driveway
  • Off-Street Parking

Home Design

  • Slab Foundation
  • Slate Roof
  • Block Exterior
  • Stucco

Interior Spaces

  • 2,934 Sq Ft Home
  • 1-Story Property
  • Open Floorplan
  • Built-In Desk
  • Bar
  • Dry Bar
  • Crown Molding
  • Tray Ceiling
  • High Ceiling
  • Ceiling Fan
  • Window Treatments
  • Sliding Doors
  • Mud Room
  • Living Room
  • Dining Room
  • Home Office
  • Fire and Smoke Detector

Kitchen

  • Eat-In Kitchen
  • Breakfast Bar
  • Dinette
  • Walk-In Pantry
  • Built-In Convection Oven
  • Cooktop with Range Hood
  • Recirculated Exhaust Fan
  • Microwave
  • Dishwasher
  • Stone Countertops
  • Solid Wood Cabinet
  • Disposal

Flooring

  • Carpet
  • Luxury Vinyl Tile

Bedrooms and Bathrooms

  • 4 Bedrooms
  • Split Bedroom Floorplan
  • En-Suite Bathroom
  • Walk-In Closet
  • Sunken Shower or Bathtub
  • Split Vanities
  • Single Vanity
  • Private Water Closet
  • Soaking Tub
  • Bathtub With Separate Shower Stall
  • Shower
  • Garden Bath
  • Multiple Shower Heads
  • Built-In Shower Bench
  • Window or Skylight in Bathroom

Laundry

  • Laundry Room
  • Dryer
  • Washer

Eco-Friendly Details

  • Reclaimed Water Irrigation System

Outdoor Features

  • Courtyard
  • Covered Patio or Porch
  • Exterior Lighting
  • Rain Gutters

Schools

  • Hamlin Elementary School
  • Hamlin Middle School
  • West Orange High School

Utilities

  • Central Heating and Cooling System
  • Vented Exhaust Fan
  • Heating System Uses Natural Gas
  • Thermostat
  • Underground Utilities
  • Natural Gas Connected
  • Tankless Water Heater
  • Gas Water Heater
  • High Speed Internet
  • Phone Available
  • Cable TV Available

Listing and Financial Details

Community Details

Overview

  • Association fees include pool, management, recreational facilities
  • Waterside On Johns Lake Phase 1 Community Assoc. Association, Phone Number (407) 395-8445
  • Visit Association Website
  • Waterside On John's Lake Community Association, Phone Number (407) 395-8445
  • Waterside/Johns Lake Ph 1 Subdivision
  • The community has rules related to deed restrictions

Amenities

  • Clubhouse
  • Community Mailbox

Recreation

  • Community Playground
  • Fitness Center
  • Community Pool
  • Park

Security

  • Gated Community

Home Details

Home Type

Single Family

Est. Annual Taxes

$7,066

Year Built

Built in 2019

Lot Details

9,045 Sq Ft Lot

HOA Fees

$368 per month

Parking

3

Listing Details

  • HOA Fee Includes: Pool, Management, Recreational Facilities
  • Property Type: Residential
  • Property Condition: Completed
  • Property Sub Type: Single Family Residence
  • Construction Materials: Block, Stucco
  • Fireplace: No
  • Living Area: 2934
  • Lot Size Acres: 0.21
  • New Construction: No
  • Year Built: 2019
  • Building Area Total: 4224
  • Lot Size Sq Ft: 9045
  • Status: Sold
  • Ownership: Fee Simple
  • Building Area Total Srch Sq M: 392.42
  • Escrow City: Orlando
  • Escrow State: FL
  • Escrow Street Name: E Livingston St
  • Minimum Lease: 6 Months
  • RATIO Current Price By Calculate: 304.36
  • Total Acreage: 0 to less than 1/4
  • Water Access YN: 0
  • MFR_InLawSuiteYN: 0
  • MFR_CommunityAssociationWaterFeatures: Dock,Lake,Waterfront
  • Attribution Contact: 352-720-5962
  • Tax Year: 2024
  • Special Features: VirtualTour

Interior Features

  • Living Area Units: Square Feet
  • Flooring: Carpet, Luxury Vinyl
  • Full Bathrooms: 3
  • Half Bathrooms: 1
  • Interior Amenities: Ceiling Fans(s), Crown Molding, Dry Bar, Eat-in Kitchen, High Ceilings, Open Floorplan, Primary Bedroom Main Floor, Solid Wood Cabinets, Split Bedroom, Stone Counters, Thermostat, Tray Ceiling(s), Walk-In Closet(s), Window Treatments
  • Appliances Included: Built-In Oven, Convection Oven, Cooktop, Dishwasher, Disposal, Dryer, Exhaust Fan, Gas Water Heater, Microwave, Range Hood, Refrigerator, Tankless Water Heater, Washer
  • Foundation Details: Slab
  • Total Bedrooms: 4
  • Levels: One
  • Other Equipment: Irrigation Equipment
  • Stories: 1
  • Living Area Meters: 272.58

Exterior Features

  • Direction Faces: North
  • Exterior Features: Courtyard, Lighting, Rain Gutters, Sidewalk, Sliding Doors
  • Roof: Slate
  • Pool Private: No
  • Waterfront: No
  • Patio and Porch Features: Covered, Front Porch, Patio, Porch, Rear Porch
  • Road Surface Type: Asphalt, Paved
  • Water View YN: 0
  • Waterfront Feet Total: 0

Garage/Parking

  • Attached Garage: Yes
  • Carport Y N: No
  • Garage Spaces: 3
  • Garage Yn: Yes
  • Parking Features: Driveway, Garage Door Opener, Off Street

Utilities

  • Utilities: BB/HS Internet Available, Cable Connected, Electricity Connected, Fiber Optics, Natural Gas Connected, Phone Available, Public, Sewer Connected, Sprinkler Recycled, Underground Utilities, Water Connected
  • Cooling: Central Air
  • Heating: Central, Natural Gas
  • Laundry Features: Electric Dryer Hookup, Gas Dryer Hookup, Inside, Laundry Room, Washer Hookup
  • Sewer: Public Sewer
  • Water Source: Public

Condo/Co-op/Association

  • Community Features: Clubhouse, Community Mailbox, Deed Restrictions, Fitness Center, Gated Community - No Guard, Irrigation-Reclaimed Water, Park, Playground, Pool, Sidewalks
  • Association Amenities: Clubhouse, Fitness Center, Gated, Park, Playground, Pool
  • Association Fee: 158
  • Association Fee Frequency: Monthly
  • Association Name: Waterside on Johns Lake Phase 1 Community Assoc.
  • Phone: (407) 395 8445
  • Association: Yes
  • Security: Gated Community, Smoke Detector(s)
  • Senior Community: No
  • Association #2 Fee: 210
  • Association #2 Fee Frequency: Monthly
  • Association: Waterside On John's Lake Community Association
  • Association Phone #2: (407) 395 8445
  • Association 2 YN: 1
  • Association Approval Required YN: 1
  • Pet Restrictions: Buyer must refer to HOA documents/amendments as well as applicable government restrictions to determine pet restrictions.
  • Association Fee Requirement: Required
  • Association Email: waterside@artemislifestyles.com
  • Association URL: https://wastersidejohnslake.com/

Fee Information

  • Total Annual Fees: 4416.00
  • Total Monthly Fees: 368.00
  • Monthly HOA Amount: 158.00

Schools

  • Elementary School: Hamlin Elementary
  • High School: West Orange High
  • Middle Or Junior School: Hamlin Middle

Lot Info

  • Zoning: UVPUD
  • Parcel Number: 05-23-27-8900-00-500
  • Additional Parcels: No
  • Fencing: Other
  • Lot Features: City Limits, Landscaped, Sidewalk, Paved
  • Flood Zone Code: X

Rental Info

  • Pets Allowed: Cats OK, Dogs OK, Yes
  • Lease Restrictions YN: 1
  • Additional Lease Restrictions: Buyer must refer to the DECLARATION FOR WATERSIDE ON JOHNS LAKE Section 16.24, Section 28, and subsequent amendments as well as applicable government restrictions to determine suitability for leasing the property.

Tax Info

  • Tax Annual Amount: 7065.61
  • Tax Block: 0000
  • Tax Book Number: 82/74
  • Tax Lot: 50

Multi Family

  • Approval Process: Buyer must refer to the DECLARATION FOR WATERSIDE ON JOHNS LAKE Section 16.24, Section 28, and subsequent amendments as well as applicable government restrictions to determine suitability for leasing the property.

Ownership History

We collect this data history from publicly available records. To have your information removed, we recommend requesting removal directly through your county’s website.

Date Name Owned For Owner Type

Purchase Details

Listed on
Jul 27, 2025
Closed on
Nov 5, 2025
Sold by
Bought by
Seller's Agent
Dan Conlon
HEIRLOOM REALTY INTERNATIONAL
Buyer's Agent
Corey Smallman
MARKET CONNECT REALTY LLC
List Price
$969,900
Sold Price
$893,000
Premium/Discount to List
-$76,900
-7.93%
Views
85
Current Estimated Value
$886,576

Home Financials for this Owner

Home Financials are based on the most recent Mortgage that was taken out on this home.
Estimated Appreciation
-$6,424
Avg. Annual Appreciation
-1.04%
Original Mortgage
$786,500
Interest Rate
6.3%
Mortgage Type
New Conventional

Purchase Details

Closed on
Aug 24, 2021
Sold by
Bought by

Home Financials for this Owner

Home Financials are based on the most recent Mortgage that was taken out on this home.
Original Mortgage
$511,000
Interest Rate
2.7%
Mortgage Type
New Conventional

Purchase Details

Closed on
Oct 28, 2019
Sold by
Bought by

Home Financials for this Owner

Home Financials are based on the most recent Mortgage that was taken out on this home.
Original Mortgage
$484,350
Interest Rate
3.7%
Mortgage Type
New Conventional
Source: Public Records

Range of Values:

--
Value Increase
--
Percent Increase
--
Adjusted for Inflation
Collateral Analytics

Collateral Analytics Collateral Analytics AVMs (Automated Valuation Model) employ a number of statistical approaches combined with neighborhood-specific comparable selection guarantees the most up-to-date and precise valuations.

Not Available

Collateral Analytics does not have data for the current month. Please view the chart for historical values.

ICE

ICE Mortgage Technology ICE Mortgage Technology’s AVM (Automated Valuation Model) is a state-of-the-art online residential property valuation tool that provides a quick and accurate estimate of the value of almost any home in the U.S.

Not Available

ICE Mortgage Technology does not have data for the current month. Please view the chart for historical values.

First American

First American First American Data & Analytics’ next-generation AVM combines unrivaled data assets with a blended ensemble of valuation models to produce highly accurate, reliable valuations you can trust.

Not Available

First American does not have data for the current month. Please view the chart for historical values.

Quantarium

Quantarium Quantarium’s valuation service, repeatedly proven the industry’s most accurate and comprehensive, is supercharged with a self-learning and auto-tuning AI engine that continually becomes smarter and more accurate as it processes daily inputs from the industry’s leading RE data lake.

Not Available

Quantarium does not have data for the current month. Please view the chart for historical values.

Average Value
Not Available
List Price
Sold Price
Create a Home Valuation Report for This Property
The Home Valuation Report is an in-depth analysis detailing your home's value as well as a comparison with similar homes in the area

Home Values in the Area

Source: Public Records

Average Home Value in this Area


Source: Public Records

Purchase History

We collect this data history from publicly available records. To have your information removed, we recommend requesting removal directly through your county’s website.

Date Buyer Sale Price Title Company
$893,000 Rtr Title
-- Advantage Title Services
$540,000 Calatlantic Title Inc
Source: Public Records

Mortgage History

We collect this data history from publicly available records. To have your information removed, we recommend requesting removal directly through your county’s website.

Date Status Borrower Loan Amount
Closed $786,500
Previous Owner $190,000
Previous Owner $619,400
Previous Owner $511,000
Previous Owner $484,350
Source: Public Records

Property History

We collect this data history from publicly available records. To have your information removed, we recommend requesting removal directly through your county’s website.

Date Event Price List to Sale Price per Sq Ft
11/05/2025 11/05/25 Sold $893,000 -4.5% $304 / Sq Ft
10/05/2025 10/05/25 Pending -- -- --
10/02/2025 10/02/25 Price Changed $934,900 -1.6% $319 / Sq Ft
08/31/2025 08/31/25 Price Changed $949,900 -1.6% $324 / Sq Ft
08/15/2025 08/15/25 Price Changed $964,900 -0.5% $329 / Sq Ft
07/27/2025 07/27/25 For Sale $969,900 -- $331 / Sq Ft
Source: Stellar MLS

Tax History

We collect this data history from publicly available records. To have your information removed, we recommend requesting removal directly through your county’s website.

Year Tax Paid Tax Assessment Tax Assessment Total Assessment is a certain percentage of the fair market value that is determined by local assessors to be the total taxable value of land and additions on the property. Land Improvement
2026 $7,434 $774,620 $161,500 $613,120
2025 $7,434 $736,080 $114,000 $622,080
2024 $6,822 $496,778
2023 $6,822 $468,716 $0 $0
2022 $6,630 $455,064 $0 $0
2021 $6,541 $441,810 $76,500 $365,310
2020 $6,372 $444,385 $76,500 $367,885
2019 $1,373 $85,000 $85,000 $0
2018 $1,321 $85,000 $85,000 $0
2017 $1,256 $85,000 $85,000 $0
2016 $1,230 $85,000 $85,000 $0
2015 $967 $55,000 $55,000 $0
2014 $534 $29,900 $29,900 $0
Source: Public Records

Agents Affiliated with this Home

  • Section Image
  • Section Image
See All Agents

Map

Source: Stellar MLS

MLS Number: O6330658

Stellar MLS

APN: 05-2327-8900-00-500

Your Personal Tour Guide

Ask me questions while you tour the home.