



Estimated payment $8,594/month
Total Views
1,792
3
Beds
4
Baths
2,087
Sq Ft
$602
Price per Sq Ft
Highlights
- New Construction
- Views Throughout Community
- 4-minute walk to Unnamed Park
- Maya Lin School Rated A-
- Community Barbecue Grill
About This Home
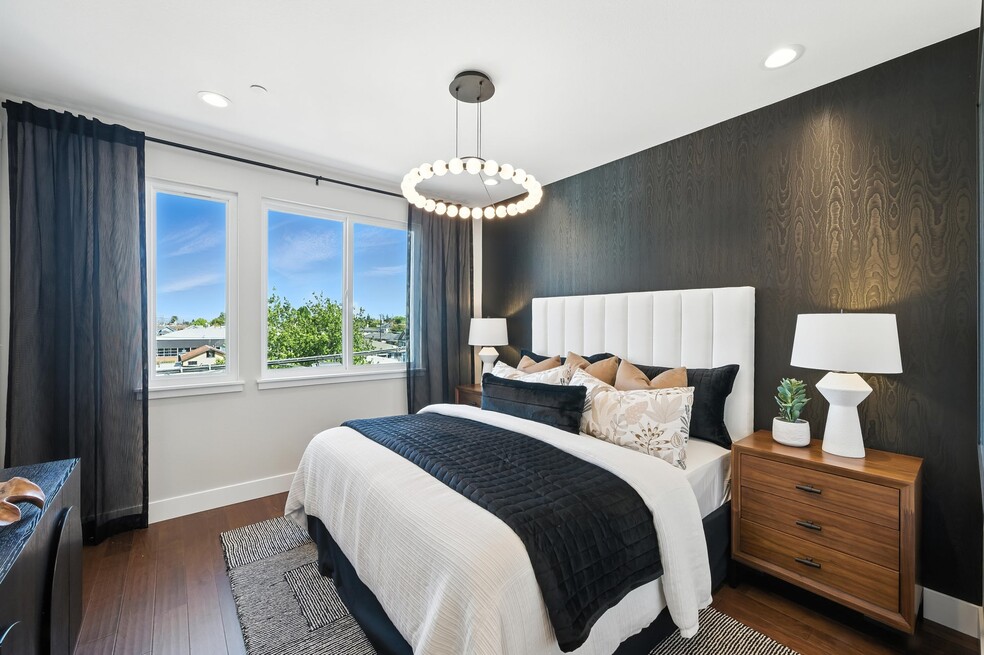
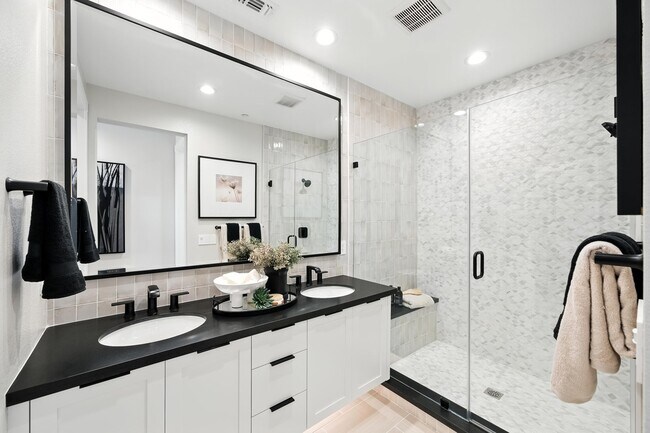
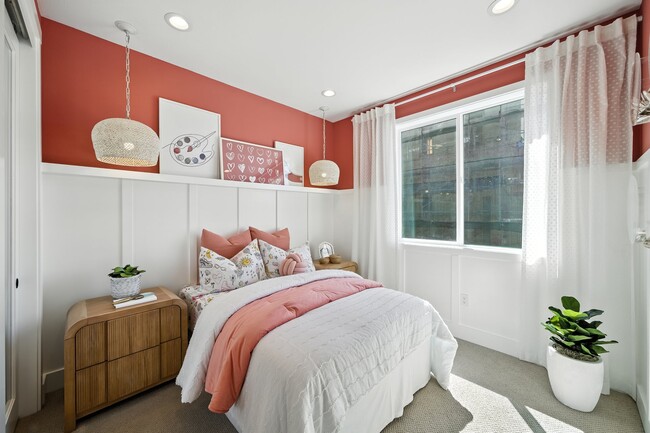
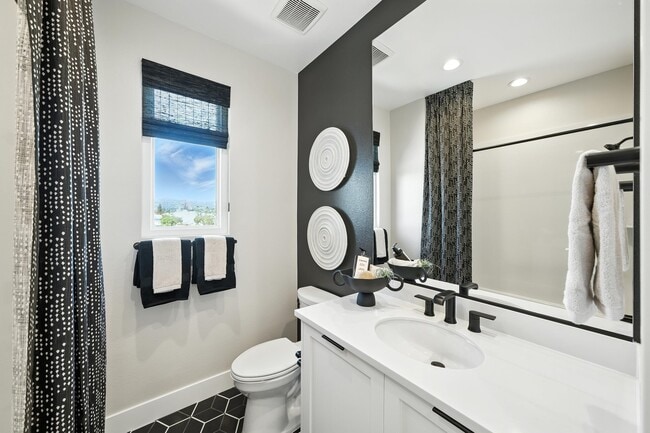
Homesite 73 at Skyline offers approximately 2,087 sq. ft. of thoughtfully designed living space across four levels and will be move-in ready by December. The first floor features a flexible space ideal for a home office or creative retreat, along with a convenient powder room. The modern kitchen, complete with Maple Sand Shaker-style cabinetry, quartz countertops, and a tile backsplash, connects seamlessly to the dining area and great room, which opens to a private deck. Durable LVP flooring flows throughout the main living areas, with carpet in the bedrooms for added comfort. The third floor is dedicated to restful living, featuring a primary bedroom with a walk-in closet and en-suite bathroom, along with two additional bedrooms, a full bathroom, and a laundry area. The home also includes a premium Bosch induction appliance package, a desirable corner lot location for extra space and natural light, and a rooftop deck designed for outdoor engagement. Representative photos added.
Townhouse Details
Home Type
- Townhome
Year Built
- Built in 2025 | New Construction
- Expected Delivery December 2025
HOA Fees
- $402 Monthly HOA Fees
Parking
- 1 Car Garage
Taxes
- Community Facilities District Tax
- 1.13% Estimated Total Tax Rate
Interior Spaces
- 4-Story Property
Bedrooms and Bathrooms
- 3 Bedrooms
Community Details
Overview
- Views Throughout Community
Amenities
- Community Barbecue Grill
- Picnic Area
Community Map
Map
Other Move In Ready Homes in Skyline
About the Builder
Trumark Home's legacy as a multidisciplinary real estate developer spans several years with expertise in homebuilding, land acquisition, entitlements, master-planned community development, office and retail. Guided by an unwavering commitment to customer satisfaction, forward-thinking innovation and corporate responsibility, they endeavor to add value with each new home community they create, offering residents a place to gather, a place to dream and a place to call home.
A vision that began in 1988, they have maintained their focus on award-winning, eye-catching architecture and flawless execution. More importantly, they uphold their tried-and-true mission to build homes in thriving locations that enhance the lives of their homeowners.
Frequently Asked Questions
How many homes are planned at Skyline
What are the HOA fees at Skyline?
Are there any type of special taxes or special assessments to consider at Skyline?
What is the tax rate at Skyline?
How many floor plans are available at Skyline?
How many move-in ready homes are available at Skyline?
Nearby Homes
- 260 Brooklyn Basin Way Unit 38318836
- 2754 E 7th St
- 506 Wesley Ave
- 2102 Foothill Blvd
- 3030 Ford St
- 1127 E 20th St
- 1208 31st Ave
- 2829 Tradewind Ct
- 2802 Tradewind Ct
- 1930 E 30th St
- 4010 Foothill Blvd
- 2120 35th Ave
- 2145 35th Ave
- 55 Atlantic Ave Unit 1002
- 1495 5th St
- 0 Macarthur Blvd Unit 41123841
- 4601 Foothill Blvd
- 915 Grosvenor Place
- -0- 8th St
- 176 Orange St
- Skyline
- Alameda Marina - Island View
- The San Francisco Shipyard - Monarch
- The San Francisco Shipyard - Landing
- The San Francisco Shipyard - Madison
- The San Francisco Shipyard - Palisades
- Cherry Blossom Row
- Point Martin
- Fusion - Fusion - Townhomes
- Fusion - Live-Work Homes
- Deerwood Heights
- SoMi - HayPark
- Oak Grove
- Crestmoor Estates - Solara
- Crestmoor Estates - Montara
- Aria - Townhomes
- The Highlands
- The Orchard
- Appian Village - Row Townhomes
- City Village - The Courts
Builder
Your Personal Tour Guide
Ask me questions while you tour the home.