NOT LISTED FOR SALE

16720 Thornapple Run Moseley, VA 23120

Estimated Value: $455,834

3 Beds
2.5 Baths
1,841 Sq Ft
$248/Sq Ft Est. Value

Sale Details

Date Sold: June 8, 2018

Last sale price $326,625 $177 Per Sq Ft

Est. 40% increase in value since last sale

Current estimated payment $2,906 / mo

87 Days on Market

Highlights

  • Fitness Center
  • Pool
  • Wood Flooring
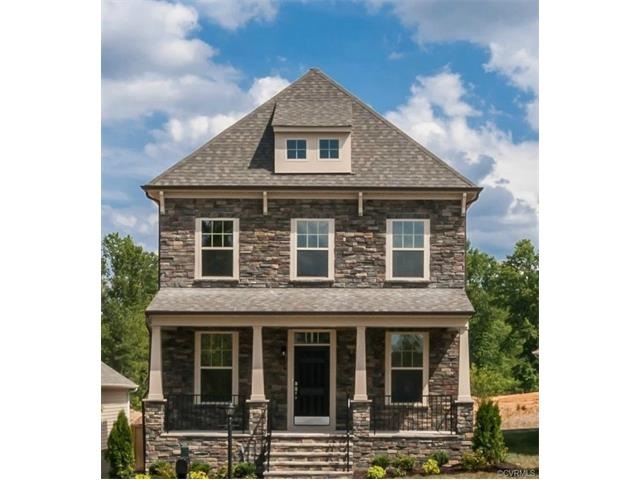
  • Built in 2018 | Newly Remodeled
  • Clubhouse
  • High Ceiling

About This Home

As of June 2018

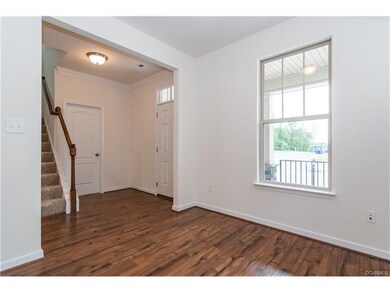
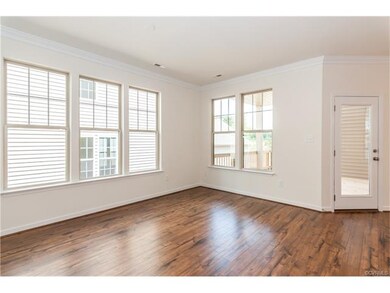
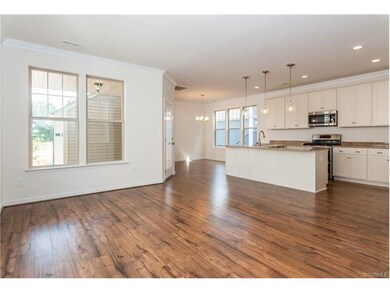
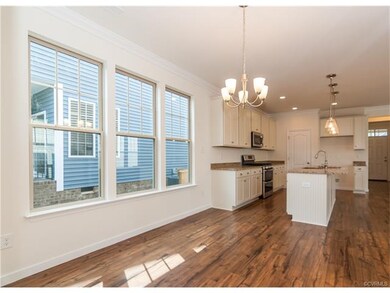
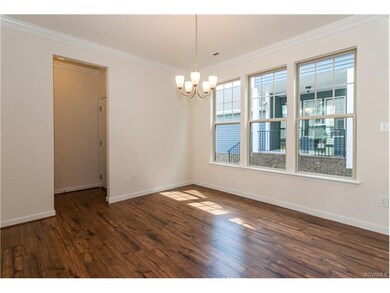
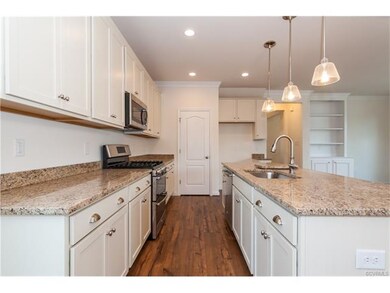
Brand new home under construction now in Wynwood at FoxCreek! Wynwood is a vintage-style community, featuring the exquisite streetscape of yesteryear...with rear-load garages and front porches that call for relaxing evenings and breezy summer winds. This unique architectural style delivers the curb appeal of your fondest dreams. Enjoy the amenities, Terrace at FoxCreek Swim & Racquet Club, playgrounds, scenic parks & walking trails and many benefits of this award-winning master plan community. This home is scheduled to be complete late spring/early summer! (Home is under construction - photos and visual tour are from the builder's library and are shown as examples only. Colors, features and options will vary).

Last Agent to Sell the Property

Sidney James

HHHunt Realty Inc License #0225055646 Listed on: 02/12/2018

Last Buyer's Agent

Christine Daylor-Waller

Joyner Fine Properties License #0225062772

Joyner Fine Properties
Create a Home Valuation Report for This Property
The Home Valuation Report is an in-depth analysis detailing your home's value as well as a comparison with similar homes in the area

Home Details

Home Type

  • Single Family

Est. Annual Taxes

  • $3,100

Year Built

  • Built in 2018 | Newly Remodeled

Lot Details

  • 3,964

HOA Fees

  • $90 Monthly HOA Fees

Parking

  • 2 Car Attached Garage
  • Oversized Parking
  • Rear-Facing Garage
  • Garage Door Opener
  • Driveway

Home Design

  • Fire Rated Drywall
  • Frame Construction
  • Shingle Roof
  • Vinyl Siding
  • Stone

Interior Spaces

  • 1,841 Sq Ft Home
  • 2-Story Property
  • Tray Ceiling
  • High Ceiling
  • Gas Fireplace
  • Thermal Windows
  • French Doors
  • Insulated Doors
  • Dining Area
  • Crawl Space

Kitchen

  • Oven
  • Gas Cooktop
  • Microwave
  • Dishwasher
  • Kitchen Island
  • Granite Countertops
  • Disposal

Flooring

  • Wood
  • Partially Carpeted
  • Vinyl

Bedrooms and Bathrooms

  • 3 Bedrooms
  • En-Suite Primary Bedroom
  • Walk-In Closet
  • Double Vanity

Pool

Schools

  • Grange Hall Elementary School
  • Tomahawk Creek Middle School
  • Cosby High School

Utilities

  • Forced Air Heating and Cooling System
  • Heating System Uses Natural Gas
  • Tankless Water Heater
  • Gas Water Heater
  • Cable TV Available

Additional Features

  • Front Porch
  • Sprinkler System

Listing and Financial Details

  • Tax Lot 15 Sec 13
  • Assessor Parcel Number 709676462300000

Community Details

Overview

  • Foxcreek Subdivision

Amenities

  • Common Area
  • Clubhouse

Recreation

  • Tennis Courts
  • Community Playground
  • Fitness Center
  • Community Pool

Home Details

Home Type

Single Family

Est. Annual Taxes

$3,100

Year Built

Built in 2018 | Newly Remodeled

Lot Details

3,964 Sq Ft Lot

HOA Fees

$90 per month

Parking

2

Listing Details

  • Property Type: Residential
  • Property Sub Type: Single Family Residence
  • Year Built: 2018
  • Property Attached Yn: No
  • Ownership: Corporate
  • Subdivision Name: FoxCreek
  • Architectural Style: Two Story
  • Garage Yn: Yes
  • Unit Levels: Two
  • New Construction: Yes
  • Building Stories: 2
  • Year Built Details: Under Construction
  • ResoBuildingAreaSource: Builder
  • Property Sub Type Additional: Single Family Residence
  • Special Features: 4098
  • Stories: 2

Interior Features

  • Flooring: Partially Carpeted, Vinyl, Wood
  • Basement: Crawl Space
  • Appliances: Dishwasher, Gas Cooking, Disposal, Gas Water Heater, Microwave, Oven, Tankless Water Heater
  • Basement YN: No
  • Full Bathrooms: 2
  • Half Bathrooms: 1
  • Total Bedrooms: 3
  • Door Features: French Doors, Insulated Doors
  • Fireplace Features: Gas, Vented
  • Fireplaces: 1
  • Fireplace: Yes
  • Interior Amenities: Tray Ceiling(s), Dining Area, Double Vanity, French Door(s)/Atrium Door(s), Granite Counters, High Ceilings, Kitchen Island, Bath in Primary Bedroom, Pantry, Cable TV, Walk-In Closet(s)
  • Living Area: 1841.0
  • Stories: 2
  • Window Features: Thermal Windows
  • ResoLivingAreaSource: Builder

Exterior Features

  • Roof: Shingle
  • Pool Features: Pool, Community
  • Waterfront: No
  • Construction Type: Drywall, Frame, Stone, Vinyl Siding
  • Exterior Features: Sprinkler/Irrigation, Porch, Paved Driveway
  • Patio And Porch Features: Rear Porch, Front Porch, Porch
  • Property Condition: New Construction, Under Construction

Garage/Parking

  • Attached Garage: Yes
  • Garage Spaces: 2.0
  • Parking Features: Attached, Driveway, Garage, Garage Door Opener, Oversized, Paved, Garage Faces Rear

Utilities

  • Heating: Forced Air, Natural Gas
  • Cooling: Central Air
  • Sewer: Public Sewer
  • Water Source: Public
  • Cooling Y N: Yes
  • Heating Yn: Yes

Condo/Co-op/Association

  • Community Features: Common Grounds/Area, Clubhouse, Fitness, Home Owners Association, Playground, Pool, Tennis Court(s), Curbs, Gutter(s), Sidewalks
  • Amenities: Management
  • Association Fee: 270.0
  • Association Fee Frequency: Quarterly
  • Association: Yes

Fee Information

  • Association Fee Includes: Association Management, Clubhouse, Common Areas, Pool(s), Recreation Facilities

Schools

  • Middle Or Junior School: Tomahawk Creek

Lot Info

  • Parcel Number: 709676462300000
  • ResoLotSizeUnits: Acres

Tax Info

  • Tax Year: 2018
  • Tax Annual Amount: 3100.0
  • Tax Lot: 15 Sec 13

MLS Schools

  • Elementary School: Grange Hall
  • High School: Cosby

Ownership History

We collect this data history from publicly available records. To have your information removed, we recommend requesting removal directly through your county’s website.

Date Name Owned For Owner Type

Purchase Details

Listed on
Feb 12, 2018
Closed on
Jun 8, 2018
Sold by
Bought by
Seller's Agent
Sidney James
HHHunt Realty Inc
Buyer's Agent
Christine Daylor-Waller
Joyner Fine Properties
List Price
$321,585
Sold Price
$326,625
Premium/Discount to List
$5,040
1.57%
Current Estimated Value
$455,834

Home Financials for this Owner

Home Financials are based on the most recent Mortgage that was taken out on this home.
Estimated Appreciation
$129,209
Avg. Annual Appreciation
4.14%
Original Mortgage
$296,625
Interest Rate
4.5%
Mortgage Type
New Conventional

Purchase Details

Closed on
Mar 7, 2018
Sold by
Bought by
Source: Public Records

Purchase History

We collect this data history from publicly available records. To have your information removed, we recommend requesting removal directly through your county’s website.

Date Buyer Sale Price Title Company
$326,625 Attorney
$120,884 Attorney
Source: Public Records

Mortgage History

We collect this data history from publicly available records. To have your information removed, we recommend requesting removal directly through your county’s website.

Date Status Borrower Loan Amount
Open $297,000
Closed $296,625
Source: Public Records

Property History

We collect this data history from publicly available records. To have your information removed, we recommend requesting removal directly through your county’s website.

Date Event Price List to Sale Price per Sq Ft
06/08/2018 06/08/18 Sold $326,625 +1.3% $177 / Sq Ft
05/10/2018 05/10/18 Pending -- -- --
04/13/2018 04/13/18 Price Changed $322,585 +0.9% $175 / Sq Ft
02/18/2018 02/18/18 Price Changed $319,585 0.0% $174 / Sq Ft
02/14/2018 02/14/18 Price Changed $319,565 -0.6% $174 / Sq Ft
02/12/2018 02/12/18 For Sale $321,585 -- $175 / Sq Ft
Source: Central Virginia Regional MLS

Tax History

We collect this data history from publicly available records. To have your information removed, we recommend requesting removal directly through your county’s website.

Year Tax Paid Tax Assessment Tax Assessment Total Assessment is a certain percentage of the fair market value that is determined by local assessors to be the total taxable value of land and additions on the property. Land Improvement
2026 $3,776 $421,500 $99,000 $322,500
2025 $3,776 $392,000 $94,500 $297,500
2024 $3,514 $380,400 $85,500 $294,900
2023 $3,124 $343,300 $81,000 $262,300
2022 $3,059 $332,500 $76,500 $256,000
2021 $2,901 $302,700 $76,500 $226,200
2020 $2,876 $302,700 $76,500 $226,200
2019 $2,782 $292,800 $74,700 $218,100
2018 $654 $74,700 $74,700 $0
2017 $598 $62,300 $62,300 $0
Source: Public Records

Agents Affiliated with this Home

  • Section Image
See All Agents

Map

Source: Central Virginia Regional MLS

MLS Number: 1804765

Central Virginia Regional MLS

APN: 709-67-64-62-300-000

Your Personal Tour Guide

Ask me questions while you tour the home.