
Susan Brooks
Responds Quickly
Coldwell Banker Select
(539) 202-7361
145 Total Sales
1 in Lynn Lane
$250,000 Price


Estimated Value: $501,260
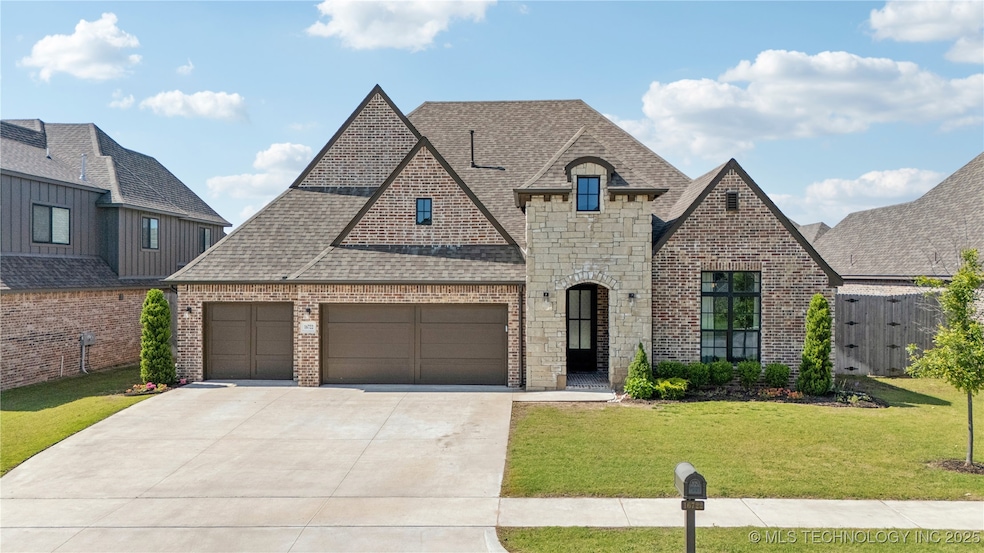
Welcome to your gorgeous home in the sought after Sunset Hills neighborhood, nestled in the Broken Arrow School District. This beautiful single story home features 3 bedrooms, 2.5 bathrooms, plus a game room that could be used as an office or flex room. The spacious living area, with its high vaulted ceilings and warm fireplace, is perfect for hanging out with family or friends. The kitchen is a cook’s dream, with modern stainless appliances, a big center island for prepping meals or casual dining, and a large walk-in pantry for all your storage needs. Also, the tall covered patio provides a great outdoor area for that morning coffee or evening barbecue. Throughout this curated home are nicely done hardwood floors, quartz countertops, lots of natural lighting, in addition to high efficiency HVAC features and insulation. All of this plus a roomy 3 car garage, this home has everything you'll want and more!
Last Agent to Sell the Property
Coyote Co. Realty License #183853 Listed on: 06/03/2025
We collect this data history from publicly available records. To have your information removed, we recommend requesting removal directly through your county’s website.
Susan Brooks
Coldwell Banker Select
(539) 202-7361
145 Total Sales
1 in Lynn Lane
$250,000 Price
Tobi Cahill
Cahill Realty, LLC
(918) 480-8788
101 Total Sales
1 in Lynn Lane
$179,000 Price
Adam Callaway
Keller Williams Advantage
(539) 217-0171
132 Total Sales
2 in Lynn Lane
$466K - $620K Price Range
Cathy Craig
eXp Realty, LLC
(539) 666-6442
190 Total Sales
1 in Lynn Lane
$820,000 Price
Rodney Dixon
Coldwell Banker Select
(539) 233-4919
52 Total Sales
2 in Lynn Lane
$240K - $315K Price Range
Stephen Hester
Coldwell Banker Select
(580) 304-7473
118 Total Sales
1 in Lynn Lane
$380,000 Price
We collect this data history from publicly available records. To have your information removed, we recommend requesting removal directly through your county’s website.
| Date | Buyer | Sale Price | Title Company |
|---|---|---|---|
| $485,000 | Allegiance Title & Escrow | ||
| $465,000 | Fidelity National Title |
We collect this data history from publicly available records. To have your information removed, we recommend requesting removal directly through your county’s website.
| Date | Status | Borrower | Loan Amount |
|---|---|---|---|
| Open | $106,000 | ||
| Closed | $464,900 | ||
| Previous Owner | $295,000 |
We collect this data history from publicly available records. To have your information removed, we recommend requesting removal directly through your county’s website.
| Date | Event | Price | List to Sale | Price per Sq Ft | Prior Sale |
|---|---|---|---|---|---|
| 09/05/2025 09/05/25 | Sold | $485,000 | -1.0% | $174 / Sq Ft | |
| 08/06/2025 08/06/25 | Pending | -- | -- | -- | |
| 07/03/2025 07/03/25 | Price Changed | $489,900 | -1.0% | $176 / Sq Ft | |
| 06/23/2025 06/23/25 | Price Changed | $494,900 | -1.0% | $178 / Sq Ft | |
| 06/03/2025 06/03/25 | For Sale | $499,900 | +7.5% | $180 / Sq Ft | |
| 03/24/2022 03/24/22 | Sold | $464,900 | 0.0% | $1 / Sq Ft | View Prior Sale |
| 01/28/2022 01/28/22 | Pending | -- | -- | -- | |
| 01/28/2022 01/28/22 | For Sale | $464,900 | -- | $1 / Sq Ft |
We collect this data history from publicly available records. To have your information removed, we recommend requesting removal directly through your county’s website.
| Year | Tax Paid | Tax Assessment Tax Assessment Total Assessment is a certain percentage of the fair market value that is determined by local assessors to be the total taxable value of land and additions on the property. | Land | Improvement |
|---|---|---|---|---|
| 2025 | $7,086 | $52,842 | $6,987 | $45,855 |
| 2024 | $6,512 | $50,326 | $7,150 | $43,176 |
| 2023 | $6,512 | $51,150 | $7,150 | $44,000 |
| 2022 | $196 | $1,480 | $1,480 | $0 |
| 2021 | $1 | $6 | $6 | $0 |
| 2020 | $1 | $6 | $6 | $0 |
| 2019 | $1 | $6 | $6 | $0 |
| 2018 | $1 | $6 | $6 | $0 |
J
Seller's Agent in 2025
Joshua Shriner
Coyote Co. Realty
(580) 402-1118
2 in this area
74 Total Sales
Buyer's Agent in 2025
Kaleb Wright
Coyote Co. Realty
(918) 693-3535
2 in this area
290 Total Sales
A
Seller's Agent in 2022
Alex Trinidad
Executive Homes Realty, LLC
(918) 863-4414
54 in this area
1,600 Total Sales
Buyer's Agent in 2022
Carol Brown
MORE Agency
(918) 884-7718
2 in this area
517 Total Sales
Source: MLS Technology
MLS Number: 2523523
APN: 87725-94-26-73920
Disclaimer: Certain information contained herein is derived from information provided by parties other than Homes.com. All information provided is deemed reliable, but is not guaranteed to be accurate and should be independently verified.
IDX information is provided exclusively for personal, non-commercial use, and may not be used for any purpose other than to identify prospective properties consumers may be interested in purchasing.
Information is deemed reliable but not guaranteed.
Ask me questions while you tour the home.