
Yvonne Zielinski
Epique Inc.
(586) 701-6409
111 Total Sales
1 in Ray
$280,000 Price
Estimated Value: $327,000 - $398,000
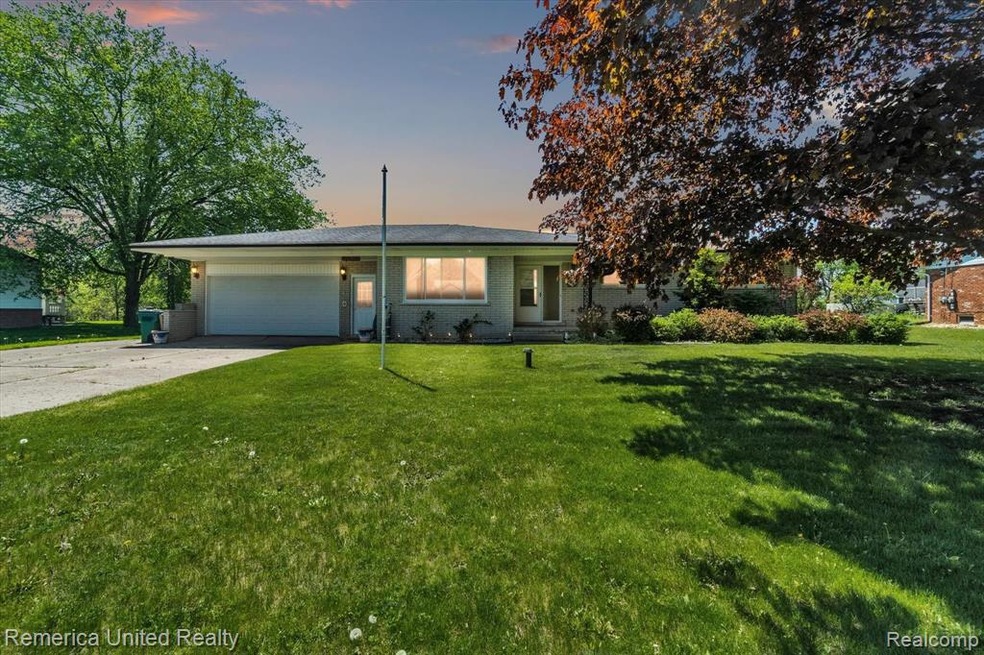
Welcome home to this well cared for Weinberger ranch! From the moment you walk in the front door you'll experience an abundance of natural light and open floor plan. Large kitchen with custom oak cabinets, floor to ceiling built-in oak hutch with under-mount lighting throughout. An additional living room boasts a gas fireplace providing for a very cozy living space that is separate from the formal living room. Beautiful wood floors abound in all 3 bedrooms providing for easy maintenance. Partially finished basement with a bar, living space and storage galore. Oversized two car garage attached to the home with an additional two car garage in the backyard. Just over a 1/2 acre of property that backs up to vacant land where nature & privacy abound, it is a must see feature of this wonderful property.
Last Agent to Sell the Property
Michael Lochirco
Remerica United Realty-Brighton License #6501411953 Listed on: 05/20/2022
Co-Listed By
Claudia Lochirco
Remerica United Realty-Brighton License #6501382652
Last Buyer's Agent
Anthony Tranchida
Keller Williams Lakeside License #6501288613
We collect this data history from publicly available records. To have your information removed, we recommend requesting removal directly through your county’s website.
Yvonne Zielinski
Epique Inc.
(586) 701-6409
111 Total Sales
1 in Ray
$280,000 Price
Lori Chattinger
Berkshire Hathaway HomeServices Kee Realty NB
(586) 800-3099
98 Total Sales
1 in Ray
$594,000 Price
James Wolfe
Century 21 Curran & Oberski
(947) 886-8334
247 Total Sales
1 in Ray
$145,000 Price
Carol Lukity
Berkshire Hathaway HomeServices Kee Realty
(517) 701-2716
263 Total Sales
1 in Ray
$450,000 Price
Ken Lipowski
RE/MAX First
(810) 642-3667
83 Total Sales
1 in Ray
$46,000 Price
Thomas Zibkowski
Real Estate One Inc-Shelby
(586) 930-6108
284 Total Sales
5 in Ray
$110K - $775K Price Range
We collect this data history from publicly available records. To have your information removed, we recommend requesting removal directly through your county’s website.
| Date | Buyer | Sale Price | Title Company |
|---|---|---|---|
| $310,000 | -- | ||
| -- | -- | ||
| $235,000 | Century Title Agency Svcs | ||
| -- | -- |
We collect this data history from publicly available records. To have your information removed, we recommend requesting removal directly through your county’s website.
| Date | Status | Borrower | Loan Amount |
|---|---|---|---|
| Open | $279,000 | ||
| Previous Owner | $188,000 |
We collect this data history from publicly available records. To have your information removed, we recommend requesting removal directly through your county’s website.
| Date | Event | Price | List to Sale | Price per Sq Ft | Prior Sale |
|---|---|---|---|---|---|
| 08/29/2022 08/29/22 | Sold | $310,000 | -3.1% | $172 / Sq Ft | |
| 08/03/2022 08/03/22 | Pending | -- | -- | -- | |
| 07/12/2022 07/12/22 | Price Changed | $320,000 | -5.9% | $178 / Sq Ft | |
| 06/30/2022 06/30/22 | For Sale | $339,900 | +9.6% | $189 / Sq Ft | |
| 06/16/2022 06/16/22 | Off Market | $310,000 | -- | -- | |
| 05/24/2022 05/24/22 | Pending | -- | -- | -- | |
| 05/20/2022 05/20/22 | For Sale | $339,900 | +44.6% | $189 / Sq Ft | |
| 05/09/2016 05/09/16 | Sold | $235,000 | -4.1% | $84 / Sq Ft | View Prior Sale |
| 03/23/2016 03/23/16 | Pending | -- | -- | -- | |
| 03/16/2016 03/16/16 | Price Changed | $245,000 | -1.6% | $88 / Sq Ft | |
| 02/25/2016 02/25/16 | For Sale | $249,000 | -- | $89 / Sq Ft |
We collect this data history from publicly available records. To have your information removed, we recommend requesting removal directly through your county’s website.
| Year | Tax Paid | Tax Assessment Tax Assessment Total Assessment is a certain percentage of the fair market value that is determined by local assessors to be the total taxable value of land and additions on the property. | Land | Improvement |
|---|---|---|---|---|
| 2026 | $3,839 | $164,600 | $0 | $0 |
| 2025 | $3,728 | $162,400 | $0 | $0 |
| 2024 | $29 | $139,500 | $0 | $0 |
| 2023 | $3,009 | $127,400 | $0 | $0 |
| 2022 | $3,009 | $119,000 | $0 | $0 |
| 2021 | $2,955 | $116,000 | $0 | $0 |
| 2020 | $2,665 | $107,600 | $0 | $0 |
| 2019 | $1,869 | $106,200 | $0 | $0 |
| 2018 | $2,613 | $102,800 | $0 | $0 |
| 2017 | $2,616 | $88,500 | $18,500 | $70,000 |
| 2016 | $1,869 | $88,500 | $0 | $0 |
| 2015 | -- | $82,948 | $0 | $0 |
| 2012 | -- | $78,825 | $0 | $0 |
M
Seller's Agent in 2022
Michael Lochirco
Remerica United Realty-Brighton
C
Seller Co-Listing Agent in 2022
Claudia Lochirco
Remerica United Realty-Brighton
A
Buyer's Agent in 2022
Anthony Tranchida
Keller Williams Lakeside
A
Seller's Agent in 2016
Alex Fennell
Berkshire Hathaway HomeServices Kee Realty Wash
Buyer's Agent in 2016
Gary Buzzalini
Realty Executives
(586) 242-5312
6 Total Sales
Source: Realcomp
MLS Number: 2220037409
APN: 21-05-32-103-004
Disclaimer: Certain information contained herein is derived from information provided by parties other than Homes.com. All information provided is deemed reliable, but is not guaranteed to be accurate and should be independently verified.
IDX provided courtesy of Realcomp II Ltd. via Ten-X and MLS
Copyright 2026 Realcomp II Ltd. Shareholders
IDX information is provided exclusively for consumers' personal, noncommercial use and may not be used for any purpose other than to identify prospective properties consumers may be interested in purchasing. The accuracy of all information, regardless of source, is not guaranteed or warranted. All information should be independently verified.
Listing Information presented by local MLS brokerage: Ten-X, local REALTOR®- Arlene Richardson - (888)-952-6393
Ask me questions while you tour the home.