
Heather Vest
eXp Realty, LLC (BO)
(918) 779-1114
83 Total Sales
1 in Lynn Lane
$260,000 Price

Estimated Value: $471,909
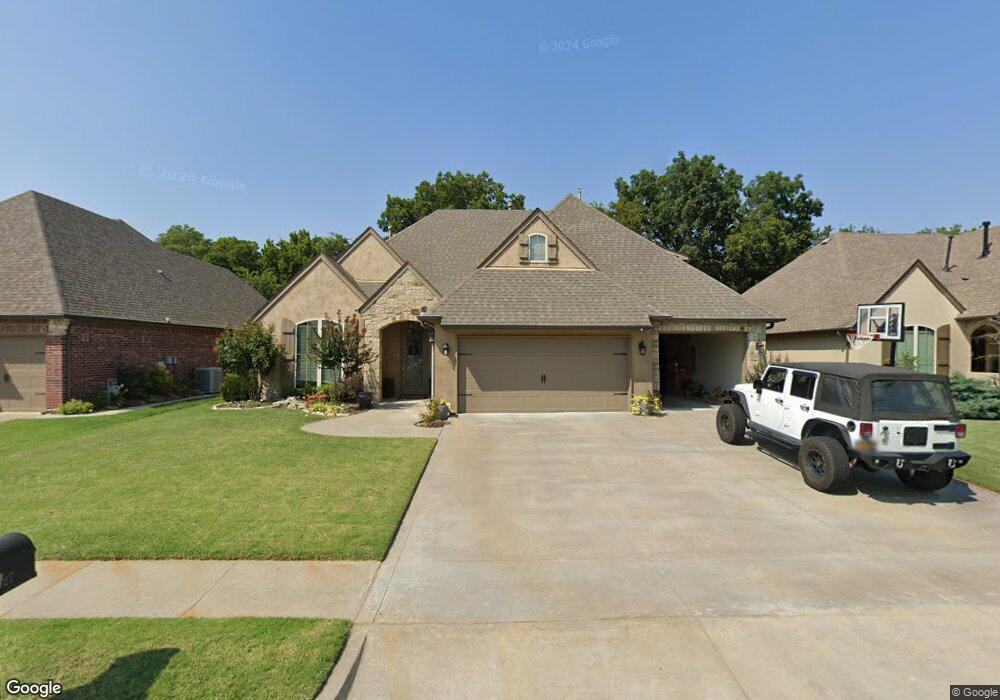
Come home to Trinity Creek. Beautiful family home with tons of space in a quiet neighborhood. Huge open floor-plan with exposed beams, granite kitchen with stainless steel appliances. 4 car garage. Come see for yourself, it will go fast!
Last Agent to Sell the Property
Coldwell Banker Select License #170726 Listed on: 05/31/2016
We collect this data history from publicly available records. To have your information removed, we recommend requesting removal directly through your county’s website.
Heather Vest
eXp Realty, LLC (BO)
(918) 779-1114
83 Total Sales
1 in Lynn Lane
$260,000 Price
Janice Koss
Coldwell Banker Select
(539) 666-7067
196 Total Sales
2 in Lynn Lane
$200K - $457K Price Range
Susan Brooks
Coldwell Banker Select
(539) 202-7361
148 Total Sales
1 in Lynn Lane
$250,000 Price
Tobi Cahill
Cahill Realty, LLC
(918) 480-8788
102 Total Sales
1 in Lynn Lane
$179,000 Price
Adam Callaway
Keller Williams Advantage
(539) 217-0171
132 Total Sales
2 in Lynn Lane
$466K - $620K Price Range
Cathy Craig
eXp Realty, LLC
(539) 666-6442
203 Total Sales
1 in Lynn Lane
$820,000 Price
We collect this data history from publicly available records. To have your information removed, we recommend requesting removal directly through your county’s website.
| Date | Buyer | Sale Price | Title Company |
|---|---|---|---|
| $305,000 | Tulsa Abstract & Title | ||
| Corporate Relocation Llc | $305,000 | Tulsa Abstract & Title | |
| Rieger Lee M | $284,000 | None Available |
We collect this data history from publicly available records. To have your information removed, we recommend requesting removal directly through your county’s website.
| Date | Status | Borrower | Loan Amount |
|---|---|---|---|
| Previous Owner | $227,119 | ||
| Previous Owner | Steve Brown Construction Llc | $246,415 |
We collect this data history from publicly available records. To have your information removed, we recommend requesting removal directly through your county’s website.
| Date | Event | Price | List to Sale | Price per Sq Ft |
|---|---|---|---|---|
| 08/16/2016 08/16/16 | Sold | $304,900 | -2.9% | $94 / Sq Ft |
| 05/31/2016 05/31/16 | Pending | -- | -- | -- |
| 05/31/2016 05/31/16 | For Sale | $314,000 | -- | $97 / Sq Ft |
We collect this data history from publicly available records. To have your information removed, we recommend requesting removal directly through your county’s website.
| Year | Tax Paid | Tax Assessment Tax Assessment Total Assessment is a certain percentage of the fair market value that is determined by local assessors to be the total taxable value of land and additions on the property. | Land | Improvement |
|---|---|---|---|---|
| 2025 | $4,992 | $37,225 | $4,569 | $32,656 |
| 2024 | $4,460 | $36,112 | $4,568 | $31,544 |
| 2023 | $4,460 | $36,031 | $4,436 | $31,595 |
| 2022 | $4,510 | $33,981 | $5,283 | $28,698 |
| 2021 | $4,419 | $32,963 | $5,125 | $27,838 |
| 2020 | $4,346 | $32,550 | $5,123 | $27,427 |
| 2019 | $4,646 | $33,550 | $5,280 | $28,270 |
| 2018 | $4,588 | $33,550 | $5,280 | $28,270 |
| 2017 | $4,578 | $33,550 | $5,280 | $28,270 |
| 2016 | $4,217 | $31,240 | $5,280 | $25,960 |
| 2015 | $4,226 | $31,240 | $5,280 | $25,960 |
| 2014 | $4,228 | $31,240 | $5,280 | $25,960 |
Seller's Agent in 2016
Jeb Perry
Coldwell Banker Select
(918) 284-0664
1 in this area
197 Total Sales
Buyer's Agent in 2016
Allison Hayes
Chinowth & Cohen
(918) 855-5868
2 in this area
214 Total Sales
Source: MLS Technology
MLS Number: 1618411
APN: 87721-94-26-63260
Disclaimer: Certain information contained herein is derived from information provided by parties other than Homes.com. All information provided is deemed reliable, but is not guaranteed to be accurate and should be independently verified.
IDX information is provided exclusively for personal, non-commercial use, and may not be used for any purpose other than to identify prospective properties consumers may be interested in purchasing.
Information is deemed reliable but not guaranteed.
Ask me questions while you tour the home.