NOT LISTED FOR SALE

1673 Black Squirrel Dr Estes Park, CO 80517

Estes Park Area

Estimated Value: $994,000 - $1,396,000

3 Beds
3 Baths
3,203 Sq Ft
$375/Sq Ft Est. Value

Sale Details

Date Sold: July 8, 2024

Last sale price $1,141,000 $356 Per Sq Ft

Est. 6% increase in value since last sale

Current estimated payment $7,135 / mo

37 Days on Market

Highlights

  • Spa
  • Open Floorplan
  • Fireplace in Primary Bedroom
  • Sauna
  • Mountain View
  • Deck

About This Home

As of July 2024

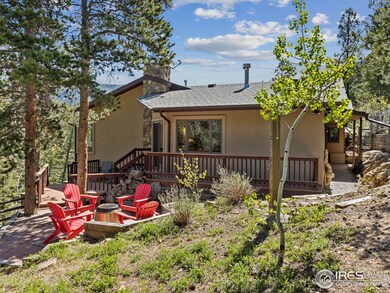
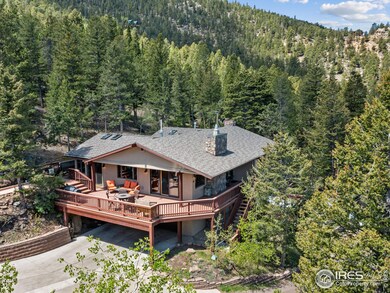
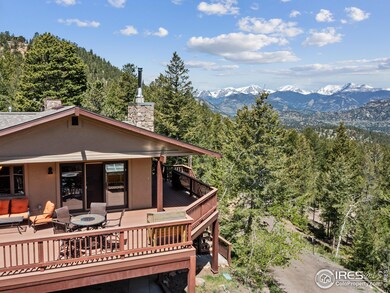
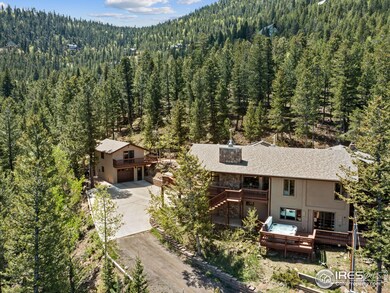
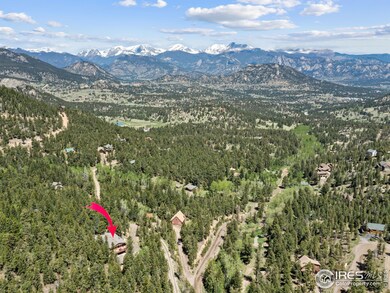
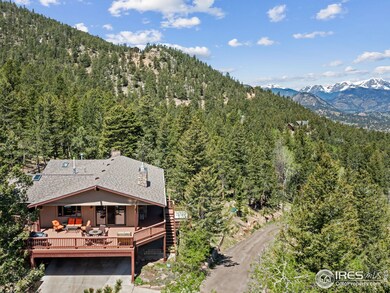
The Ultimate Mountain Home package on 2 private acres with spectacular views of the snow-capped peaks in RMNP. Over 3200sf, with the main residence featuring a great room with abundant sunshine & 3 walls of windows to take in those views. Three bedrooms & three baths, including a sprawling primary suite with warm fireplace, a luxurious spa-like bath & huge walk-in closet. Downstairs, you'll find a spacious family/rec room for movie nights or playing games with friends. Fantastic finishes and custom features throughout, including hardwood flooring, gorgeous granite, custom tile work, 4-fireplaces, relaxing sauna and a hot tub under the stars. Oversized 2-bay garage and amazing outdoor living includes multiple decks, stone patios and fenced areas for pets and gardens. A wonderful bonus is the detached, heated shop/3rd bay, with versatile studio space above that makes a great guest room, home office, art or yoga studio. A private mountain get-away that has it all! Let's explore 1673 Black Squirrel Drive today...

Last Agent to Sell the Property

Jeremy Collinet

First Colorado Realty License #100053533 Listed on: 06/01/2024

Co-Listed By

Christian Collinet

First Colorado Realty License #40020201

Last Buyer's Agent

Mary E Murphy

First Colorado Realty License #40030959

Create a Home Valuation Report for This Property
The Home Valuation Report is an in-depth analysis detailing your home's value as well as a comparison with similar homes in the area

Home Details

Home Type

  • Single Family

Est. Annual Taxes

  • $5,301

Year Built

  • Built in 1972

Lot Details

  • 2.19 Acre Lot
  • North Facing Home
  • Kennel or Dog Run
  • Partially Fenced Property
  • Wood Fence
  • Rock Outcropping
  • Wooded Lot
  • Property is zoned EV RE

HOA Fees

  • $38 Monthly HOA Fees

Parking

  • 3 Car Attached Garage
  • Heated Garage

Home Design

  • Contemporary Architecture
  • Slab Foundation
  • Wood Frame Construction
  • Composition Roof
  • Concrete Siding
  • Stucco
  • Stone

Interior Spaces

  • 3,203 Sq Ft Home
  • 2-Story Property
  • Open Floorplan
  • Bar Fridge
  • Beamed Ceilings
  • Cathedral Ceiling
  • Ceiling Fan
  • Skylights
  • Multiple Fireplaces
  • Double Sided Fireplace
  • Gas Fireplace
  • Double Pane Windows
  • Wood Frame Window
  • Panel Doors
  • Great Room with Fireplace
  • Family Room
  • Living Room with Fireplace
  • Dining Room
  • Recreation Room with Fireplace
  • Sauna
  • Mountain Views
  • Radon Detector

Kitchen

  • Eat-In Kitchen
  • Electric Oven or Range
  • Self-Cleaning Oven
  • Microwave
  • Dishwasher
  • Kitchen Island
  • Disposal

Flooring

  • Wood
  • Painted or Stained Flooring
  • Tile

Bedrooms and Bathrooms

  • 3 Bedrooms
  • Fireplace in Primary Bedroom
  • Walk-In Closet
  • Primary Bathroom is a Full Bathroom
  • Bathtub and Shower Combination in Primary Bathroom

Laundry

  • Laundry on lower level
  • Dryer
  • Washer

Basement

  • Walk-Out Basement
  • Crawl Space

Eco-Friendly Details

  • Green Fireplace or Wood Stove
  • Energy-Efficient HVAC

Outdoor Features

  • Spa
  • Deck
  • Patio
  • Separate Outdoor Workshop

Schools

  • Estes Park Elementary And Middle School
  • Estes Park High School

Utilities

  • Cooling Available
  • Zoned Heating
  • Radiant Heating System
  • Baseboard Heating
  • Hot Water Heating System
  • Propane
  • Septic System
  • High Speed Internet
  • Satellite Dish
  • Cable TV Available

Listing and Financial Details

  • Assessor Parcel Number R0548740

Community Details

Overview

  • Little Valley Subdivision

Recreation

  • Hiking Trails

Home Details

Home Type

Single Family

Est. Annual Taxes

$5,301

Year Built

Built in 1972

Lot Details

2.19 Acres

HOA Fees

$38 per month

Parking

3

Listing Details

  • Year Built: 1972
  • Property Sub Type: Residential-Detached
  • Prop. Type: Residential
  • Horses: No
  • Lot Size Acres: 2.19
  • Road Frontage Type: Priv Rd up to County Standards
  • Road Surface Type: Gravel
  • Co List Office Mls Id: 0FCRG
  • Subdivision Name: LITTLE VALLEY
  • Directions: Little Valley Road to right turn on Black Squirrel Drive, house on the left
  • Architectural Style: Contemporary/Modern
  • Garage Yn: Yes
  • Unit Levels: Two
  • New Construction: No
  • Efficiency: HVAC
  • Building Stories: 2
  • Kitchen Level: Main
  • IRESDS_HasWaterRights: No
  • IRESDS_Total Sq Ft: 3203
  • Special Features: None
  • Stories: 2

Interior Features

  • Possible Use: Single Family
  • Private Spa: No
  • Appliances: Electric Range/Oven, Self Cleaning Oven, Dishwasher, Refrigerator, Bar Fridge, Washer, Dryer, Microwave, Disposal
  • Has Basement: Crawl Space, Walk-Out Access, Built-In Radon
  • Full Bathrooms: 1
  • Three Quarter Bathrooms: 2
  • Total Bedrooms: 3
  • Door Features: 6-Panel Doors
  • Fireplace Features: 2+ Fireplaces, Gas, Double Sided, Living Room, Family/Recreation Room Fireplace, Primary Bedroom, Great Room
  • Fireplace: Yes
  • Flooring: Wood Floors
  • Interior Amenities: Satellite Avail, High Speed Internet, Eat-in Kitchen, Separate Dining Room, Cathedral/Vaulted Ceilings, Open Floorplan, Pantry, Stain/Natural Trim, Walk-In Closet(s), Sauna, Kitchen Island, 9ft+ Ceilings, Beamed Ceilings
  • Window Features: Wood Frames, Skylight(s), Double Pane Windows
  • Room Bedroom3 Features: Wood Floor
  • Dining Room Features: Wood Floor
  • IRESDS_HasFamilyRoom: Yes
  • Living Room Living Room Level: Main
  • Master Bedroom Master Bedroom Level: Main
  • Room Bedroom3 Level: Main
  • Room Bedroom2 Level: Main
  • Room Bedroom2 Features: Wood Floor
  • Master Bedroom Features: Wood Floor
  • Room Family Room Level: Lower
  • Room Kitchen Features: Tile Floor
  • Family Room Features: Wood Floor
  • Living Room Features: Wood Floor
  • Dining Room Dining Room Level: Main
  • Master Bathroom Features: Full Primary Bath, Tub+Shower Primary, Luxury Features Primary Bath
  • ResoLivingAreaSource: Other

Exterior Features

  • Roof: Composition
  • Fencing: Partial, Wood
  • Lot Features: Wooded, Rock Outcropping
  • View: Mountain(s), Foothills View
  • Waterfront: No
  • Construction Type: Wood/Frame, Stone, Stucco, Painted/Stained, Concrete
  • Direction Faces: North
  • Exterior Features: Hot Tub Included
  • Foundation Details: Slab
  • Other Structures: Kennel/Dog Run, Workshop
  • Patio And Porch Features: Patio, Deck
  • Property Condition: Not New, Previously Owned

Garage/Parking

  • Attached Garage: Yes
  • Covered Parking Spaces: 3
  • Garage Spaces: 3
  • Parking Features: Heated Garage, Oversized
  • IRESDS_GarageType: Attached

Utilities

  • Cooling: Ceiling Fan(s)
  • Electric: Electric, Town Of EP
  • Heating: Hot Water, Baseboard, Wood Stove, Zoned, Radiant, 2 or more Heat Sources
  • Utilities: Electricity Available, Propane, Cable Available
  • Laundry Features: Washer/Dryer Hookups, Lower Level
  • Cooling Y N: Yes
  • Heating Yn: Yes
  • Sewer: Septic
  • Water Source: Well

Condo/Co-op/Association

  • Community Features: Hiking/Biking Trails
  • Senior Community: No
  • Association Fee: 450
  • Association Fee Frequency: Annually
  • Association: Yes

Association/Amenities

  • IRESDS_HasAssociationReserve: Yes
  • IRESDS_HasAssociationFee: Yes

Schools

  • Elementary School: Estes Park
  • HighSchool: Estes Park
  • Junior High Dist: Estes Park District
  • Middle Or Junior School: Estes Park

Lot Info

  • Zoning: EV RE
  • Lot Size Sq Ft: 95396
  • Parcel #: R0548740
  • ResoLotSizeUnits: SquareFeet

Tax Info

  • Tax Year: 2023
  • Tax Annual Amount: 5300.71

Multi Family

Ownership History

We collect this data history from publicly available records. To have your information removed, we recommend requesting removal directly through your county’s website.

Date Name Owned For Owner Type

Purchase Details

Listed on
Jun 1, 2024
Closed on
Jul 8, 2024
Sold by
Collinet Jeremy and Collinet Nancy
Bought by
Seller's Agent
Jeremy Collinet
First Colorado Realty
Buyer's Agent
Mary E Murphy
First Colorado Realty
List Price
$1,195,000
Sold Price
$1,141,000
Premium/Discount to List
-$54,000
-4.52%
Views
23
Current Estimated Value
$1,205,431

Home Financials for this Owner

Home Financials are based on the most recent Mortgage that was taken out on this home.
Estimated Appreciation
$64,431
Avg. Annual Appreciation
2.33%

Purchase Details

Closed on
Dec 14, 2021
Sold by
Marske Eric W and Marske Ingra R
Bought by
Collinet Jeremy and Collinet Nancy

Home Financials for this Owner

Home Financials are based on the most recent Mortgage that was taken out on this home.
Original Mortgage
$393,750
Interest Rate
3.14%
Mortgage Type
New Conventional

Purchase Details

Closed on
Jul 1, 2020
Sold by
Kennicke Leola J and Bradley Marilyn E
Bought by
Collinet Jeremy and Collinet Nancy

Home Financials for this Owner

Home Financials are based on the most recent Mortgage that was taken out on this home.
Original Mortgage
$510,400
Interest Rate
3.2%
Mortgage Type
New Conventional

Purchase Details

Closed on
Nov 3, 2014
Sold by
Kennicke Leola J and Bradley Marilyn E
Bought by
Kennicke Leola J and Bradley Marilyn E

Purchase Details

Closed on
Nov 18, 2003
Sold by
Kennicke Leola J and Bradley Marilyn E
Bought by
Kennicke Leola J and Bradley Marilyn E
Source: Public Records

Purchase History

We collect this data history from publicly available records. To have your information removed, we recommend requesting removal directly through your county’s website.

Date Buyer Sale Price Title Company
$1,141,000 None Listed On Document
Collinet Jeremy $525,000 Rocky Mountain Title
Collinet Jeremy $718,000 None Available
Kennicke Leola J -- None Available
Kennicke Leola J -- --
Source: Public Records

Mortgage History

We collect this data history from publicly available records. To have your information removed, we recommend requesting removal directly through your county’s website.

Date Status Borrower Loan Amount
Previous Owner $393,750
Previous Owner Collinet Jeremy $510,400
Source: Public Records

Property History

We collect this data history from publicly available records. To have your information removed, we recommend requesting removal directly through your county’s website.

Date Event Price List to Sale Price per Sq Ft
07/08/2024 07/08/24 Sold $1,141,000 -4.5% $356 / Sq Ft
06/01/2024 06/01/24 For Sale $1,195,000 -- $373 / Sq Ft
Source: IRES MLS

Tax History

We collect this data history from publicly available records. To have your information removed, we recommend requesting removal directly through your county’s website.

Year Tax Paid Tax Assessment Tax Assessment Total Assessment is a certain percentage of the fair market value that is determined by local assessors to be the total taxable value of land and additions on the property. Land Improvement
2025 $5,351 $67,538 $12,188 $55,350
2024 $4,734 $66,330 $10,050 $56,280
2022 $3,803 $49,901 $10,008 $39,893
2021 $3,906 $51,337 $10,296 $41,041
2020 $4,170 $53,739 $10,296 $43,443
2019 $4,143 $53,739 $10,296 $43,443
2018 $3,797 $48,773 $8,424 $40,349
2017 $3,815 $48,773 $8,424 $40,349
2016 $3,499 $47,234 $9,313 $37,921
2015 $4,163 $47,230 $9,310 $37,920
2014 $3,010 $37,090 $9,950 $27,140
Source: Public Records

Agents Affiliated with this Home

  • Section Image
  • Section Image
  • Section Image
See All Agents

Map

Source: IRES MLS

MLS Number: IRE1011060

IRES MLS

APN: 24074-06-038

Your Personal Tour Guide

Ask me questions while you tour the home.