
Jamie Maze
Fiv Realty Co Ohio LLC
(380) 222-2873
124 Total Sales
1 in Western Hills
$311,000 Price


Estimated Value: $328,315
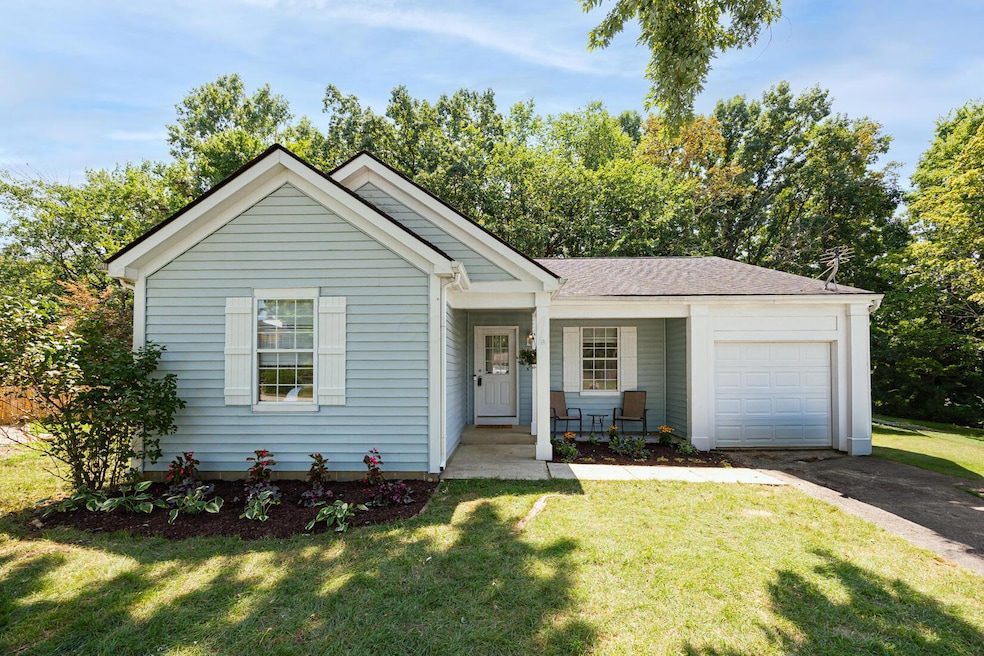
Price improved on this adorable ranch in a great area close to schools and shopping. Large great room with vaulted ceilings, woodburning fireplace, white woodwork and laminate wood floors that opens to a spacious dining area. Kitchen has new white shaker cabinets with new hardware, granite countertops, stainless steel appliances and laminate wood floors. 3 bedrooms, 1 full bath, 1 car attached and first floor laundry room. Great cul-de-sac location with fresh landscaping, private wooded back yard, fence and covered front porch. Freshly painted interior including trim, doors, newer garage door, new shutters, water tank roughly 8 years old, roof 2010, A/C 2010. Washer and dryer to remain.
Last Agent to Sell the Property
KW Classic Properties Realty License #2016000588 Listed on: 08/02/2025
We collect this data history from publicly available records. To have your information removed, we recommend requesting removal directly through your county’s website.
Jamie Maze
Fiv Realty Co Ohio LLC
(380) 222-2873
124 Total Sales
1 in Western Hills
$311,000 Price
Patrick Murphy
Keller Williams Consultants
(380) 214-2685
197 Total Sales
1 in Western Hills
$380,000 Price
Erik Hiss
Keller Williams Capital Ptnrs
(380) 777-5758
229 Total Sales
1 in Western Hills
$295,000 Price
Jan Benadum
Coldwell Banker Realty
(888) 850-8575
154 Total Sales
1 in Western Hills
$355,000 Price
Carlton Shaffer
RE/MAX Partners
(380) 444-4963
209 Total Sales
1 in Western Hills
$392,900 Price
Renee Robinson
Howard Hanna Real Estate Svcs
(380) 207-9073
111 Total Sales
1 in Western Hills
$255,000 Price
We collect this data history from publicly available records. To have your information removed, we recommend requesting removal directly through your county’s website.
| Date | Buyer | Sale Price | Title Company |
|---|---|---|---|
| $305,000 | Search2close | ||
| Holtzclaw Richard W | $117,000 | Trust Title | |
| Lee Joon J | -- | Attorney | |
| Lee Joon J | $57,000 | -- |
We collect this data history from publicly available records. To have your information removed, we recommend requesting removal directly through your county’s website.
| Date | Status | Borrower | Loan Amount |
|---|---|---|---|
| Open | $289,750 | ||
| Previous Owner | Holtzclaw Richard W | $178,000 | |
| Previous Owner | Holtzclaw Richard W | $114,880 |
We collect this data history from publicly available records. To have your information removed, we recommend requesting removal directly through your county’s website.
| Date | Event | Price | List to Sale | Price per Sq Ft | Prior Sale |
|---|---|---|---|---|---|
| 09/16/2025 09/16/25 | Sold | $305,000 | +1.7% | $240 / Sq Ft | |
| 08/12/2025 08/12/25 | Price Changed | $300,000 | -4.8% | $236 / Sq Ft | |
| 08/02/2025 08/02/25 | For Sale | $315,000 | +169.2% | $248 / Sq Ft | |
| 03/27/2025 03/27/25 | Off Market | $117,000 | -- | -- | |
| 05/27/2015 05/27/15 | Sold | $117,000 | -7.1% | $92 / Sq Ft | View Prior Sale |
| 04/27/2015 04/27/15 | Pending | -- | -- | -- | |
| 03/06/2015 03/06/15 | For Sale | $125,900 | -- | $99 / Sq Ft |
We collect this data history from publicly available records. To have your information removed, we recommend requesting removal directly through your county’s website.
| Year | Tax Paid | Tax Assessment Tax Assessment Total Assessment is a certain percentage of the fair market value that is determined by local assessors to be the total taxable value of land and additions on the property. | Land | Improvement |
|---|---|---|---|---|
| 2025 | $5,368 | $87,440 | $30,490 | $56,950 |
| 2024 | $5,368 | $87,440 | $30,490 | $56,950 |
| 2023 | $5,134 | $87,430 | $30,485 | $56,945 |
| 2022 | $4,283 | $57,890 | $16,800 | $41,090 |
| 2021 | $3,952 | $57,890 | $16,800 | $41,090 |
| 2020 | $3,806 | $57,890 | $16,800 | $41,090 |
| 2019 | $3,540 | $48,580 | $14,000 | $34,580 |
| 2018 | $3,373 | $48,580 | $14,000 | $34,580 |
| 2017 | $3,199 | $48,580 | $14,000 | $34,580 |
| 2016 | $3,226 | $45,440 | $14,530 | $30,910 |
| 2015 | $3,316 | $45,440 | $14,530 | $30,910 |
| 2014 | $3,315 | $45,440 | $14,530 | $30,910 |
| 2013 | $1,651 | $45,430 | $14,525 | $30,905 |
Seller's Agent in 2025
Mindy Farwick
KW Classic Properties Realty
(614) 329-4337
2 in this area
139 Total Sales
Buyer's Agent in 2025
Mike Porchetti
RE/MAX
(614) 338-9304
1 in this area
42 Total Sales
CF
Seller's Agent in 2015
Carl Faehnle
Sorrell & Company, Inc.
MF
Buyer's Agent in 2015
Melinda Farwick
RE/MAX Resource
Source: Columbus and Central Ohio Regional MLS
MLS Number: 225029001
APN: 610-195871
Disclaimer: Certain information contained herein is derived from information provided by parties other than Homes.com. All information provided is deemed reliable, but is not guaranteed to be accurate and should be independently verified.
IDX information is provided exclusively for personal, non-commercial use, and may not be used for any purpose other than to identify prospective properties consumers may be interested in purchasing.
Information is deemed reliable but not guaranteed.
Ask me questions while you tour the home.