
Bill Minett
The Real Estate Company Lake & Country
(262) 500-4104
131 Total Sales
1 in Townsend
$725,000 Price
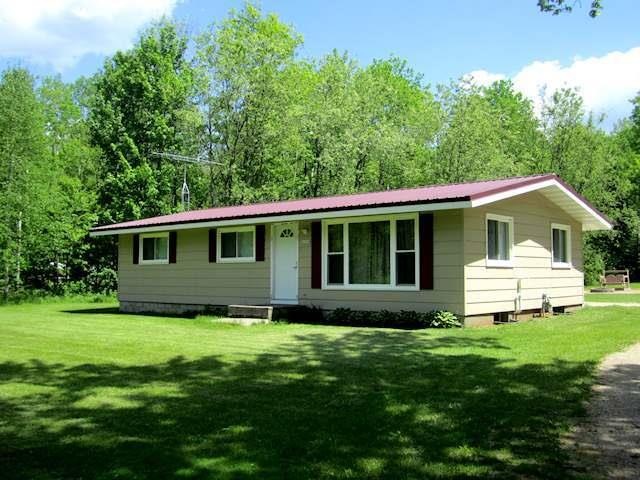
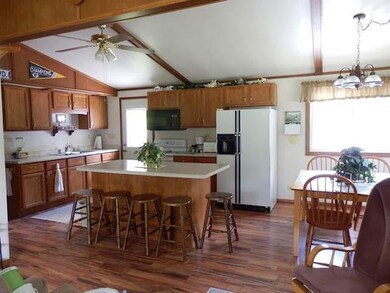
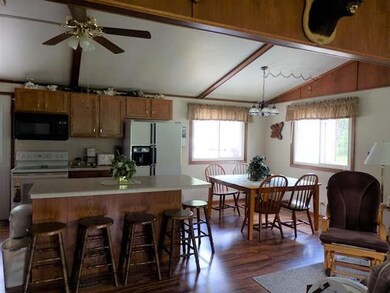
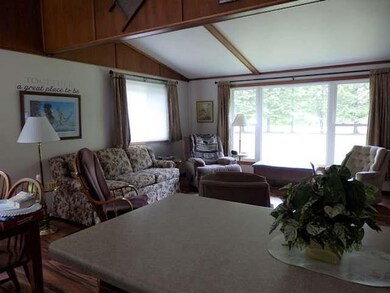
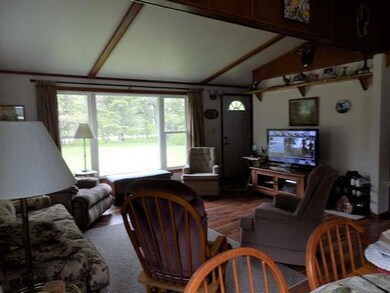
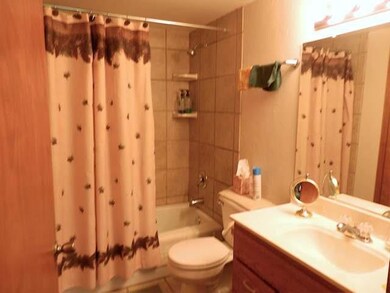
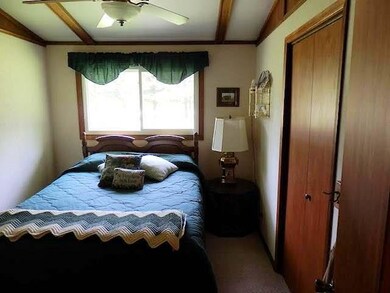
A super clean four season home ready to move into. Many updates included vinyl clad thermopane windows, a steel roof and laminate flooring in the great room area. The open floor plan makes for easy conversation with friends & family. The basement is clean, painted & ready for you to finish your family room. Just outside the kitchen door is a 12 x 23 foot cement patio to have those summer time cook outs. The two acre level lot features a fire pit to sit around and tell summertime stories. The ultimate man cave is a 24 x 48 steel shed to store the vehicles, boats & lawn equipment or have a work shop.
Last Agent to Sell the Property
DENNIS HURST
SHOREWEST - RHINELANDER Listed on: 03/12/2018
Last Buyer's Agent
NON NON MEMBER
NON-MEMBER
Bill Minett
The Real Estate Company Lake & Country
(262) 500-4104
131 Total Sales
1 in Townsend
$725,000 Price
Colleen Cumber
Coldwell Banker Bartels Real Estate, Inc.
(715) 200-3572
165 Total Sales
72 in Townsend
$13K - $640K Price Range
Don Bartels
Coldwell Banker Bartels Real Estate, Inc.
(715) 288-2296
89 Total Sales
21 in Townsend
$80K - $825K Price Range
Alex Roup
Todd Wiese Homeselling System, Inc.
(920) 600-9839
363 Total Sales
6 in Townsend
$130K - $1.1M Price Range
Melissa Trepanier
Coldwell Banker Real Estate Group
(920) 347-7137
71 Total Sales
1 in Townsend
$225,000 Price
Kevin Mattson
Lannon Stone Realty LLC
(414) 250-0380
82 Total Sales
1 in Townsend
$260,000 Price
We collect this data history from publicly available records. To have your information removed, we recommend requesting removal directly through your county’s website.
| Date | Event | Price | List to Sale | Price per Sq Ft |
|---|---|---|---|---|
| 06/14/2018 06/14/18 | Sold | $125,000 | -7.4% | $109 / Sq Ft |
| 06/14/2018 06/14/18 | Pending | -- | -- | -- |
| 03/15/2018 03/15/18 | For Sale | $135,000 | -- | $117 / Sq Ft |
D
Seller's Agent in 2018
DENNIS HURST
SHOREWEST - RHINELANDER
N
Buyer's Agent in 2018
NON NON MEMBER
NON-MEMBER
Source: Greater Northwoods MLS
MLS Number: 170231
Disclaimer: Certain information contained herein is derived from information provided by parties other than Homes.com. All information provided is deemed reliable, but is not guaranteed to be accurate and should be independently verified.
IDX information is provided exclusively for personal, non-commercial use, and may not be used for any purpose other than to identify prospective properties consumers may be interested in purchasing.
Information is deemed reliable but not guaranteed.
Ask me questions while you tour the home.