NOT LISTED FOR SALE

Estimated Value: $627,370

3 Beds
2 Baths
2,175 Sq Ft
$288/Sq Ft Est. Value

Sale Details

Date Sold: November 12, 2021

Last sale price $460,000 $211 Per Sq Ft

Est. 36% increase in value since last sale

Current estimated payment $3,654 / mo

69 Days on Market

Highlights

  • 2 Car Garage
  • 0.64 Acre Lot
  • Bonus Room
  • RV Parking in Community
  • Mountain View
  • Corner Lot

About This Home

As of November 2021

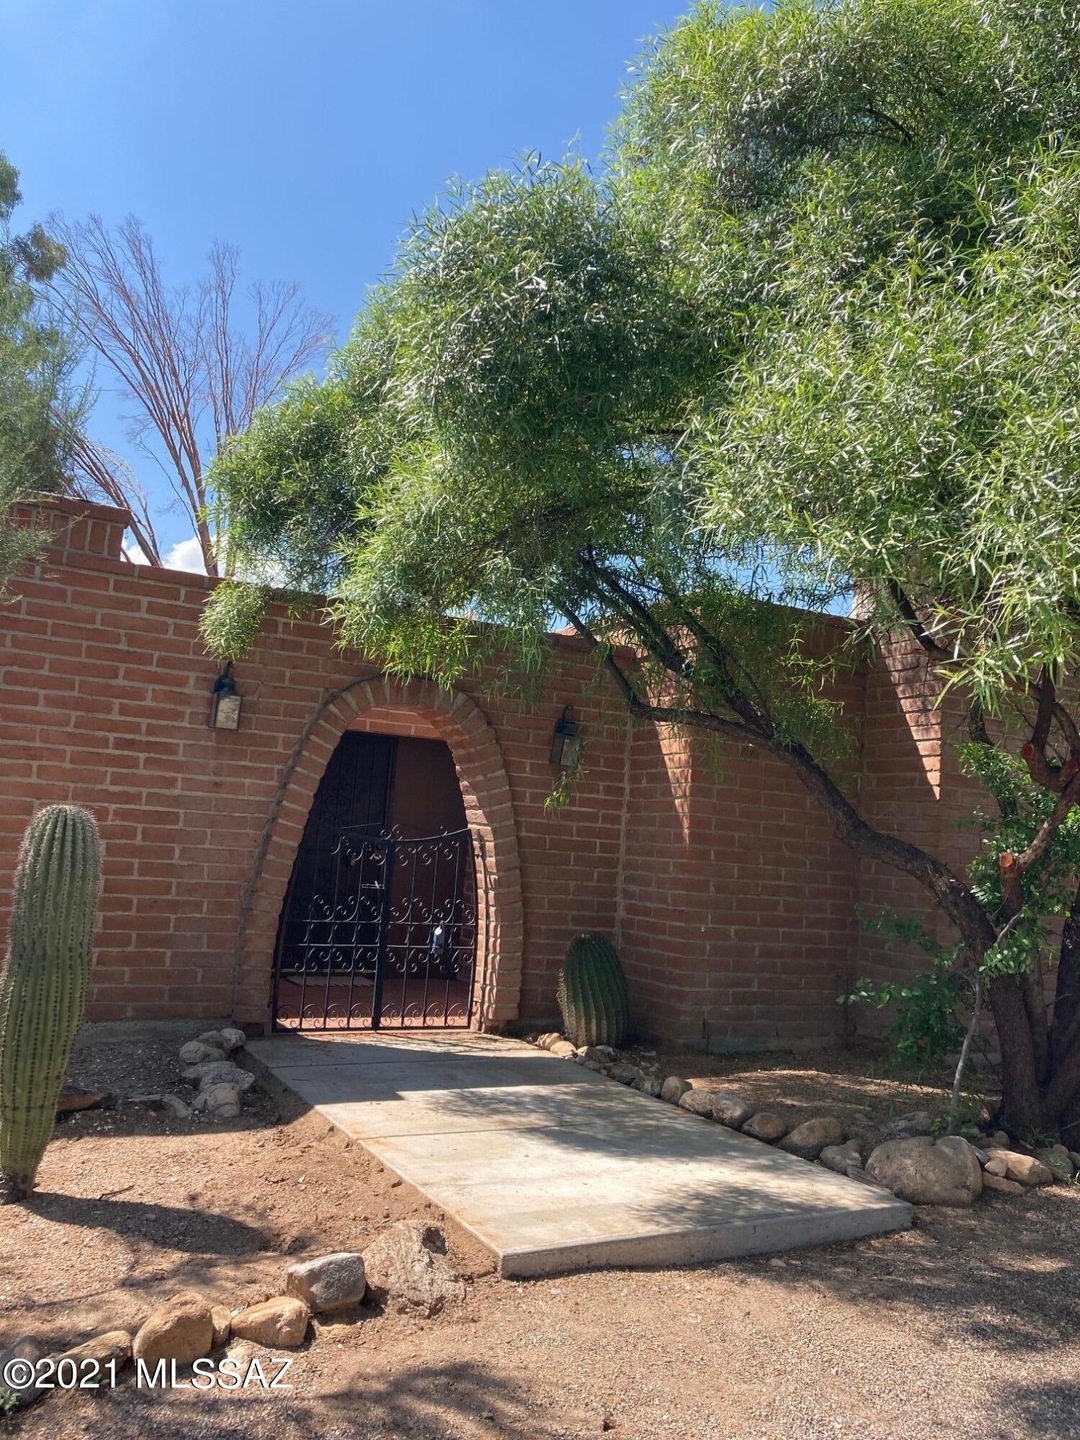
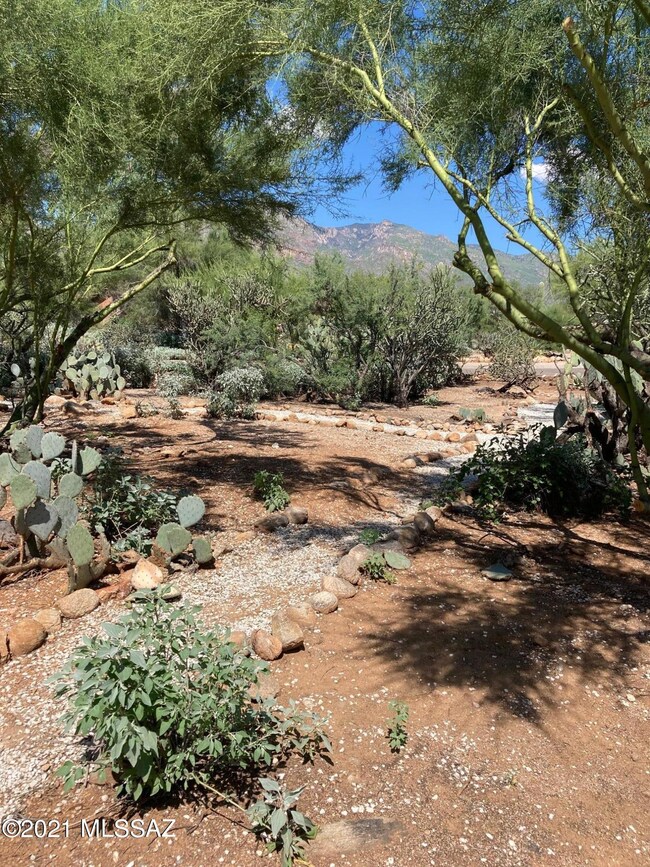
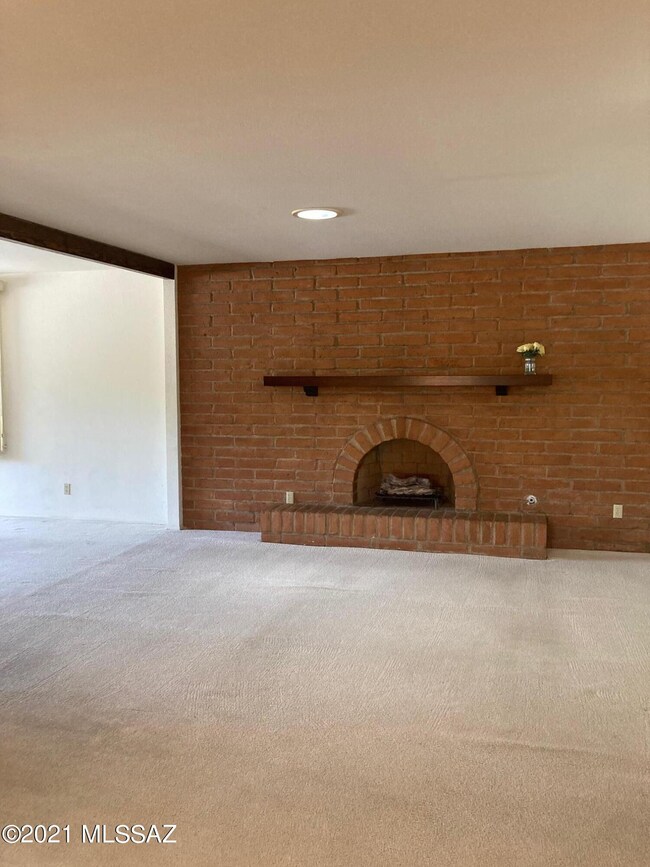
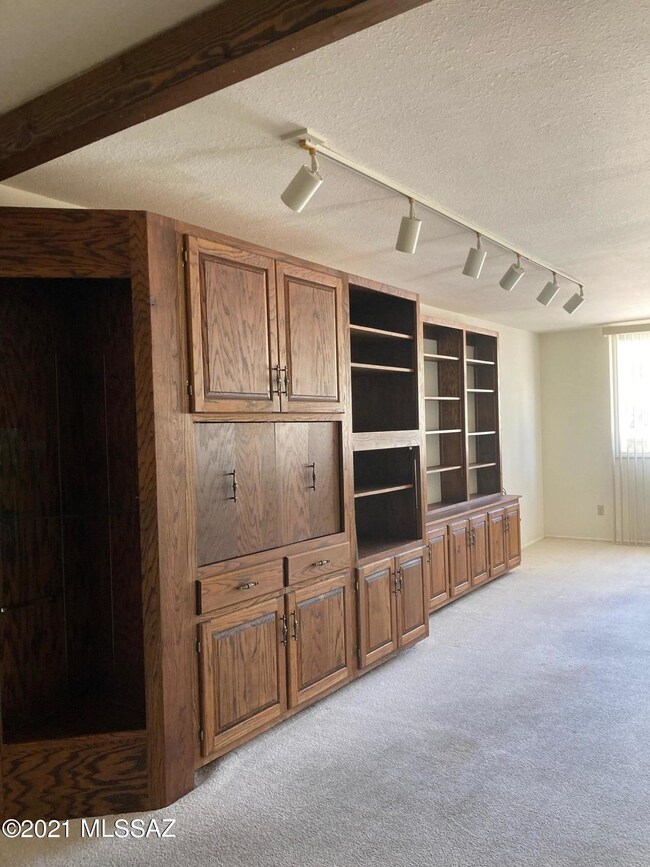
Wonderful Adobe home on a large corner lot with a circular driveway waiting for you to make upgrades and make this home special. Large open living room with a warm cozy fireplace and wet bar. Wrought iron gate to the front courtyard and lots of natural desert around the home. Screened in back porch. There are 2 extra rooms off the garage for a hobby room or office or what ever you need. Popular Santa Catalina Estates No 3 and in School District 16. Come take a look.

Last Agent to Sell the Property

Reva Manning

Neal Manning Company Realtors Listed on: 08/25/2021

Co-Listed By

Melissa Manning Bishop

Neal Manning Company Realtors License #BR510025000

Last Buyer's Agent

Douglas Frisch

Long Realty License #SA680896000

Long Realty
Create a Home Valuation Report for This Property
The Home Valuation Report is an in-depth analysis detailing your home's value as well as a comparison with similar homes in the area

Home Details

Home Type

  • Single Family

Est. Annual Taxes

  • $3,431

Year Built

  • Built in 1970

Lot Details

  • 27,878 Sq Ft Lot
  • Lot Dimensions are 132 x 200.19 x 92 x 236 x 20
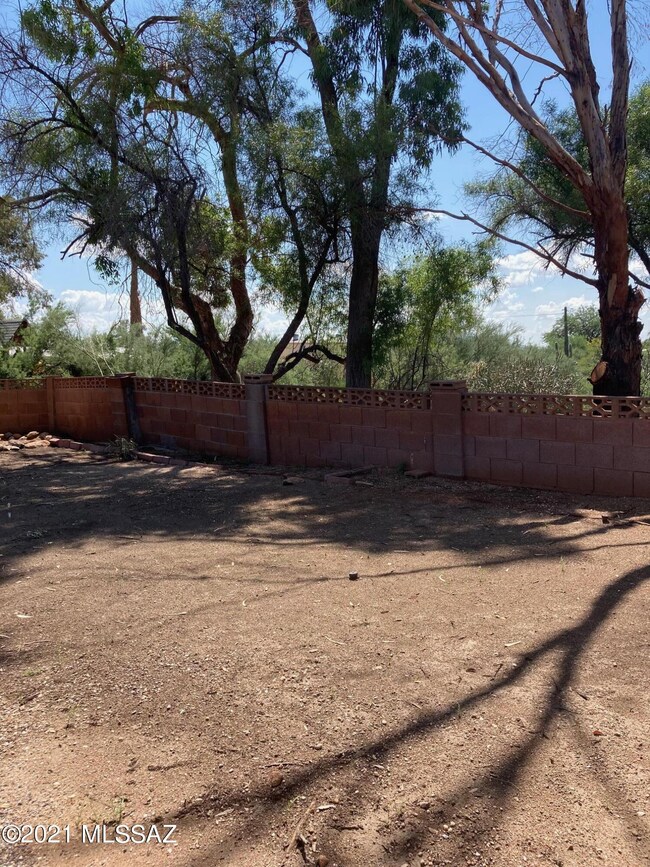
  • Masonry wall
  • Desert Landscape
  • Shrub
  • Corner Lot
  • Landscaped with Trees
  • Back Yard
  • Property is zoned Pima County - CR1

HOA Fees

  • $5 Monthly HOA Fees

Home Design

  • Territorial Architecture
  • Built-Up Roof
  • Adobe

Interior Spaces

  • 2,175 Sq Ft Home
  • 1-Story Property
  • Wet Bar
  • Ceiling Fan
  • Gas Fireplace
  • Window Treatments
  • Entrance Foyer
  • Great Room
  • Living Room with Fireplace
  • Dining Area
  • Bonus Room
  • Storage Room
  • Laundry Room
  • Mountain Views

Kitchen

  • Breakfast Bar
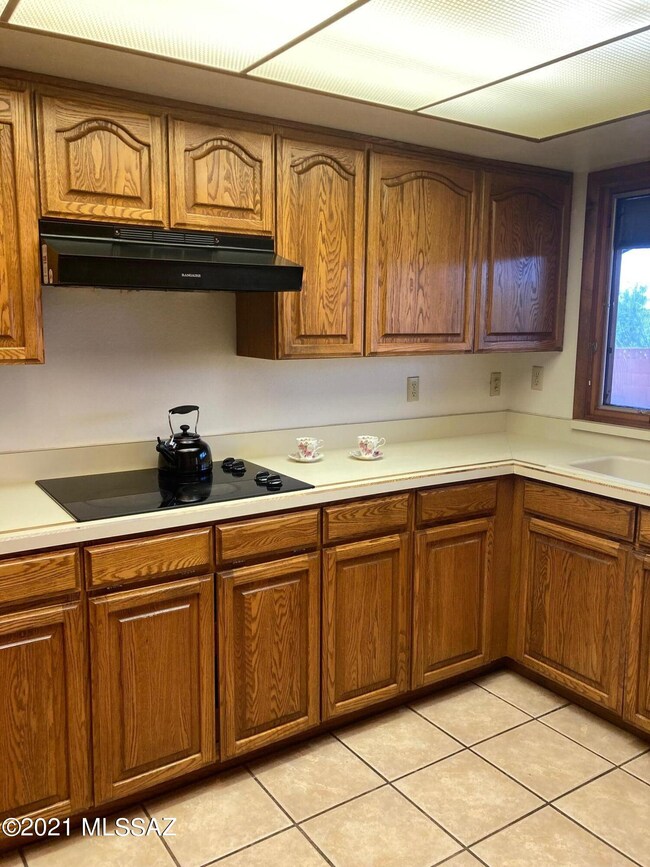
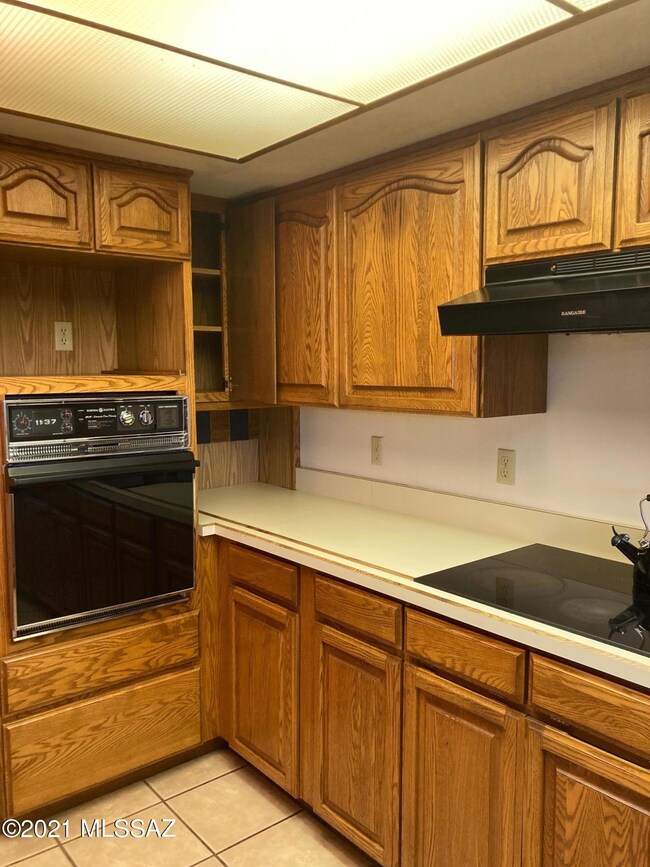
  • Electric Cooktop
  • Recirculated Exhaust Fan
  • Dishwasher

Flooring

  • Carpet
  • Ceramic Tile

Bedrooms and Bathrooms

  • 3 Bedrooms
  • 2 Full Bathrooms
  • Bathtub with Shower
  • Shower
  • Exhaust Fan In Bathroom

Home Security

  • Window Bars
  • Fire and Smoke Detector
  • Iron Doors

Parking

  • 2 Car Garage
  • Circular Driveway

Schools

  • Manzanita Elementary School
  • Orange Grove Middle School
  • Catalina Fthls High School

Utilities

  • Forced Air Heating and Cooling System
  • Cooling System Mounted In Outer Wall Opening
  • Heating System Uses Natural Gas
  • Natural Gas Water Heater
  • Phone Available

Additional Features

  • No Interior Steps
  • Covered Patio or Porch

Community Details

  • Santa Catalina Estates No. 3 Subdivision
  • The community has rules related to deed restrictions
  • RV Parking in Community

Home Details

Home Type

Single Family

Est. Annual Taxes

$3,431

Year Built

Built in 1970

Lot Details

0.64 Acres

HOA Fees

$5 per month

Listing Details

  • Property Type: Residential
  • Dwelling Type: Single Family Residence
  • Style: Territorial
  • Technology: Telephone
  • Accessibility Options: None
  • Legal Description: From Parcel:001010010/Santa Catalina Estates No 3 Resub Lot 163
  • Building Stories: One
  • List Price per Sq Ft: 227.59
  • Subdivision Restrict C C And Rs: No
  • Additional Bathroom Features: Exhaust Fan, Shower & Tub
  • Income Property Current Use: Owner Occupied
  • Special Features: None
  • Property Sub Type: Detached
  • Stories: 1

Interior Features

  • Interior Amenities: Ceiling Fan(s), Foyer, Storage, Wet Bar
  • Fireplace: Gas
  • Fireplace Location: Living Room
  • Number Of Fireplaces: 1.00
  • Window Coverings: Stay
  • Floor Covering: Carpet, Ceramic Tile
  • Bedrooms: 3
  • Master Bathroom Features: Shower Only
  • Total Bathrooms: 2.00
  • Full Bathrooms: 2
  • Has Basement: No
  • Dining Areas: Breakfast Bar, Dining Area, Great Room
  • Living Areas: Great Room, Living Room
  • Laundry: Laundry Room
  • Extra Room: Bonus Room, Storage
  • Extra Room Other: 2 rooms off garage
  • Combined Sq Ft: 2175.00
  • Interior Steps YN: N
  • Kitchen Features: Dishwasher, Electric Cooktop, Exhaust Fan
  • Main House Sq Ft: 2175.00
  • Source Of Sq Ft: Assessor

Exterior Features

  • Construction: Burnt Adobe
  • Construction Status: Existing
  • ExteriorFeatures: None
  • F E M A Flood Zone: No
  • Fence: Masonry
  • Guest Facilities: None
  • Landscape Front: Low Care, Natural Desert, Shrubs, Trees
  • Landscape Rear: Low Care, Natural Desert, Shrubs, Trees
  • Patio Deck: Covered, Patio, Screened
  • Patio Deck Other: Tile floor
  • Pool: None
  • Pool Conventional: No
  • Road Maintenance: County
  • Roof: Built-Up - Reflect
  • Spa: None
  • View: Mountains

Garage/Parking

  • Driveway: Circular
  • Garage Carport Feat: Attached Garage/Carport
  • Garage Carport Feat Other: Low Ceiling
  • Number Of Covered Prkng: 2.00
  • Number Of Garage Spaces: 2.00
  • Rv Parking: Short Term

Utilities

  • Water: City
  • Water Heater: Natural Gas
  • Electric Electric Company: Tucson Electric TEP
  • Fire Protection: Subscription
  • Gas Company: Natural
  • Main Cooling: Ceiling Fans, Central Air, Wall Unit(s)
  • Main Heating: Forced Air, Natural Gas
  • Security: Smoke Detector(s), Window Bars, Wrought Iron Security Door
  • Sewer: Connected

Condo/Co-op/Association

  • Association Amenities: None
  • HOA: Yes
  • Monthly HOA Fee: 5.00
  • HOA Payment Frequency: Annually
  • Community: None
  • Neighborhood Feature: None

Association/Amenities

  • Senior Community: No
  • Deed Restrictions: Yes

Lot Info

  • Property Group ID: 19990816212109142258000000
  • Horse Facilities: No
  • Horse Property: No
  • Lot Acres: 0.64
  • Lot Dimensions: 132 X 200.19 X 92 X 236 X 20
  • Lot Features: Corner Lot
  • Lot Size Price Sq Ft: 17.76
  • Lot Sq Ft: 27878.00
  • Lot Sz Sold Prc Sq Ft: 16.50
  • Municipality Zoning: Pima County - CR1
  • Municipal Flood Zone: No

Building Info

  • Year Built: 1970

Tax Info

  • Tax Code: 108-07-1940
  • Taxes: 3431.00
  • Tax Year: 2020

MLS Schools

  • Middle School: Orange Grove
  • Elementary School: Manzanita
  • High School: Catalina Fthls
  • School District: Catalina Foothills

Ownership History

We collect this data history from publicly available records. To have your information removed, we recommend requesting removal directly through your county’s website.

Date Name Owned For Owner Type

Purchase Details

Listed on
Aug 25, 2021
Closed on
Nov 8, 2021
Sold by
Bought by
Seller's Agent
Reva Manning
Neal Manning Company Realtors
Buyer's Agent
Douglas Frisch
Long Realty
List Price
$495,000
Sold Price
$460,000
Premium/Discount to List
-$35,000
-7.07%
Current Estimated Value
$627,370

Home Financials for this Owner

Home Financials are based on the most recent Mortgage that was taken out on this home.
Estimated Appreciation
$167,370
Avg. Annual Appreciation
6.80%
Original Mortgage
$437,000
Outstanding Balance
$392,909
Interest Rate
3.01%
Mortgage Type
New Conventional
Estimated Equity
$234,461

Purchase Details

Closed on
Oct 22, 2009
Sold by
Bought by

Purchase Details

Closed on
May 19, 2009
Sold by
Bought by

Purchase Details

Closed on
Dec 10, 2007
Sold by
Bought by

Purchase Details

Closed on
Jun 18, 2001
Sold by
Bought by
Source: Public Records

Home Values in the Area

Source: Public Records

Average Home Value in this Area


Source: Public Records

Agents Specializing in Tucson, AZ

See All Agents

Purchase History

We collect this data history from publicly available records. To have your information removed, we recommend requesting removal directly through your county’s website.

Date Buyer Sale Price Title Company
-- Title Security Agency
-- None Available
-- None Available
-- None Available
-- None Available
-- --
Source: Public Records

Mortgage History

We collect this data history from publicly available records. To have your information removed, we recommend requesting removal directly through your county’s website.

Date Status Borrower Loan Amount
Open $437,000
Source: Public Records

Property History

We collect this data history from publicly available records. To have your information removed, we recommend requesting removal directly through your county’s website.

Date Event Price List to Sale Price per Sq Ft
11/12/2021 11/12/21 Sold $460,000 0.0% $211 / Sq Ft
11/03/2021 11/03/21 Off Market $460,000 -- --
08/25/2021 08/25/21 For Sale $495,000 -- $228 / Sq Ft
Source: MLS of Southern Arizona

Tax History

We collect this data history from publicly available records. To have your information removed, we recommend requesting removal directly through your county’s website.

Year Tax Paid Tax Assessment Tax Assessment Total Assessment is a certain percentage of the fair market value that is determined by local assessors to be the total taxable value of land and additions on the property. Land Improvement
2026 $3,824 $41,134
2025 $3,824 $39,176
2024 $3,637 $37,310
2023 $3,514 $35,533 $0 $0
2022 $3,360 $33,841 $0 $0
2021 $3,433 $30,695 $0 $0
2020 $3,430 $30,695 $0 $0
2019 $3,180 $29,233 $0 $0
2018 $3,280 $28,627 $0 $0
2017 $3,392 $28,627 $0 $0
2016 $3,446 $28,770 $0 $0
2015 $3,143 $27,400 $0 $0
Source: Public Records

Agents Affiliated with this Home

  • Section Image
  • Section Image
See All Agents

Map

Source: MLS of Southern Arizona

MLS Number: 22121839

MLS of Southern Arizona

APN: 108-07-1940

Your Personal Tour Guide

Ask me questions while you tour the home.