NOT LISTED FOR SALE

1675 Shamrock Ct Unit 15 Aurora, IL 60505

Indian Creek Neighborhood

Estimated Value: $176,000 - $217,000

2 Beds
1.5 Baths
1,056 Sq Ft
$179/Sq Ft Est. Value

Sale Details

Date Sold: August 10, 2022

Last sale price $135,000 $128 Per Sq Ft

Est. 40% increase in value since last sale

Current estimated payment $1,377 / mo

3 Days on Market

Highlights

  • Double Pane Windows
  • Living Room
  • Forced Air Heating and Cooling System
  • Patio
  • Laundry Room
  • Combination Kitchen and Dining Room

About This Home

As of August 2022

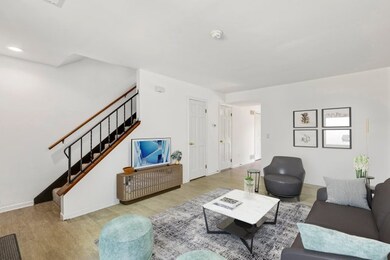
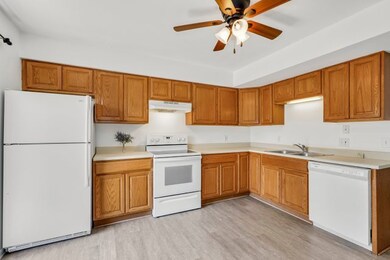
Great location, on a cul-de-sac, in a quiet neighborhood! Conveniently located near Farnsworth Ave & I-88, just minutes from Chicago Premium Outlet mall, downtown Aurora, and the train station. Moments to Prairie Path bicycle trails and Church Road Park, which offers walking paths, sports fields & a playground. This home has upgraded vinyl plank flooring throughout(2018); newer electric range/oven(2018), side-by-side washing machine and dryer (ALL appliances included!); a spacious kitchen with many cabinets and room for eating area; two generous-sized bedrooms upstairs; updated bathrooms with custom-built vanities and mirror/medicine cabinet; central air conditioning & gas forced-air heating; semi-private back patio opens to large common area; New roof and siding fall 2019, LOW monthly HOA dues (garbage, lawn care & snow removal included)! This home is move-in ready! Schedule your tour today! Rentals are allowed.

Last Agent to Sell the Property

Jennifer Stokes Habetler

Redfin Corporation License #475159373 Listed on: 07/07/2022

Last Buyer's Agent

Holly Pickens

Baird & Warner License #475123695

Baird & Warner

Range of Values:

--
Value Increase
--
Percent Increase
--
Adjusted for Inflation
Collateral Analytics

Collateral Analytics Collateral Analytics AVMs (Automated Valuation Model) employ a number of statistical approaches combined with neighborhood-specific comparable selection guarantees the most up-to-date and precise valuations.

Not Available

Collateral Analytics does not have data for the current month. Please view the chart for historical values.

ICE

ICE Mortgage Technology ICE Mortgage Technology’s AVM (Automated Valuation Model) is a state-of-the-art online residential property valuation tool that provides a quick and accurate estimate of the value of almost any home in the U.S.

Not Available

ICE Mortgage Technology does not have data for the current month. Please view the chart for historical values.

First American

First American First American Data & Analytics’ next-generation AVM combines unrivaled data assets with a blended ensemble of valuation models to produce highly accurate, reliable valuations you can trust.

Not Available

First American does not have data for the current month. Please view the chart for historical values.

Quantarium

Quantarium Quantarium’s valuation service, repeatedly proven the industry’s most accurate and comprehensive, is supercharged with a self-learning and auto-tuning AI engine that continually becomes smarter and more accurate as it processes daily inputs from the industry’s leading RE data lake.

Not Available

Quantarium does not have data for the current month. Please view the chart for historical values.

Average Value
Not Available
List Price
Sold Price
Create a Home Valuation Report for This Property
The Home Valuation Report is an in-depth analysis detailing your home's value as well as a comparison with similar homes in the area

Townhouse Details

Home Type

  • Townhome

Est. Annual Taxes

  • $2,160

Year Built

  • Built in 1985

HOA Fees

  • $160 Monthly HOA Fees

Home Design

  • Brick Exterior Construction
  • Asphalt Roof

Interior Spaces

  • 1,056 Sq Ft Home
  • 2-Story Property
  • Ceiling Fan
  • Double Pane Windows
  • Insulated Windows
  • Window Screens
  • Living Room
  • Combination Kitchen and Dining Room

Kitchen

  • Range with Range Hood
  • Dishwasher

Bedrooms and Bathrooms

  • 2 Bedrooms
  • 2 Potential Bedrooms

Laundry

  • Laundry Room
  • Laundry on main level
  • Laundry in Kitchen
  • Dryer
  • Washer

Home Security

Parking

  • 2 Parking Spaces
  • Uncovered Parking
  • Visitor Parking
  • Parking Included in Price
  • Assigned Parking

Outdoor Features

  • Patio

Schools

  • Mabel Odonnell Elementary School
  • C F Simmons Middle School
  • East High School

Utilities

  • Forced Air Heating and Cooling System
  • Heating System Uses Natural Gas

Community Details

Overview

  • Association fees include parking, insurance, exterior maintenance, lawn care, scavenger, snow removal
  • 6 Units
  • Townsend Management Association, Phone Number (815) 787-7368
  • Property managed by Townsend Management

Pet Policy

  • Limit on the number of pets
  • Dogs and Cats Allowed

Security

  • Storm Screens
  • Carbon Monoxide Detectors

Townhouse Details

Home Type

Townhome

Est. Annual Taxes

$2,160

Year Built

Built in 1985

HOA Fees

$160 per month

Listing Details

  • Property Type: Residential
  • Property Type: Attached Single
  • Type Attached: Townhouse-2 Story
  • Ownership: Condo
  • New Construction: No
  • Property Sub-Type: Townhouse-2 Story
  • Year Built: 1985
  • Age: 31-40 Years
  • Built Before 1978 (Y/N): No
  • Disability Access and/or Equipped: No
  • General Information: School Bus Service,Commuter Bus,Commuter Train,Interstate Access
  • Rebuilt (Y/N): No
  • Rehab (Y/N): No
  • Unit Floor Level: 1
  • New Construction Y/N: No
  • Actual Status: Closed
  • ResoPropertyType: Residential
  • Special Features: None
  • Property Sub Type: Townhouses
  • Stories: 2

Interior Features

  • Appliances: Range, Dishwasher, Refrigerator, Washer, Dryer, Range Hood
  • Basement: None
  • Full Bathrooms: 1
  • Half Bathrooms: 1
  • Total Bathrooms: 2
  • Total Bedrooms: 2
  • Interior Amenities: First Floor Laundry, Laundry Hook-Up in Unit
  • LivingArea: 1056
  • Other Equipment: CO Detectors, Ceiling Fan(s)
  • Room Type: No additional rooms
  • Stories Total: 2
  • Estimated Total Finished Sq Ft: 0
  • Basement Description: None
  • Basement Bathrooms: No
  • Below Grade Bedrooms: 0
  • Dining Room: Kitchen/Dining Combo
  • Total Sq Ft: 0
  • Door Features: Mirrored Closet Door(s),Sliding Doors,Storm Door(s),Panel Door(s),6 Panel Door(s)
  • Window Features: Double Pane Windows,Insulated Windows,Screens

Exterior Features

  • ExteriorFeatures: Patio, Storms/Screens
  • Roof: Asphalt
  • Waterfront: No
  • Exterior Building Type: Brick

Garage/Parking

  • Parking Features: Assigned, Visitor Parking
  • ParkingTotal: 2
  • Number of Cars: 2
  • Parking: Space/s
  • Parking On-Site: Yes
  • Parking Ownership: N/A

Utilities

  • Sewer: Public Sewer
  • Cooling: Central Air
  • Electric: Circuit Breakers
  • Heating: Natural Gas, Forced Air
  • Laundry Features: Electric Dryer Hookup, In Unit, In Kitchen, Laundry Closet
  • Water Source: Public

Condo/Co-op/Association

  • Pets Allowed: Cats OK, Dogs OK, Number Limit
  • Association Fee: 160
  • Association Fee Frequency: Monthly
  • Master Association Fee Frequency: Not Required
  • Management Company: Townsend Management
  • Management Contact Name: Townsend Management
  • Management Phone: 815-787-7368
  • ResoAssociationFeeFrequency: Monthly

Fee Information

  • Association Fee Includes: Parking, Insurance, Exterior Maintenance, Lawn Care, Scavenger, Snow Removal

Schools

  • Elementary School: Mabel Odonnell Elementary School
  • High School: East High School
  • Middle/Junior School: C F Simmons Middle School

Lot Info

  • Lot Dimensions: COMMON
  • Rural (Y/N): N
  • Special Assessments: N

Rental Info

  • Board Number: 8
  • Pets Allowed (Y/N): Yes
  • Is Parking Included in Price: Yes
  • Max Pet Weight: 999

Tax Info

  • Tax Annual Amount: 2160.1
  • Tax Year: 2020
  • Tax Exemptions: None

Multi Family

  • Units in Building: 6

Ownership History

We collect this data history from publicly available records. To have your information removed, we recommend requesting removal directly through your county’s website.

Date Name Owned For Owner Type

Purchase Details

Listed on
Jul 7, 2022
Closed on
Aug 10, 2022
Sold by
Bought by
Seller's Agent
Jennifer Stokes Habetler
Redfin Corporation
Buyer's Agent
Holly Pickens
Baird & Warner
List Price
$145,000
Sold Price
$135,000
Premium/Discount to List
-$10,000
-6.9%
Views
1
Current Estimated Value
$189,513

Home Financials for this Owner

Home Financials are based on the most recent Mortgage that was taken out on this home.
Estimated Appreciation
$54,513
Avg. Annual Appreciation
8.78%
Original Mortgage
$101,250
Outstanding Balance
$95,712
Interest Rate
5.63%
Mortgage Type
New Conventional
Estimated Equity
$93,801

Purchase Details

Closed on
Oct 8, 2015
Sold by
Bought by

Purchase Details

Closed on
Jun 16, 2008
Sold by
Bought by

Home Financials for this Owner

Home Financials are based on the most recent Mortgage that was taken out on this home.
Original Mortgage
$78,600
Interest Rate
5.12%
Mortgage Type
New Conventional

Purchase Details

Closed on
May 26, 2006
Sold by
Bought by

Home Financials for this Owner

Home Financials are based on the most recent Mortgage that was taken out on this home.
Original Mortgage
$117,000
Interest Rate
8.12%
Mortgage Type
Purchase Money Mortgage

Purchase Details

Closed on
Oct 7, 2002
Sold by
Bought by
Source: Public Records

Home Values in the Area

Source: Public Records

Average Home Value in this Area


Source: Public Records

Agents Specializing in Indian Creek, IL

See All Agents

Purchase History

We collect this data history from publicly available records. To have your information removed, we recommend requesting removal directly through your county’s website.

Date Buyer Sale Price Title Company
$135,000 None Listed On Document
-- Attorney
-- Chicago Title
$117,000 First American Title Ins Co
-- --
Source: Public Records

Mortgage History

We collect this data history from publicly available records. To have your information removed, we recommend requesting removal directly through your county’s website.

Date Status Borrower Loan Amount
Open $101,250
Previous Owner $78,600
Previous Owner $117,000
Previous Owner $680,000
Source: Public Records

Property History

We collect this data history from publicly available records. To have your information removed, we recommend requesting removal directly through your county’s website.

Date Event Price List to Sale Price per Sq Ft
08/10/2022 08/10/22 Sold $135,000 -6.9% $128 / Sq Ft
07/12/2022 07/12/22 For Sale $145,000 0.0% $137 / Sq Ft
07/11/2022 07/11/22 Pending -- -- --
07/07/2022 07/07/22 For Sale $145,000 -- $137 / Sq Ft
Source: Midwest Real Estate Data (MRED)

Tax History

We collect this data history from publicly available records. To have your information removed, we recommend requesting removal directly through your county’s website.

Year Tax Paid Tax Assessment Tax Assessment Total Assessment is a certain percentage of the fair market value that is determined by local assessors to be the total taxable value of land and additions on the property. Land Improvement
2025 $2,110 $40,304 $5,895 $34,409
2024 $2,110 $36,844 $5,389 $31,455
2023 $1,862 $32,920 $4,815 $28,105
2022 $2,282 $30,036 $4,393 $25,643
2021 $2,258 $27,964 $4,090 $23,874
2020 $2,160 $25,974 $3,799 $22,175
2019 $2,121 $24,066 $3,520 $20,546
2018 $2,081 $22,851 $3,256 $19,595
2017 $2,065 $21,060 $2,214 $18,846
2016 $1,944 $18,474 $1,898 $16,576
2015 -- $16,108 $1,632 $14,476
2014 -- $13,929 $1,619 $12,310
2013 -- $13,310 $1,547 $11,763
Source: Public Records

Agents Affiliated with this Home

  • Section Image
  • Section Image
See All Agents

Map

Source: Midwest Real Estate Data (MRED)

MLS Number: 11449788

Midwest Real Estate Data (MRED)

APN: 15-11-255-036

Your Personal Tour Guide

Ask me questions while you tour the home.