




1675 Stonebridge Ct Mobile, AL 36695
Warwick NeighborhoodEstimated payment $2,127/month
Total Views
14,636
4
Beds
2
Baths
2,624
Sq Ft
$129
Price per Sq Ft
About This Home
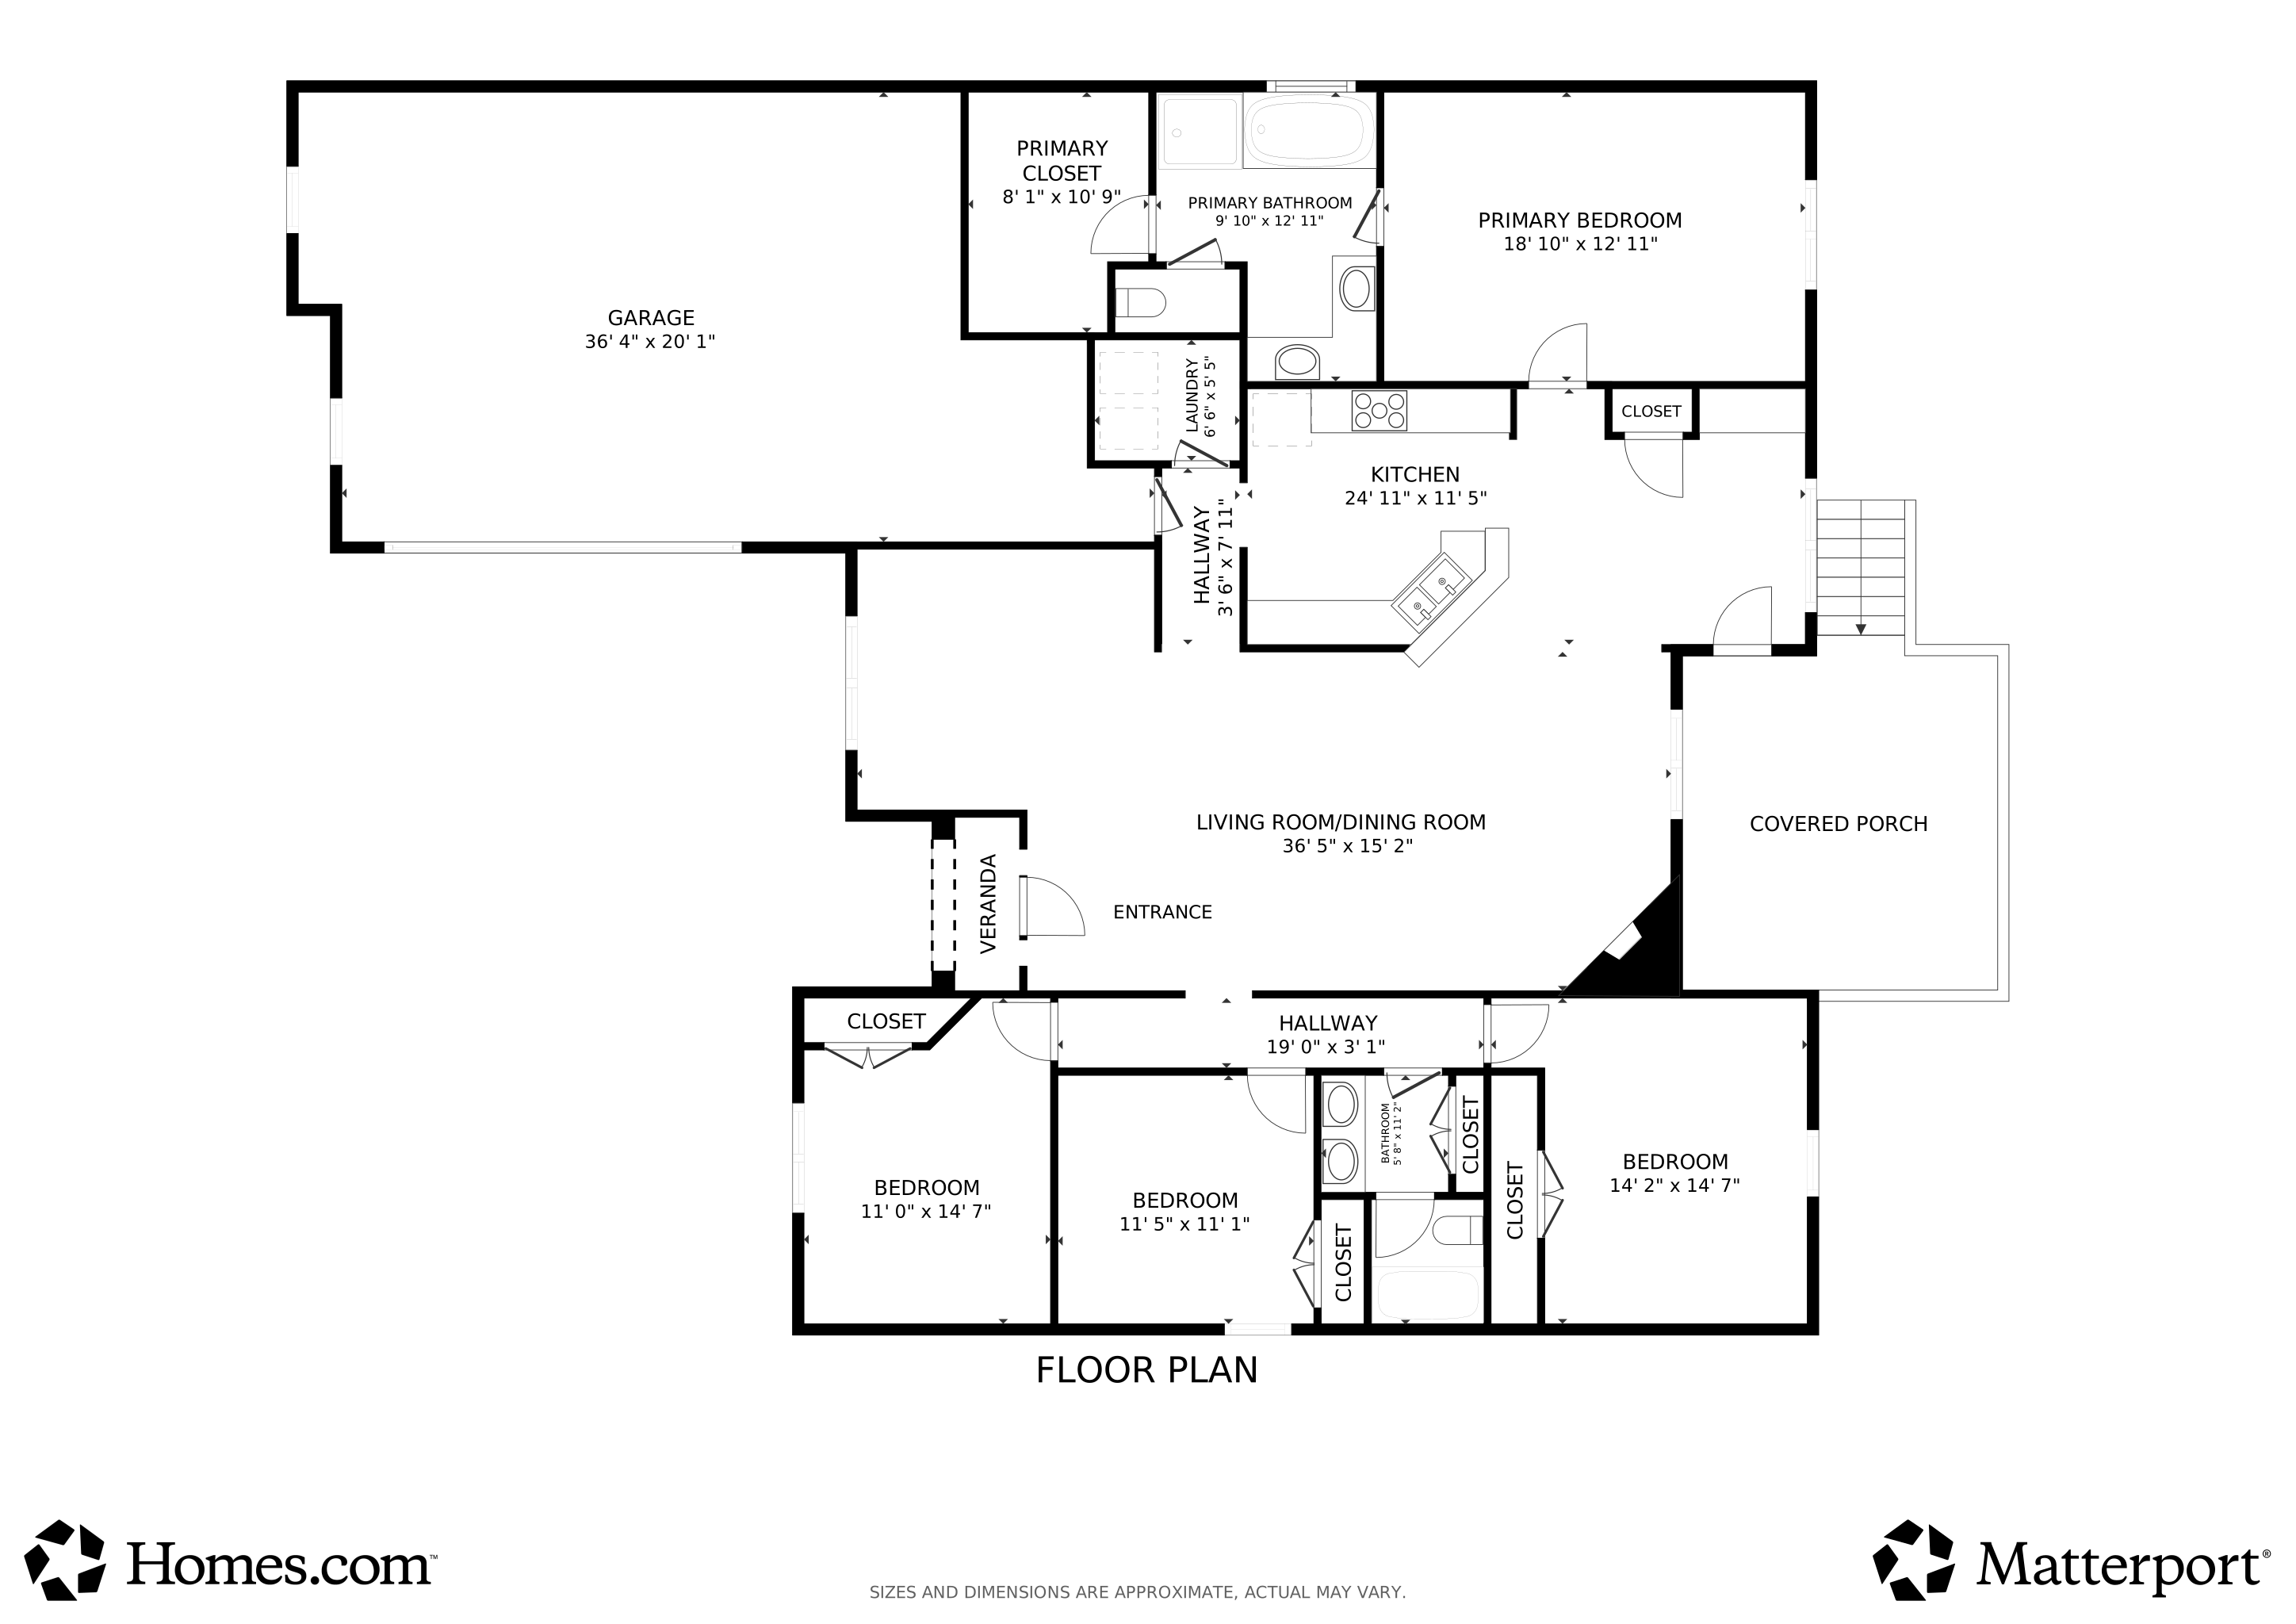
Welcome to 1675 Stonebridge Court, located in the desirable Augusta neighborhood of West Mobile! This beautifully updated 4-bedroom, 2-bath home offers the perfect blend of comfort, style, and convenience. Step inside to discover brand-new flooring throughout, fresh interior paint, and new energy-efficient windows that fill the home with natural light. The spacious living area flows seamlessly into the dining space and kitchen, creating an inviting layout ideal for everyday living and entertaining. The primary suite offers ample closet space and a private ensuite bath, while three additional bedrooms provide plenty of flexibility for family, guests, or a home office. Enjoy relaxing or entertaining outdoors on the back patio overlooking the large, well-maintained yard. Situated on a quiet cul-de-sac in a sought-after West Mobile neighborhood, this move-in-ready home is conveniently located near shopping, schools, parks, and major thoroughfares. Don’t miss your opportunity to make this beautiful home yours!
Listing company makes no representation as to the accuracy of square footage or other pertinent information. Buyer to verify all information.
Matterport 3D Tour
Floorplan
Map
Home Details
Home Type
Single Family
Year Built
2008
Lot Details
0.44 Acres
HOA Fees
$13 per month
Parking
2
Listing Details
- Property Sub Type: Single Family Residence
- Property Type: Residential
- Community Features: None
- Fencing: Back Yard, Wood
- Lot Features: Back Yard, Front Yard
- LotSizeAcres: 0.4351
- Pool Features: None
- Road Frontage Type: None
- Road Surface Type: Asphalt
- Spa Features: None
- Has Spa?: No
- View: Other
- Has View?: Yes
- Waterfront Features: None
- Waterfront?: No
- Association Fees: 150
- Association Fee Frequency: Annually
- Has HOA?: Yes
- Co List Office Mls Id: GCMBECKPROPERT
- Co List Office Phone: 251-656-1841
- Subdivision Name: Augusta
- Accessibility Features: None
- Architectural Style: Traditional
- Basement: None
- Building Area Total: 2624
- Has Cooling?: Yes
- Exterior Features: Lighting
- Has Fireplace?: Yes
- Garaged Spaces: 2
- Has Attached Garage?: Yes
- Heating: Central
- Interior Amenities: Crown Molding
- Unit Levels: One
- Efficiency: None
- Year Built: 2008
- Parcel #: 2707350000028032
- RoomBedroomFeatures: Oversized Master
- RoomDiningRoomFeatures: Open Floorplan
- BathroomsTotalDecimal: 2
- GCMLS2_MlsPropertyType: Residential Detached
- RoomKitchenFeatures: Breakfast Bar, Cabinets Stain, Eat-in Kitchen, Stone Counters
- RoomMasterBathroomFeatures: Separate Tub/Shower, Soaking Tub
- Special Features: VirtualTour
Interior Features
- Appliances: Dishwasher, Electric Cooktop, Microwave, Refrigerator
- Full Bathrooms: 2
- Total Bedrooms: 4
- Fireplace Features: Gas Starter
- Window Features: Aluminum Frames
Exterior Features
- Construction Type: Brick 4 Sides
- Foundation Details: Slab
- Other Structures: None
- Patio And Porch Features: Covered
- Roof: Shingle
Garage/Parking
- Covered Parking Spaces: 2
- Parking Features: Driveway, Garage
Utilities
- Laundry Features: Laundry Room
- Cooling: Ceiling Fan(s)
- Heating Yn: Yes
- Electric: 220 Volts in Laundry
- Sewer: Public Sewer
- Utilities: None
- Water Source: Public
Schools
- Elementary School: O'Rourke
- High School: Baker
- Middle Or Junior School: Bernice J Causey
Lot Info
- Land Lease: No
- Lot Size Sq Ft: 18952.956
Tax Info
- Tax Annual Amount: 3101
Create a Home Valuation Report for This Property
The Home Valuation Report is an in-depth analysis detailing your home's value as well as a comparison with similar homes in the area
Home Values in the Area
Average Home Value in this Area
Tax History
We collect this data history from publicly available records. To have your information removed, we recommend requesting removal directly through your county’s website.
| Year | Tax Paid | Tax Assessment Tax Assessment Total Assessment is a certain percentage of the fair market value that is determined by local assessors to be the total taxable value of land and additions on the property. | Land | Improvement |
|---|---|---|---|---|
| 2025 | $3,101 | $63,940 | $8,820 | $55,120 |
| 2024 | $3,101 | $61,960 | $8,820 | $53,140 |
| 2023 | $3,005 | $28,540 | $5,150 | $23,390 |
| 2022 | $1,180 | $25,710 | $4,470 | $21,240 |
| 2021 | $1,075 | $23,520 | $3,990 | $19,530 |
| 2020 | $1,085 | $23,740 | $3,990 | $19,750 |
| 2019 | $1,044 | $22,900 | $0 | $0 |
| 2018 | $1,052 | $23,080 | $0 | $0 |
| 2017 | $1,063 | $23,300 | $0 | $0 |
| 2016 | $1,120 | $24,480 | $0 | $0 |
| 2013 | $993 | $21,680 | $0 | $0 |
Source: Public Records
Property History
We collect this data history from publicly available records. To have your information removed, we recommend requesting removal directly through your county’s website.
| Date | Event | Price | List to Sale | Price per Sq Ft |
|---|---|---|---|---|
| 08/28/2026 08/28/26 | Price Changed | $338,000 | -0.6% | $129 / Sq Ft |
| 08/11/2026 08/11/26 | For Sale | $340,000 | -- | $130 / Sq Ft |
Source: Gulf Coast MLS (Mobile Area Association of REALTORS®)
Purchase History
We collect this data history from publicly available records. To have your information removed, we recommend requesting removal directly through your county’s website.
| Date | Type | Sale Price | Title Company |
|---|---|---|---|
| Vendors Lien | $231,500 | None Available |
Source: Public Records
Mortgage History
We collect this data history from publicly available records. To have your information removed, we recommend requesting removal directly through your county’s website.
| Date | Status | Loan Amount | Loan Type |
|---|---|---|---|
| Open | $140,400 | Future Advance Clause Open End Mortgage | |
| Closed | $140,000 | Credit Line Revolving | |
| Previous Owner | $50,000 | Credit Line Revolving |
Source: Public Records
About the Listing Agent
Hon Nguyen's Other Listings
Source: Gulf Coast MLS (Mobile Area Association of REALTORS®)
MLS Number: 7819632
APN: 27-07-35-0-000-028.032
Disclaimer: Certain information contained herein is derived from information provided by parties other than Homes.com. All information provided is deemed reliable, but is not guaranteed to be accurate and should be independently verified.
IDX information is provided exclusively for personal, non-commercial use, and may not be used for any purpose other than to identify prospective properties consumers may be interested in purchasing. Information is deemed reliable but not guaranteed.
The listing broker’s offer of compensation is made only to participants of the MLS where the listing is filed.
Nearby Homes
- 9010 Crain Ave
- 1808 Gwin Ct
- 0 Twelve Oaks Dr Unit 7776397
- 0 Twelve Oaks Dr Unit 397061
- 1609 Woodberry Dr
- 1675 Dawes Rd
- 9056 Redberry Dr
- 8543 Clarke Rd
- 8627 the Pines of Dawes Dr
- 8601 Grelot Rd
- 9205 Redberry Dr
- 8577 the Pines of Dawes Dr
- 8565 the Pines of Dawes Dr
- 8555 the Pines of Dawes Dr
- 1319 Selby Phillips Dr
- 1279 Creek Ridge Ct
- 1475 McKinnell Rd
- 1994 Post Oak Ct
- 0 Air Terminal Dr Unit 7717451
- 2074 Spring Grove W
- 1780 Dawes Rd
- 8561 Clarke Rd
- 1375 Selby Phillips Dr
- 8413 Oak Pointe Ct
- 2076 Willow Oak Dr
- 2197 Spring Grove W
- 8762 Fangorn Rd
- 8680 Hamilton Bridges Dr S
- 8650 Hamilton Bridges Dr S
- 1562 Sugar Pine Ct
- 9600 Jeff Hamilton Rd Unit 23
- 9600 Jeff Hamilton Rd Unit 22
- 750 Flave Pierce Rd
- 909 Dawes Rd
- 740 Copperfield Dr W
- 740 Copperfield Dr W
- 9151 Mcfarland Ct
- 9570 Royal Woods Dr N
- 9631 Royal Woods Dr N
- 1363 Kilearn Dr
Your Personal Tour Guide
Ask me questions while you tour the home.