
Thomas Wolfe
Responds Quickly
RE/MAX Premier
(224) 231-5375
67 Total Sales
1 in Hazel Crest Proper
$125,000 Price
Estimated Value: $144,411
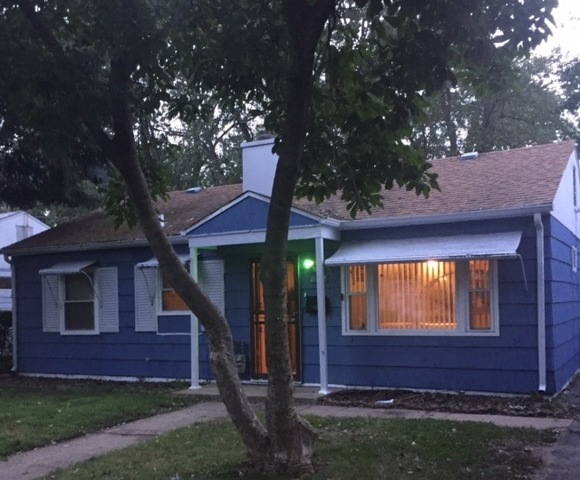

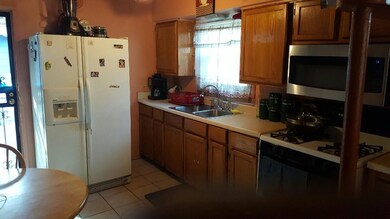
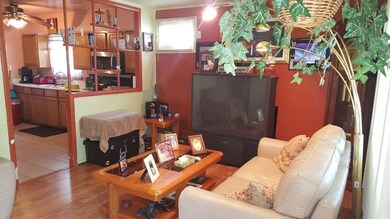
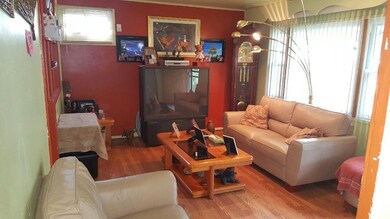
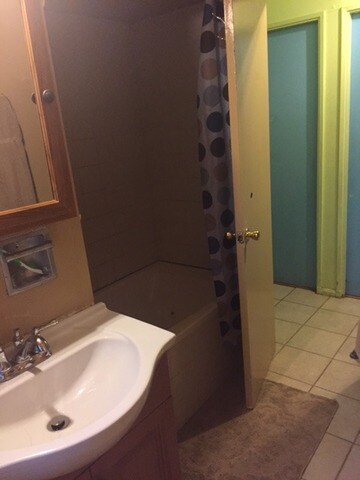
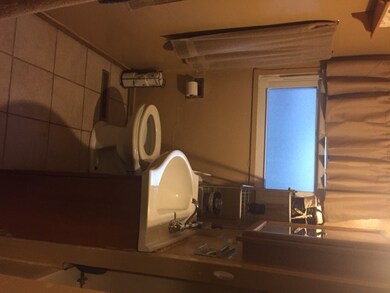
Cozy 3 bedroom, 1 bathroom house all on one level. This property features an extended driveway leading to a detached garage and a deck in the backyard. Short Sale
We collect this data history from publicly available records. To have your information removed, we recommend requesting removal directly through your county’s website.
Thomas Wolfe
RE/MAX Premier
(224) 231-5375
67 Total Sales
1 in Hazel Crest Proper
$125,000 Price
Reginald Patterson
eXp Realty
(773) 830-6144
102 Total Sales
2 in Hazel Crest Proper
$125K - $157K Price Range
Shanara Carter
eXp Realty
(877) 850-0972
113 Total Sales
1 in Hazel Crest Proper
$175,000 Price
Gabriela Melgoza
Realty of America
(708) 722-8286
121 Total Sales
1 in Hazel Crest Proper
$155,000 Price
Ramara Vassel
EXIT Strategy Realty
(833) 322-5943
31 Total Sales
1 in Hazel Crest Proper
$100,500 Price
Stephen Taylor
HomeSmart Realty Group
(708) 394-7060
33 Total Sales
1 in Hazel Crest Proper
$235,000 Price
We collect this data history from publicly available records. To have your information removed, we recommend requesting removal directly through your county’s website.
| Date | Buyer | Sale Price | Title Company |
|---|---|---|---|
| -- | Attorney | ||
| Wiktorczyk Piotr | -- | Attorney | |
| Gvh Holdings Llc | $25,000 | First American Title | |
| Townsend Scottie M | -- | -- |
We collect this data history from publicly available records. To have your information removed, we recommend requesting removal directly through your county’s website.
| Date | Event | Price | List to Sale | Price per Sq Ft |
|---|---|---|---|---|
| 11/18/2016 11/18/16 | Sold | $25,000 | -28.6% | $29 / Sq Ft |
| 09/19/2016 09/19/16 | Pending | -- | -- | -- |
| 09/16/2016 09/16/16 | For Sale | $35,000 | -- | $40 / Sq Ft |
We collect this data history from publicly available records. To have your information removed, we recommend requesting removal directly through your county’s website.
| Year | Tax Paid | Tax Assessment Tax Assessment Total Assessment is a certain percentage of the fair market value that is determined by local assessors to be the total taxable value of land and additions on the property. | Land | Improvement |
|---|---|---|---|---|
| 2025 | $6,159 | $11,000 | $1,350 | $9,650 |
| 2024 | $6,159 | $11,000 | $1,350 | $9,650 |
| 2023 | $4,149 | $11,000 | $1,350 | $9,650 |
| 2022 | $4,149 | $5,401 | $1,200 | $4,201 |
| 2021 | $4,059 | $5,400 | $1,200 | $4,200 |
| 2020 | $3,822 | $5,400 | $1,200 | $4,200 |
| 2019 | $3,917 | $5,636 | $1,050 | $4,586 |
| 2018 | $4,394 | $6,434 | $1,050 | $5,384 |
| 2017 | $4,289 | $6,434 | $1,050 | $5,384 |
| 2016 | $1,995 | $5,710 | $900 | $4,810 |
| 2015 | $1,860 | $5,710 | $900 | $4,810 |
| 2014 | $1,890 | $5,710 | $900 | $4,810 |
| 2013 | $2,161 | $6,599 | $900 | $5,699 |
Seller's Agent in 2016
Dionne Townsend
RE/MAX 10
37 Total Sales
Buyer's Agent in 2016
Scott Schoon
Keller Williams Preferred Rlty
(815) 954-2525
156 Total Sales
Source: Midwest Real Estate Data (MRED)
MLS Number: MRD09344964
APN: 28-25-209-004-0000
Disclaimer: Certain information contained herein is derived from information provided by parties other than Homes.com. All information provided is deemed reliable, but is not guaranteed to be accurate and should be independently verified.
All data is obtained from various sources and may not have been verified by broker or MLS GRID. Supplied Open House Information is subject to change without notice. All information should be independently reviewed and verified for accuracy. Properties may or may not be listed by the office/agent presenting the information. Some IDX listings have been excluded from this website.
Listings courtesy of Midwest Real Estate Data (MRED) as distributed by MLS GRID.
Based on information submitted to the MLS GRID
Ask me questions while you tour the home.