
James Ray
Select RE Prof - James Ray & Associates
(810) 250-4571
116 Total Sales
4 in Macomb
$415K - $650K Price Range
Estimated Value: $358,752
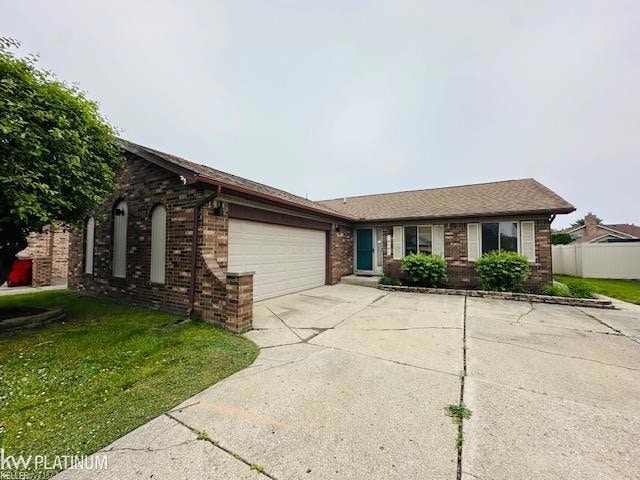
PRICE IMPROVEMENT! EXCEPTIONAL VALUE IN MACOMB TWP! OPEN HOUSE Sunday 6/22/25 Noon - 2pm. Are you searching for the perfect place to call home? Are you exhausted from looking at dated homes that are in need of major updates and renovations? You MUST SEE this 3-bedroom ranch in the highly sought-after Macomb Township! This move-in ready home has recently undergone many updates including luxury vinyl plank flooring in all bedrooms, bathrooms, laundry room and den; completely remodeled 2 1/2 bathrooms including a primary en-suite featuring sleek finishes and modern comforts. The very large versatile den can be used as a home office, living room, or 4th bedroom. Follow the beautiful hardwood floors in the hallway to the family room and kitchen boasting a gas range, solid surface countertops, island, gas fireplace, and a sliding doorwalll to your fully fenced, private backyard retreat - featuring a deep inground swimming pool with a slide and diving board - making your home the perfect spot to enjoy the warm Michigan summers with family and friends! A retractable awning provides shade over the cement patio. As if that wasn't enough, the finished basement is awaiting your personal touch - perfect for a home gym, play area, or additional entertaining space. Storage and convenience are no issue thanks to the spacious 2 1/2 car garage and the extra-wide driveway offers plenty of parking. All of this located in a quiet, well-maintained neighborhood near top-rated Chippewa Valley Schools, restaurants, and shopping at Partridge Creek. A newer roof (~7 years) gives you peace of mind from the large expenses.
Last Agent to Sell the Property
KW Platinum License #MISPE-6501452687 Listed on: 06/05/2025
We collect this data history from publicly available records. To have your information removed, we recommend requesting removal directly through your county’s website.
James Ray
Select RE Prof - James Ray & Associates
(810) 250-4571
116 Total Sales
4 in Macomb
$415K - $650K Price Range
Lisa Nolff
Keller Williams Realty Lakeside
(586) 701-6384
84 Total Sales
1 in Macomb
$380,000 Price
David Jacobson GRI, ABR, CLHMS
Realty Executives Home Towne Chesterfield
(517) 701-3171
119 Total Sales
6 in Macomb
$330K - $940K Price Range
Russell Glide
RE/MAX First
(989) 368-2842
67 Total Sales
3 in Macomb
$328K - $570K Price Range
Nina Manley
Berkshire Hathaway HomeServices Kee Realty
(989) 368-3439
104 Total Sales
10 in Macomb
$209K - $575K Price Range
Douglas Seley
Epique Inc.
(947) 221-5989
64 Total Sales
2 in Macomb
$319K - $530K Price Range
We collect this data history from publicly available records. To have your information removed, we recommend requesting removal directly through your county’s website.
| Date | Buyer | Sale Price | Title Company |
|---|---|---|---|
| $342,000 | Devon Title | ||
| $220,000 | Multiple | ||
| $150,000 | -- |
We collect this data history from publicly available records. To have your information removed, we recommend requesting removal directly through your county’s website.
| Date | Status | Borrower | Loan Amount |
|---|---|---|---|
| Open | $335,805 | ||
| Previous Owner | $149,139 | ||
| Previous Owner | $131,500 | ||
| Previous Owner | $20,000 | ||
| Previous Owner | $120,000 | ||
| Previous Owner | $220,000 | ||
| Previous Owner | $179,200 |
We collect this data history from publicly available records. To have your information removed, we recommend requesting removal directly through your county’s website.
| Date | Event | Price | List to Sale | Price per Sq Ft |
|---|---|---|---|---|
| 08/01/2025 08/01/25 | Sold | $342,000 | -2.0% | $120 / Sq Ft |
| 06/27/2025 06/27/25 | Pending | -- | -- | -- |
| 06/19/2025 06/19/25 | Price Changed | $349,000 | -4.4% | $123 / Sq Ft |
| 06/07/2025 06/07/25 | For Sale | $364,900 | -- | $128 / Sq Ft |
We collect this data history from publicly available records. To have your information removed, we recommend requesting removal directly through your county’s website.
| Year | Tax Paid | Tax Assessment Tax Assessment Total Assessment is a certain percentage of the fair market value that is determined by local assessors to be the total taxable value of land and additions on the property. | Land | Improvement |
|---|---|---|---|---|
| 2026 | $3,363 | $171,700 | $0 | $0 |
| 2025 | $2,595 | $168,000 | $0 | $0 |
| 2024 | $25 | $159,100 | $0 | $0 |
| 2023 | $2,394 | $148,900 | $0 | $0 |
| 2022 | $2,973 | $130,100 | $0 | $0 |
| 2021 | $2,893 | $122,100 | $0 | $0 |
| 2020 | $2,196 | $117,200 | $0 | $0 |
| 2019 | $2,676 | $110,700 | $0 | $0 |
| 2018 | $2,607 | $102,700 | $0 | $0 |
| 2017 | $2,566 | $97,710 | $27,500 | $70,210 |
| 2016 | $2,434 | $97,750 | $0 | $0 |
| 2015 | $2,491 | $92,760 | $0 | $0 |
| 2014 | $2,491 | $80,620 | $18,500 | $62,120 |
| 2013 | $1,775 | $80,620 | $0 | $0 |
Seller's Agent in 2025
Alison Reardon
KW Platinum
(586) 709-7961
37 Total Sales
Source: Michigan Multiple Listing Service
MLS Number: 50177396
APN: 20-08-29-352-006
Disclaimer: Certain information contained herein is derived from information provided by parties other than Homes.com. All information provided is deemed reliable, but is not guaranteed to be accurate and should be independently verified.
Source MLS: MiRealSource
Provided through IDX via MiRealSource. Courtesy of MiRealSource Shareholder. Copyright MiRealSource.
The information published and disseminated by MiRealSource is communicated verbatim, without change by MiRealSource, as filed with MiRealSource by its members. The accuracy of all information, regardless of source, is not guaranteed or warranted. All information should be independently verified.
Copyright 2026 MiRealSource. All rights reserved. The information provided hereby constitutes proprietary information of MiRealSource, Inc. and its shareholders, affiliates and licensees and may not be reproduced or transmitted in any form or by any means, electronic or mechanical, including photocopy, recording, scanning or any information storage and retrieval system, without written permission from MiRealSource, Inc.
Ask me questions while you tour the home.